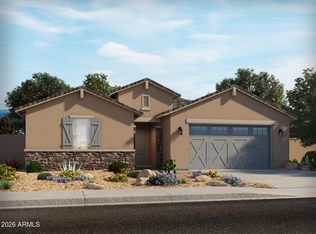
The charming Cottage elevation welcomes you to this beautiful 2 story home with over 2500sf! Oversized 5 bed home with Den PLUS Loft is ideal for Multi gen living and/or work from home. 1 bed/bath down. The perfect blend of Beauty meets functionality with a touch of a modern flair! Crisp white upgraded cabinets with quartz in kitchen and baths, GAS COOKING and neutral tile flooring in high traffic areas, luxurious carpet. The garage features an 8' tall garage door, gas tankless water heater, soft water loop, garage service door, and garage door opener! The back yard has plenty of space for a pool, built-in BBQ, firepit, covered patio and more!
This home is under construction and is anticipated to be completed in August.
For sale
Price cut: $1K (7/25)
$459,990
36958 W NINA Street, Maricopa, AZ 85138
5beds
2,537sqft
Single Family Residence
Built in 2026
5,870 Square Feet Lot
$-- Zestimate®
$181/sqft
$115/mo HOA
What's special
Garage service doorGarage door openerCharming cottage elevationGas cookingLuxurious carpet
- 101 days
- 25
- 2
Zillow last checked:
Listing updated:
Listed by:
Doug Vlk 602-430-7337,
DFH Realty Arizona, LLC
Source: ARMLS,MLS#: 7039146
Facts & features
Interior
Bedrooms & bathrooms
- Bedrooms: 5
- Bathrooms: 3
- Full bathrooms: 3
Heating
- Natural Gas
Cooling
- HVAC SEER Rating, Central Air, Ceiling Fan(s), ENERGY STAR Qualified Equipment, Programmable Thmstat
Appliances
- Included: Dryer, Washer, Refrigerator, Built-in Microwave, Dishwasher, Disposal, Gas Range, Gas Oven
- Laundry: Upper Level, Inside, Engy Star (See Rmks)
Features
- Pantry, Quartz Countertops, High Speed Internet, Double Vanity, Upstairs, Eat-in Kitchen, Breakfast Bar, 9+ Flat Ceilings, Kitchen Island, Full Bth Master Bdrm
- Flooring: Carpet, Tile
- Windows: Screens, Low Emissivity Windows, Double Pane Windows, ENERGY STAR Qualified Windows, Vinyl Frame
- Has basement: No
- Has fireplace: No
Interior area
- Total structure area: 2,537
- Total interior livable area: 2,537 sqft
Property
Parking
- Total spaces: 4
- Parking features: Garage Door Opener, Direct Access, Over Height Garage
- Garage spaces: 2
- Uncovered spaces: 2
Features
- Stories: 2
- Patio & porch: Covered
- Spa features: None
- Fencing: Block
Lot
- Size: 5,870 Square Feet
- Features: North/South Exposure, Sprinklers In Front, Desert Front, Dirt Back, Auto Timer H2O Front
Details
- Parcel number: 50258482
Construction
Type & style
- Home type: SingleFamily
- Architectural style: See Remarks
- Property subtype: Single Family Residence
Materials
- Stucco, Wood Frame, Low VOC Paint, Low VOC Wood Products, Blown Cellulose, Painted, Stone
- Roof: Reflective Coating,Tile,Concrete
Condition
- Year built: 2026
Details
- Builder name: Dream Finders Homes
Utilities & green energy
- Sewer: Public Sewer
- Water: Pvt Water Company
Green energy
- Energy efficient items: Fresh Air Mechanical, Multi-Zones
Community & HOA
Community
- Features: Pickleball, Lake, Playground, Biking/Walking Path
- Subdivision: AMD PLAT OF RANCHO MIRAGE ESTS PHASE 2 - PARCEL 17
HOA
- Has HOA: Yes
- Services included: Cable TV, Maintenance Grounds
- HOA fee: $115 monthly
- HOA name: Rancho Mirage
- HOA phone: 480-422-0888
Location
- Region: Maricopa
Financial & listing details
- Price per square foot: $181/sqft
- Tax assessed value: $16,679
- Annual tax amount: $163
- Date on market: 6/8/2026
- Cumulative days on market: 101 days
- Listing terms: Cash,Conventional,FHA,VA Loan
- Ownership: Fee Simple
Estimated market value
Not available
Estimated sales range
Not available
Not available
Price history
| Date | Event | Price |
|---|---|---|
| 7/25/2026 | Price change | $459,990-0.2%$181/sqft |
Source:  ARMLS #7039146 Report a problem ARMLS #7039146 Report a problem | ||
| 7/22/2026 | Price change | $460,990+1.1%$182/sqft |
Source: ARMLS #7039146 Report a problem | ||
| 6/9/2026 | Listed for sale | $455,990$180/sqft |
Source: ARMLS #7039146 Report a problem | ||
Public tax history
| Year | Property taxes | Tax assessment |
|---|---|---|
| 2026 | $163 -2.2% | $2,501 +66.7% |
| 2025 | $167 +45.8% | $1,500 |
| 2024 | $114 | $1,500 |
Find assessor info on the county website
Monthly payment
Est. payment
Payment breakdown
Explore the cost of this home by adjusting the details. Changes won't be saved.Climate risks
Neighborhood: Rancho Mirage
Nearby schools
Schools provided by the listing agent
- Elementary: Santa Cruz Elementary School
- Middle: Desert Wind Middle School
- High: Desert Sunrise High School
- District: Maricopa Unified School District
Source: ARMLS. This data may not be complete. We recommend contacting the local school district to confirm school assignments for this home.
Similar homes
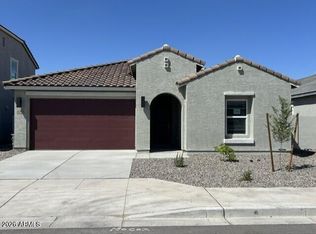
- $--4 bd3 ba2.4k sqft19370 N Toledo Ave, Maricopa, AZ 85138Auction
 Auction.com 2
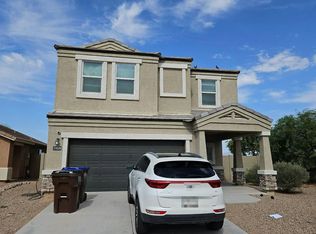
 - $476,8405 bd3 ba2.7k sqft36972 W MONTSERRAT Street, Maricopa, AZ 85138New Construction
 MLS ID #7078624, Joseph A Elberts, Meritage Homes of Arizona, Inc. ARMLS
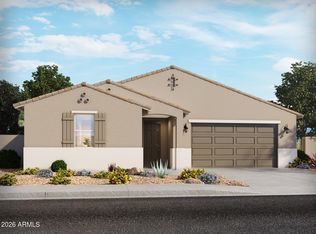
 - $462,7405 bd3 ba2.5k sqft37049 W MONTSERRAT Street, Maricopa, AZ 85138New Construction
 MLS ID #7073567, Joseph A Elberts, Meritage Homes of Arizona, Inc. ARMLS
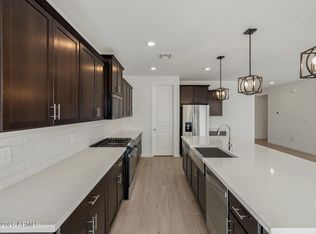
 - $446,9905 bd3 ba2.5k sqft37092 W PARADOR Lane, Maricopa, AZ 85138New Construction
 ARMLS
ARMLS
