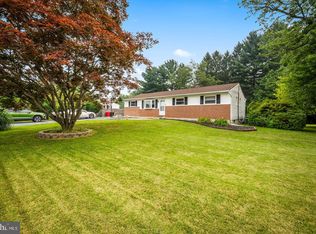
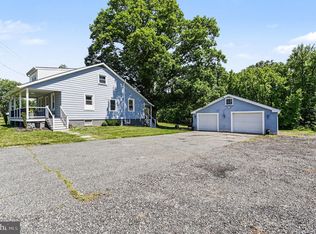
Welcome to 3606 Dublin Road, where 2.13 picturesque acres, flexible garage and workshop space, and thoughtfully updated one-level living come together in a property with room to live, work, create, and grow. This 3-bedroom, 1.5-bath rancher offers 1,421 finished square feet on the main level plus a full 1,421-square-foot lower level, providing approximately 2,842 total square feet of space. Inside, beautifully refinished hardwood floors and abundant natural light create a warm and inviting feel. The spacious living room features a large bay window and newer pellet stove, while the adjoining dining room is accented by classic chair rail molding. The updated kitchen features sparkling granite countertops, tile backsplash, stainless steel appliances and a ceiling fan. Main-level laundry is conveniently tucked into a bedroom closet, while additional laundry hookups remain in the lower level, providing flexibility for the next owner. The primary bedroom includes its own private half bath, accompanied by two additional bedrooms and a full hall bath with walk-in shower. The full lower level nearly doubles the home's usable footprint and offers tremendous potential. Currently partially finished with some framing already in place, the space provides abundant storage today with possibilities for a future recreation room, gym, office, hobby space or additional living area. An exterior entrance provides convenient access to the side concrete patio. Outside is where this property really separates itself. In addition to the attached two-car garage, a large detached two-car garage/workshop provides exceptional space for vehicles, equipment, hobbies, projects and storage. A paved driveway connects the spaces and provides additional parking. Recent improvements include a new metal roof, beautifully refinished hardwood floors, granite kitchen countertops, stainless steel appliances, and a newer pellet stove. The property has recently passed septic inspection, water quality testing, and well water yield testing! Additional improvements include a newly installed well pressure tank and a radon mitigation system, offering added peace of mind for the next owner. Set on more than two acres with mature trees, expansive lawn and plenty of breathing room, 3606 Dublin Road offers a rare combination of privacy, usable space and versatility in a peaceful Darlington setting. Come see just how much this property has to offer!!
For sale
$450,000
3606 Dublin Rd, Darlington, MD 21034
3beds
1,421sqft
Single Family Residence
Built in 1972
2.13 Acres Lot
$-- Zestimate®
$317/sqft
$-- HOA
What's special
Expansive lawnThoughtfully updated one-level livingBeautifully refinished hardwood floorsAttached two-car garageAbundant storageClassic chair rail moldingMature trees
- --
- on Zillow
- 917
- views
- 80
- saves
Zillow last checked:
Listing updated:
Listed by:
Nick Waldner 443-579-1516,
Keller Williams Realty Centre 4103120000,
Listing Team: Waldner Winters Team, Co-Listing Team: Waldner Winters Team,Co-Listing Agent: Pamela Marie Burt 301-814-0813,
Keller Williams Realty Centre
Source: Bright MLS,MLS#: MDHR2058234
Facts & features
Interior
Bedrooms & bathrooms
- Bedrooms: 3
- Bathrooms: 2
- Full bathrooms: 1
- 1/2 bathrooms: 1
- Main level bathrooms: 2
- Main level bedrooms: 3
Rooms
- Room types: Living Room, Dining Room, Primary Bedroom, Bedroom 2, Bedroom 3, Kitchen, Basement, Full Bath, Half Bath
Primary bedroom
- Features: Flooring - HardWood, Attached Bathroom, Ceiling Fan(s)
- Level: Main
Bedroom 2
- Features: Flooring - Carpet, Flooring - HardWood
- Level: Main
Bedroom 3
- Features: Flooring - HardWood, Ceiling Fan(s)
- Level: Main
Basement
- Features: Basement - Partially Finished
- Level: Lower
Dining room
- Features: Chair Rail, Flooring - HardWood, Ceiling Fan(s)
- Level: Main
Other
- Features: Bathroom - Walk-In Shower
- Level: Main
Half bath
- Features: Flooring - Ceramic Tile
- Level: Main
Kitchen
- Features: Granite Counters, Flooring - Vinyl, Kitchen - Electric Cooking, Ceiling Fan(s)
- Level: Main
Living room
- Features: Flooring - HardWood, Fireplace - Other, Ceiling Fan(s)
- Level: Main
Heating
- Baseboard, Electric
Cooling
- Window Unit(s), Ceiling Fan(s), Electric
Appliances
- Included: Washer, Dryer, Dishwasher, Microwave, Cooktop, Refrigerator, Electric Water Heater
- Laundry: Main Level, Lower Level
Features
- Bathroom - Walk-In Shower, Ceiling Fan(s), Chair Railings, Dining Area, Entry Level Bedroom, Floor Plan - Traditional, Upgraded Countertops, Central Vacuum
- Flooring: Hardwood, Carpet, Vinyl, Wood
- Windows: Bay/Bow
- Basement: Connecting Stairway,Exterior Entry,Unfinished,Interior Entry
- Number of fireplaces: 1
- Fireplace features: Pellet Stove
Interior area
- Total structure area: 2,842
- Total interior livable area: 1,421 sqft
- Finished area above ground: 1,421
- Finished area below ground: 0
Property
Parking
- Total spaces: 8
- Parking features: Inside Entrance, Garage Door Opener, Storage, Garage Faces Side, Oversized, Asphalt, Attached, Detached, Driveway
- Attached garage spaces: 4
- Uncovered spaces: 4
Accessibility
- Accessibility features: None
Features
- Levels: One
- Stories: 1
- Patio & porch: Patio
- Pool features: None
Lot
- Size: 2.13 Acres
- Features: Open Lot, Secluded, Front Yard, Rear Yard, SideYard(s)
Details
- Additional structures: Above Grade, Below Grade
- Parcel number: 1305019443
- Zoning: AG
- Special conditions: Standard
Construction
Type & style
- Home type: SingleFamily
- Architectural style: Ranch/Rambler
- Property subtype: Single Family Residence
Materials
- Aluminum Siding, Vinyl Siding
- Foundation: Other
- Roof: Metal
Condition
- New construction: No
- Year built: 1972
Utilities & green energy
- Sewer: Private Sewer, Septic Exists
- Water: Well
Community & HOA
Community
- Subdivision: Dublin
HOA
- Has HOA: No
Location
- Region: Darlington
Financial & listing details
- Price per square foot: $317/sqft
- Tax assessed value: $297,300
- Annual tax amount: $3,041
- Date on market: 8/6/2026
- Listing agreement: Exclusive Right To Sell
- Inclusions: See Disclosures
- Exclusions: See Disclosures
- Ownership: Fee Simple
Estimated market value
Not available
Estimated sales range
Not available
Not available
Price history
| Date | Event | Price |
|---|---|---|
| 8/17/1989 | Sold | $100,000$70/sqft |
Source: Agent Provided Report a problem | ||
Public tax history
| Year | Property taxes | Tax assessment |
|---|---|---|
| 2026 | $3,300 +51.5% | $297,300 +6.6% |
| 2025 | $2,179 -23.3% | $279,000 +7% |
| 2024 | $2,841 +3% | $260,700 +3% |
| 2023 | $2,759 +3.1% | $253,133 -2.9% |
| 2022 | $2,676 -1.3% | $260,700 +9.5% |
| 2021 | $2,711 -0.8% | $238,000 +0.5% |
| 2020 | $2,732 +0.5% | $236,733 -0.5% |
| 2019 | $2,717 +0.5% | $238,000 +1.6% |
| 2018 | $2,703 | $234,200 |
| 2017 | $2,703 | $234,200 +0.6% |
| 2016 | -- | $232,867 +0.3% |
| 2015 | -- | $232,200 |
| 2014 | $1,378 | $232,200 |
| 2013 | -- | $232,200 -7.9% |
| 2012 | -- | $252,000 |
| 2011 | -- | $252,000 |
| 2010 | -- | $252,000 -14.8% |
| 2009 | -- | $295,700 +14.3% |
| 2008 | -- | $258,760 +16.7% |
| 2007 | -- | $221,820 +20% |
| 2006 | -- | $184,880 +8.6% |
| 2005 | -- | $170,240 +9.4% |
| 2004 | -- | $155,600 +10.4% |
| 2003 | -- | $140,960 +3.4% |
| 2002 | -- | $136,310 +3.5% |
| 2001 | -- | $131,660 |
Find assessor info on the county website
Monthly payment
Est. payment
Payment breakdown
Explore the cost of this home by adjusting the details. Changes won't be saved.Climate risks
Neighborhood: 21034
Nearby schools
Schools provided by the listing agent
- District: Harford County Public Schools
Source: Bright MLS. This data may not be complete. We recommend contacting the local school district to confirm school assignments for this home.
Similar homes
- $--3 bd2 ba2k sqft802 Hollow Rd, Delta, PA 17314Auction
 ServiceLink Auction
- $429,9004 bd2 ba1.7k sqft1501 Honeysuckle Dr, Bel Air, MD 21014For Sale
 MLS ID #MDHR2061454, Robyn Pottorff, Berkshire Hathaway HomeServices Homesale Realty. Bright MLS
- $499,9993 bd3 ba1.9k sqft3145 Dublin Rd, Street, MD 21154For Sale
 MLS ID #MDHR2060326, Melanie James, Berkshire Hathaway HomeServices Homesale Realty. Bright MLS
- $450,0003 bd3 ba1.3k sqft539 Aldino Stepney Rd, Aberdeen, MD 21001For Sale
 MLS ID #MDHR2055984, Mike Nelson, Berkshire Hathaway HomeServices Homesale Realty. Bright MLS
- $445,0004 bd4 ba1.8k sqft1022 Hookers Mill Rd, Abingdon, MD 21009For SaleMLS ID #MDHR2060184, Cecil Hill, Coldwell Banker Realty. Bright MLS
- $415,0003 bd2 ba2k sqft5 Woodside Dr, Churchville, MD 21028For SaleMLS ID #MDHR2060452, Laura Snyder, American Premier Realty, LLC. Bright MLS
- $450,0003 bd2 ba1.7k sqftNone Available, Pylesville, MD 21132For SaleMLS ID #MDHR2058858, Lee Tessier, EXP Realty, LLC. Bright MLS
- $499,0003 bd2 ba1.9k sqft3418 Walnut Rd, Aberdeen, MD 21001For SaleMLS ID #MDHR2053248, Allen Fair, BCH Real Estate Specialist. Bright MLS
- $450,0004 bd3 ba1.9k sqft306 Cherokee Pl, Bel Air, MD 21015For SaleMLS ID #MDHR2060620, Julie Munchel, Cummings & Co. Realtors. Bright MLS
- $450,0003 bd2 ba2.1k sqft1009 E Wheel Rd, Bel Air, MD 21015For SaleMLS ID #MDHR2060492, Lee Tessier, EXP Realty, LLC. Bright MLS
- $499,9005 bd4 ba1.9k sqft121 House Rock Rd, Pequea, PA 17565For SaleMLS ID #PALA2097992, Tami Shaub, Hostetter Realty. Bright MLS
- $600,0003 bd3 ba1.6k sqft1045 Doyle Rd, Street, MD 21154For SaleMLS ID #MDHR2059800, Matthew Bearinger, Samson Properties. Bright MLS
- $429,0003 bd3 ba1.9k sqft3707 Ingleside Dr, Jarrettsville, MD 21084For SaleMLS ID #MDHR2061048, Tony Fulco, One Percent Lists Mid-Atlantic. Bright MLS
- $399,9004 bd2 ba1.2k sqft4153 U Way, Havre De Grace, MD 21078For SaleMLS ID #MDHR2057614, Michael Schiff, EXP Realty, LLC. Bright MLS
- $448,4003 bd2 ba1.2k sqft2303 McGuigan Dr, Joppa, MD 21085For SaleMLS ID #MDHR2060458, Jeanne Thommen, Cummings & Co. Realtors. Bright MLS
- $375,0003 bd2 ba1.2k sqft1809 Harkins Rd, Pylesville, MD 21132For SaleMLS ID #MDHR2057606, Aimee C O'Neill, O'Neill Enterprises Realty. Bright MLS
- $399,9003 bd2 ba1.9k sqft424 Tonys Rd, Elkton, MD 21921For SaleMLS ID #MDCC2023308, Bart Rowley, BHHS Fox & Roach - Hockessin. Bright MLS
- $425,0003 bd3 ba1.6k sqft211 Drake Ct, Havre De Grace, MD 21078For SaleMLS ID #MDHR2061230, Leigh Kaminsky, American Premier Realty, LLC. Bright MLS
- $450,0003 bd3 ba1.5k sqft1403 Marlow Ct, Bel Air, MD 21014For SaleMLS ID #MDHR2060166, Matt Backert, Long & Foster Real Estate, Inc.. Bright MLS
- $449,9004 bd3 ba1.8k sqft1305 Vermont Rd, Bel Air, MD 21014For SaleMLS ID #MDHR2058966, Paula Diggs Smith, Coldwell Banker Realty. Bright MLS
