One of Yuba City's most unique and architecturally significant custom homes, this extraordinary modernist residence sits on over 3/4 of an acre and offers more than 2,400 sq ft of living space. Designed in 1983 by Marin modernist architect Robert Hatfield, the home is a stunning example of the form follows function'' philosophy, with clean architectural lines, a minimalist aesthetic, expansive roof overhangs, and a remarkable connection between indoors and out. More than 200 ribbon windows fill the home with natural light while providing unobstructed views of the surrounding grounds. The open-concept kitchen overlooks the main living area, where a fireplace and built-in bar create an incredible space for entertaining. The kitchen also features a built-in refrigerator, while extensive storage is thoughtfully incorporated throughout the home. The oversized bedroom offers a truly unique design with a concealed divider allowing the space to be transformed into two separate rooms. Both bathrooms have been beautifully updated, including the striking primary bath with a freestanding soaking tub, open-concept shower design, and automatic window coverings. Outside feels like your own private resort. A sprawling patio surrounds the sparkling pool and built-in BBQ, creating an effortless setting for entertaining on a grand scale. The expansive property also provides plenty of room for trailers, recreational toys, and additional parking. Solar adds energy efficiency to this exceptional property. Rarely does a home of this architectural caliber become available in Sutter County. More than simply a residence, this is a distinctive piece of modernist architecture offering privacy, originality, and a style unlike anything else in Yuba City.
Pending
$750,000
3699 Colusa Hwy, Yuba City, CA 95993
2beds
2,427sqft
Single Family Residence
Built in 1983
0.79 Acres Lot
$751,300 Zestimate®
$309/sqft
$-- HOA
What's special
Sparkling poolOpen-concept kitchenClean architectural linesExpansive roof overhangsNatural lightMinimalist aestheticBuilt-in bar
- 6 days |
- 997 |
- 52 |
Likely to sell faster than
Zillow last checked:
Listing updated:
Listed by:
Kelly McCarthy DRE #01918852 530-415-0361,
eXp Realty of California Inc.
Source: MetroList Services of CA,MLS#: 226101537Originating MLS: MetroList Services, Inc.
Facts & features
Interior
Bedrooms & bathrooms
- Bedrooms: 2
- Bathrooms: 2
- Full bathrooms: 2
Rooms
- Room types: Bathroom, Dining Room, Family Room, Kitchen, Laundry, Living Room
Primary bedroom
- Features: Ground Floor, Walk-In Closet, Outside Access, Sitting Area
Primary bathroom
- Features: Shower Stall(s), Tub
Dining room
- Features: Bar, Dining/Family Combo
Kitchen
- Features: Kitchen/Family Combo
Heating
- Central
Cooling
- Central Air
Appliances
- Included: Built-In Electric Range, Built-In Refrigerator, Dishwasher
- Laundry: Laundry Room, Laundry Closet, Inside
Features
- Flooring: Carpet, Wood
- Number of fireplaces: 1
- Fireplace features: Family Room
Interior area
- Total structure area: 0
- Total interior livable area: 2,427 sqft
Property
Parking
- Total spaces: 2
- Parking features: Attached, RV Access/Parking, RV Possible
- Attached garage spaces: 2
Features
- Levels: One
- Stories: 1
- Has private pool: Yes
- Pool features: In Ground, Gunite
- Fencing: Full
Lot
- Size: 0.79 Acres
- Features: Landscape Back
Details
- Additional structures: Shed(s), Storage, Workshop, Kennel/Dog Run
- Parcel number: 017090056000
- Zoning: Ag
- Special conditions: Standard
Construction
Type & style
- Home type: SingleFamily
- Property subtype: Single Family Residence
Materials
- Frame
- Foundation: Concrete, Slab
- Roof: Shingle,Composition
Condition
- Year built: 1983
Utilities & green energy
- Electric: 220 Volts in Kitchen, 220 Volts in Laundry
- Sewer: Septic System
- Water: Well
- Utilities for property: Electric, Natural Gas Connected
Community & HOA
Location
- Region: Yuba City
Financial & listing details
- Price per square foot: $309/sqft
- Tax assessed value: $585,095
- Annual tax amount: $6,676
- Price range: $750K - $750K
- Date on market: 8/12/2026
Estimated market value
$751,300
$714,000 - $789,000
$1,520/mo
Price history
| Date | Event | Price |
|---|---|---|
| 8/14/2026 | Pending sale | $750,000$309/sqft |
Source: MetroList Services of CA #226101537 Report a problem | ||
| 8/12/2026 | Listed for sale | $750,000+40.2%$309/sqft |
Source: MetroList Services of CA #226101537 Report a problem | ||
| 11/13/2019 | Sold | $535,000+1.9%$220/sqft |
Source: MetroList Services of CA #201903293 Report a problem | ||
| 10/11/2019 | Pending sale | $525,000$216/sqft |
Source: BERKSHIRE HATHAWAY HOMESERVICE #201903293 Report a problem | ||
| 9/29/2019 | Listed for sale | $525,000$216/sqft |
Source: Berkshire Hathaway HomeService #201903293 Report a problem | ||
Public tax history
| Year | Property taxes | Tax assessment |
|---|---|---|
| 2025 | $6,676 +1.6% | $585,095 +2% |
| 2024 | $6,569 +1.4% | $573,623 +2% |
| 2023 | $6,476 +2.5% | $562,377 +2% |
| 2022 | $6,317 +1.1% | $551,351 +2% |
| 2021 | $6,247 +1.8% | $540,542 +1% |
| 2020 | $6,136 +54% | $535,000 +52.9% |
| 2017 | $3,984 +7.9% | $350,000 +8% |
| 2016 | $3,692 +11.9% | $324,000 +8% |
| 2015 | $3,300 | $300,000 +4.5% |
| 2014 | $3,300 | $287,000 |
| 2012 | -- | $287,000 -17.7% |
| 2011 | -- | $348,670 +0.8% |
| 2010 | -- | $346,063 -0.2% |
| 2009 | -- | $346,885 +4.1% |
| 2008 | -- | $333,083 -0.1% |
| 2007 | -- | $333,415 +2% |
| 2006 | -- | $326,877 +2% |
| 2005 | -- | $320,432 +2% |
| 2004 | -- | $314,150 +1.9% |
| 2003 | -- | $308,378 +2% |
| 2002 | -- | $302,337 +2% |
| 2001 | -- | $296,410 |
Find assessor info on the county website
Monthly payment
Est. payment
Payment breakdown
Explore the cost of this home by adjusting the details. Changes won't be saved.Climate risks
Neighborhood: 95993
Nearby schools
GreatSchools rating
- 7/10Tierra Buena Elementary SchoolGrades: K-8Distance: 1.2 mi
- 5/10River Valley High SchoolGrades: 9-12Distance: 1.4 mi
- $763,1005 bd3 ba3.6k sqft3665 Colusa Hwy, Yuba City, CA 95993Off Market

- $685,4003 bd2 ba2k sqft3715 Colusa Hwy, Yuba City, CA 95993Off Market
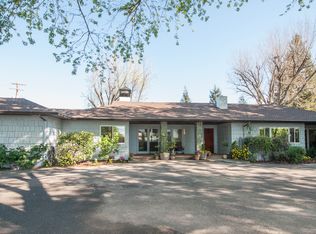
- $498,8004 bd2 ba2k sqft3676 Libby Ln, Yuba City, CA 95993Off Market
- $2,4003 bd2 ba-- sqft3656 Libby Ln, Yuba City, CA 95993For Rent

- $440,9003 bd2 ba1.6k sqft3696 Libby Ln, Yuba City, CA 95993Off Market
- $503,2004 bd2 ba2k sqft3636 Libby Ln, Yuba City, CA 95993Off Market
- $454,3003 bd2 ba1.6k sqft3716 Libby Ln, Yuba City, CA 95993Off Market
- $467,0003 bd2 ba1.7k sqft3616 Libby Ln, Yuba City, CA 95993Off Market
A local agent can set up tours, give advice and negotiate with sellers.
Similar homes
- $795,0003 bd4 ba3k sqft3037 Bogue Rd, Yuba City, CA 95993For Sale
 MLS ID #226074588, June Brookins. MetroList Services of CA
 - $649,9003 bd3 ba2.6k sqft1834 Independence Dr, Yuba City, CA 95993For Sale
 MLS ID #226084246, Sunny Purewal. MetroList Services of CA
 - $844,9005 bd4 ba2.8k sqft1123 Royo Ranchero Dr, Yuba City, CA 95993For Sale
 MLS ID #226100801, Holly Shackleford. MetroList Services of CA
 - $495,0003 bd2 ba1.8k sqft4152 Franklin Rd, Yuba City, CA 95993For Sale
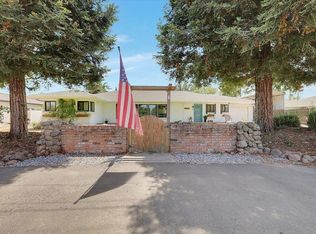 MLS ID #226100159, Connie Coughlin. MetroList Services of CA
 - $725,0005 bd4 ba3.1k sqft1180 Sanborn Rd, Yuba City, CA 95993For SaleMLS ID #226092988, Bea Heir. MetroList Services of CA
- $639,0003 bd3 ba2.6k sqft1949 Nina Way, Yuba City, CA 95993For SaleMLS ID #226094192, Jan Crawford. MetroList Services of CA
- $799,9003 bd3 ba3.2k sqft801 Sherwood Dr, Yuba City, CA 95991For SaleMLS ID #226047451, Julie Stevenson. MetroList Services of CA
- $635,0004 bd3 ba2.3k sqft1858 Chloe Ct, Yuba City, CA 95993For SaleMLS ID #226070292, Sara Magee. MetroList Services of CA
- $539,9904 bd3 ba1.9k sqft1820 Brianna Way, Yuba City, CA 95993New ConstructionMetroList Services of CA
- $599,9993 bd3 ba2.1k sqft6789 College Ave, Sutter, CA 95982For SaleMLS ID #226100487, Frank Soucek. MetroList Services of CA
- $494,9993 bd3 ba1.8k sqft1641 Paula Dr, Yuba City, CA 95993For SaleMLS ID #226100538, Manraj Sangha. MetroList Services of CA
- $430,0004 bd2 ba1.8k sqft2077 Grove Rd, Yuba City, CA 95993For SaleMLS ID #226097068, Morgan Goutermont. MetroList Services of CA
- $625,0004 bd3 ba2.3k sqft1758 Blevin Rd, Yuba City, CA 95993For SaleMLS ID #226069294, Jaskarn Johal. MetroList Services of CA
- $699,0004 bd3 ba2k sqft1181 Barry Rd, Yuba City, CA 95991For SaleMLS ID #226059327, Erin LeBlanc. MetroList Services of CA
- $415,0003 bd2 ba2.6k sqft368 Robinson Ave, Yuba City, CA 95991For SaleMLS ID #226088243, Sherry Sawares-Ekdawy. MetroList Services of CA
- $629,0004 bd3 ba2.3k sqft1815 Columbia Dr, Yuba City, CA 95991For SaleMLS ID #226081371, Bea Heir. MetroList Services of CA
- $699,9003 bd1 ba1.6k sqft1112-1102 Barry Rd, Yuba City, CA 95991For SaleMLS ID #226057234, Kal Johal. MetroList Services of CA
- $505,0003 bd3 ba1.8k sqft1525 Bogue Rd, Yuba City, CA 95993For SaleMLS ID #226071069, Michelle Fuccella. MetroList Services of CA
- $533,9904 bd3 ba1.9k sqft1870 Brianna Way, Yuba City, CA 95993New ConstructionMetroList Services of CA
- $514,9993 bd2 ba2.1k sqft1740 Tamarack Dr, Yuba City, CA 95991For SaleMLS ID #226088720, Hayden Anderson. MetroList Services of CA
Local buyer's agents are ready to help
