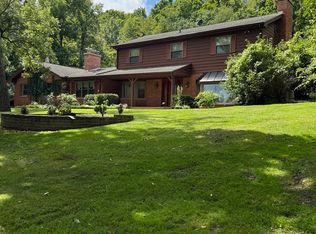
Welcome to your dream home at 36W225 Hickory Hollow Drive, Dundee, IL! Nestled on a phenomenal corner lot in an unincorporated area, this stunning property sprawls over close to an acre, offering plenty of space and privacy. And just steps away from a trail head at Jelke Creek Bird Sanctuary. ***** This home features 4 spacious bedrooms and 3.5 modern bathrooms...plenty of room for friends and family alike! Imagine hosting holiday dinners with plenty of room for everyone! Fresh paint throughout gives this home a light, bright and neutral look, while the open-concept layout seamlessly connects the living areas. The inviting family room is highlighted by a cozy fireplace and is wide open to the kitchen and it's stunning hardwood floors, creating a perfect setting for entertaining. The stainless steel appliances (including a double oven) and tons of counter space makes meal prep easy and your kitchen flow leaves plenty of room for several cooks in the kitchen! ***** The main floor also includes a formal dining room and a spacious living room...separated from the family room by double doors to give you some privacy and quiet near the front of the house. Enjoy the convenience of a first-floor laundry room with loads of cabinetry to give you ample storage space. ***** All the bedrooms are upstairs. The Master Bedroom easily fits a king sized bed and has it's own private Master bath. The walk-in closet will be the envy of all your friends. The Elfa shelving system makes organizing your closet easy! And, 2 of the other 3 bedrooms (all also freshly painted) also have Efla systems....a convenience for everyone to enjoy! Another full bath services the upstairs and the solar tube will being in plenty of natural light! The updated, full, finished basement includes a full bath for added flexibility. There's a room with an escape egress....could it be a bedroom? And office? A workout room? You can make that choice! And it gives plenty of additional space for rec rooms, exercise spaces...whatever you want! ***** Step outside to discover a screened porch and a deck for entertaining. The large fire pit and surrounding patio (380 square feet) are perfect for entertaining on cool evenings with lots of seating and a natural gas supply line for a grill. S'mores anyone? A huge 3-car garage and large driveway means you'll never be jockeying cars to leave in the morning. There's a water line in the garage so a garage fridge can have water and ice! And the 2 story barn is extraordinary...with new concrete floors in 2020, this amazing space can be your workshop, your man-cave or she-shed or could store all your toys! The property's eco-friendly solar panels are fully paid off, offering sustainable energy solutions and low, low energy bills! ***** This property truly has it all - don't miss the opportunity to make it yours!
Closed
$575,000
36W225 Hickory Hollow Dr, Dundee, IL 60118
4beds
2,741sqft
Single Family Residence
Built in 1987
0.83 Acres Lot
$588,800 Zestimate®
$210/sqft
$3,483 Estimated rent
Home value
$588,800
$530,000 - $654,000
$3,483/mo
Zestimate® history
Owner options
List your home for rent
$3,483/mo
Rent Zestimate®
Find your next renter with Zillow Rental Manager. Plus, with online applications, you can quickly screen prospective tenants – for free.
$3,483/mo
Rent Zestimate®
Refinance and save
$3,461/mo
Est. payment
Refinancing to a lower rate could help reduce your monthly payments and save thousands over the life of the loan.
$3,461/mo
Est. payment
Explore your selling options
Work with a Zillow partner agent
Leverage their expertise and Zillow's premium Showcase listings to get your home seen by more buyers.
Get startedList with your own agent
Get your home in front of millions of buyers by listing it on Zillow.
Learn how to do itSell it yourself
Take full control of how buyers see your home on Zillow by listing For Sale by Owner (FSBO).
List your homeWhat's special
Cozy fireplaceUpdated full finished basementFirst-floor laundry roomCorner lotStunning hardwood floorsLarge fire pitOpen-concept layout
Zillow last checked:
Listing updated:
Listed by:
Amy Foote, ABR,GRI,SFR 224-699-9499,
Compass
Bought with:
Beata J Fus, BPOR,SFR
Plus Real Estate Services, Inc.
Source: MRED as distributed by MLS GRID,MLS#: 12496122
Facts & features
Interior
Bedrooms & bathrooms
- Bedrooms: 4
- Bathrooms: 4
- Full bathrooms: 3
- 1/2 bathrooms: 1
Rooms
- Room types: Eating Area, Recreation Room, Deck, Screened Porch, Office
Primary bedroom
- Features: Flooring (Carpet), Bathroom (Full)
- Level: Second
- Area: 270 Square Feet
- Dimensions: 18X15
Bedroom 2
- Features: Flooring (Carpet)
- Level: Second
- Area: 180 Square Feet
- Dimensions: 15X12
Bedroom 3
- Features: Flooring (Carpet)
- Level: Second
- Area: 156 Square Feet
- Dimensions: 13X12
Bedroom 4
- Features: Flooring (Carpet)
- Level: Second
- Area: 187 Square Feet
- Dimensions: 17X11
Deck
- Features: Flooring (Other)
- Level: Main
- Area: 208 Square Feet
- Dimensions: 16X13
Dining room
- Features: Flooring (Carpet)
- Level: Main
- Area: 168 Square Feet
- Dimensions: 14X12
Eating area
- Features: Flooring (Hardwood)
- Level: Main
- Area: 150 Square Feet
- Dimensions: 15X10
Family room
- Features: Flooring (Carpet)
- Level: Main
- Area: 285 Square Feet
- Dimensions: 19X15
Kitchen
- Features: Kitchen (Eating Area-Breakfast Bar, Eating Area-Table Space, Island, Pantry-Closet), Flooring (Hardwood)
- Level: Main
- Area: 238 Square Feet
- Dimensions: 17X14
Laundry
- Features: Flooring (Ceramic Tile)
- Level: Main
- Area: 78 Square Feet
- Dimensions: 13X6
Living room
- Features: Flooring (Carpet)
- Level: Main
- Area: 238 Square Feet
- Dimensions: 17X14
Office
- Features: Flooring (Other)
- Level: Basement
- Area: 132 Square Feet
- Dimensions: 12X11
Recreation room
- Features: Flooring (Other)
- Level: Basement
- Area: 624 Square Feet
- Dimensions: 26X24
Screened porch
- Features: Flooring (Other)
- Level: Main
- Area: 224 Square Feet
- Dimensions: 16X14
Heating
- Natural Gas, Forced Air
Cooling
- Central Air
Appliances
- Included: Double Oven, Range, Microwave, Dishwasher, Refrigerator, Stainless Steel Appliance(s), Wine Refrigerator, Humidifier
- Laundry: Main Level, In Unit
Features
- Solar Tube(s), Built-in Features, Walk-In Closet(s)
- Flooring: Hardwood
- Basement: Finished,Full
- Attic: Full
- Number of fireplaces: 1
- Fireplace features: Wood Burning, Family Room
Interior area
- Total structure area: 0
- Total interior livable area: 2,741 sqft
Property
Parking
- Total spaces: 3
- Parking features: Asphalt, Garage Door Opener, Yes, Garage Owned, Attached, Garage
- Attached garage spaces: 3
- Has uncovered spaces: Yes
Accessibility
- Accessibility features: No Disability Access
Features
- Stories: 2
- Patio & porch: Deck, Screened, Patio
- Exterior features: Fire Pit
- Fencing: Invisible
Lot
- Size: 0.83 Acres
- Dimensions: 220X208X82X64X87X56X92
- Features: Wooded
Details
- Additional structures: Workshop, Barn(s)
- Parcel number: 0329455016
- Special conditions: None
- Other equipment: Water-Softener Owned, TV-Cable, Ceiling Fan(s), Fan-Whole House, Sump Pump
Construction
Type & style
- Home type: SingleFamily
- Architectural style: Colonial
- Property subtype: Single Family Residence
Materials
- Cedar
- Foundation: Concrete Perimeter
- Roof: Asphalt
Condition
- New construction: No
- Year built: 1987
Details
- Builder model: CUSTOM
Utilities & green energy
- Electric: 200+ Amp Service
- Sewer: Septic Tank
- Water: Well
Community & HOA
Community
- Features: Park, Street Lights
- Security: Carbon Monoxide Detector(s)
- Subdivision: Hickory Hollow
HOA
- Services included: None
Location
- Region: Dundee
Financial & listing details
- Price per square foot: $210/sqft
- Tax assessed value: $456,150
- Annual tax amount: $9,199
- Date on market: 10/16/2025
- Listing terms: Conventional
- Ownership: Fee Simple
Price history
| Date | Event | Price |
|---|---|---|
| 12/19/2025 | Sold | $575,000$210/sqft |
Source:  MRED as distributed by MLS GRID #12496122 Report a problem MRED as distributed by MLS GRID #12496122 Report a problem | ||
| 11/6/2025 | Contingent | $575,000$210/sqft |
Source: MRED as distributed by MLS GRID #12496122 Report a problem | ||
| 10/16/2025 | Listed for sale | $575,000+58.6%$210/sqft |
Source: MRED as distributed by MLS GRID #12496122 Report a problem | ||
| 8/30/2013 | Sold | $362,500-3.3%$132/sqft |
Source: MRED as distributed by MLS GRID #08355976 Report a problem | ||
| 7/24/2013 | Pending sale | $375,000$137/sqft |
Source: Baird & Warner Real Estate #08355976 Report a problem | ||
| 7/18/2013 | Price change | $375,000-2.6%$137/sqft |
Source: Baird & Warner Real Estate #08355976 Report a problem | ||
| 5/31/2013 | Listed for sale | $385,000$140/sqft |
Source: The Hilda Jones Team #08355976 Report a problem | ||
Public tax history
| Year | Property taxes | Tax assessment |
|---|---|---|
| 2024 | $9,200 +4.8% | $152,050 +11.1% |
| 2023 | $8,782 -8.6% | $136,809 +1.9% |
| 2022 | $9,606 +3% | $134,284 +5.9% |
| 2021 | $9,329 +1.9% | $126,791 +2.3% |
| 2020 | $9,156 +2.7% | $123,940 +5.3% |
| 2019 | $8,913 +0.7% | $117,658 +4.4% |
| 2018 | $8,850 +4.2% | $112,729 +6.9% |
| 2017 | $8,490 -8.4% | $105,453 +3.3% |
| 2016 | $9,269 | $102,104 +6.7% |
| 2015 | -- | $95,674 +2.8% |
| 2014 | -- | $93,032 -3% |
| 2013 | -- | $95,879 -16.3% |
| 2012 | -- | $114,543 -9.8% |
| 2011 | -- | $127,058 -1.1% |
| 2010 | -- | $128,522 -7.4% |
| 2009 | -- | $138,777 -6.3% |
| 2008 | -- | $148,110 +4.2% |
| 2007 | -- | $142,072 +1.6% |
| 2006 | -- | $139,766 +41.3% |
| 2005 | -- | $98,904 |
| 2004 | -- | $98,904 +8.1% |
| 2003 | -- | $91,459 +2.5% |
| 2002 | -- | $89,263 +2% |
| 2001 | -- | $87,470 +1.4% |
| 2000 | -- | $86,288 |
Find assessor info on the county website
Neighborhood: 60118
Nearby homes
- $656,1004 bd4 ba3.3k sqft15N016 Sleepy Hollow Rd, Sleepy Hollow, IL 60118Off Market
- $430,0004 bd3 ba2.6k sqft36W251 Oak Hill Dr, Dundee, IL 60118Sold
- $438,8004 bd-- ba2.2k sqft36W246 Hickory Hollow Dr, Dundee, IL 60118Off Market
- $530,0005 bd4 ba5.5k sqft36W275 Oak Hill Dr, Dundee, IL 60118Sold

- $621,7005 bd4 ba4.7k sqft36W256 Hickory Hollow Dr, Dundee, IL 60118Off Market
- $622,2004 bd4 ba3.2k sqft36W305 Oak Hill Dr, West Dundee, IL 60118Off Market
- $903,1005 bd5 ba4.8k sqft14N970 Sleepy Hollow Rd, West Dundee, IL 60118Off Market
- $452,2005 bd-- ba2.6k sqft36W275 Hickory Hollow Dr, Dundee, IL 60118Off Market
Nearby schools
GreatSchools rating
- 6/10Sleepy Hollow Elementary SchoolGrades: K-5Distance: 0.7 mi
- 7/10Dundee Middle SchoolGrades: 6-8Distance: 2 mi
- NAOak Ridge SchoolGrades: 6-12Distance: 3 mi
Schools provided by the listing agent
- Elementary: Sleepy Hollow Elementary School
- Middle: Dundee Middle School
- High: Dundee-Crown High School
- District: 300
Source: MRED as distributed by MLS GRID. This data may not be complete. We recommend contacting the local school district to confirm school assignments for this home.
Get a cash offer in 3 minutes
Find out how much your home could sell for in as little as 3 minutes with a no-obligation cash offer.
Estimated market value
$588,800
Get a cash offer in 3 minutes
Find out how much your home could sell for in as little as 3 minutes with a no-obligation cash offer.
Estimated market value
$588,800
- Illinois
- Kane County
- Dundee
- 60118
- 36W225 Hickory Hollow Dr
Nearby cities
Nearby zip codes
Other Dundee Topics
