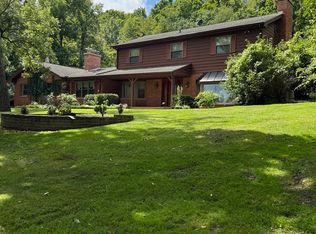
Secluded Oasis - Custom Brick 5-Bedroom Home with Serene Nature Views and Premium Features Welcome to your private retreat in the woods! Nestled on a beautifully wooded lot, this stunning custom brick home offers the perfect balance of luxury, comfort, and nature. Boasting 5 spacious bedrooms and 3.5 bathrooms, this residence is designed for both relaxation and entertaining. Step inside to discover a thoughtfully designed layout with ample living space, including a finished walk-out radiant heated floors in the basement complete with a full bath and kitchenette-perfect for guests, in-laws, or additional entertaining space. Whole house vacuum system, house fan and house generator and a Warfel's Multi-Flo self-contained system that does not require emptying, only regular maintenance Car enthusiasts and hobbyists will appreciate the oversized 3-car heated garage, while pet lovers will love the dedicated dog run, providing convenience and peace of mind. The home also offers abundant storage throughout, making it easy to stay organized without sacrificing style or function. The back Entrance to Jelke Bird Sanctuary is right across the street from them. The front parking lot, pavilion & restrooms are right off Bonkosi. There are several trails, ponds. In Winter there are Snowboarding Hills! Surrounded by serene nature views and tucked away for ultimate privacy, this home truly is a secluded oasis waiting for you to make it your own.
Closed
$530,000
36W275 Oak Hill Dr, Dundee, IL 60118
5beds
5,554sqft
Single Family Residence
Built in 1988
0.77 Acres Lot
$722,300 Zestimate®
$95/sqft
$4,489 Estimated rent
Home value
$722,300
$665,000 - $780,000
$4,489/mo
Zestimate® history
Owner options
List your home for rent
$4,489/mo
Rent Zestimate®
Find your next renter with Zillow Rental Manager. Plus, with online applications, you can quickly screen prospective tenants – for free.
$4,489/mo
Rent Zestimate®
Refinance and save
$3,840/mo
Est. payment
Refinancing to a lower rate could help reduce your monthly payments and save thousands over the life of the loan.
$3,840/mo
Est. payment
Explore your selling options
Work with a Zillow partner agent
Leverage their expertise and Zillow's premium Showcase listings to get your home seen by more buyers.
Get startedList with your own agent
Get your home in front of millions of buyers by listing it on Zillow.
Learn how to do itSell it yourself
Take full control of how buyers see your home on Zillow by listing For Sale by Owner (FSBO).
List your homeWhat's special
Zillow last checked:
Listing updated:
Listed by:
Jane Petrone 847-524-4444,
Baird & Warner,
Leslie Ambrose, RENE,SRES 847-845-3356,
Baird & Warner
Bought with:
Jake Mesa
Keller Williams Premiere Properties
Brandon Blankenship
Keller Williams Premiere Properties
Source: MRED as distributed by MLS GRID,MLS#: 12397370
Facts & features
Interior
Bedrooms & bathrooms
- Bedrooms: 5
- Bathrooms: 4
- Full bathrooms: 3
- 1/2 bathrooms: 1
Rooms
- Room types: Bedroom 5, Recreation Room, Foyer, Storage
Primary bedroom
- Features: Flooring (Carpet), Bathroom (Full)
- Level: Second
- Area: 256 Square Feet
- Dimensions: 16X16
Bedroom 2
- Features: Flooring (Carpet)
- Level: Second
- Area: 156 Square Feet
- Dimensions: 13X12
Bedroom 3
- Features: Flooring (Carpet)
- Level: Second
- Area: 182 Square Feet
- Dimensions: 13X14
Bedroom 4
- Features: Flooring (Carpet)
- Level: Second
- Area: 154 Square Feet
- Dimensions: 11X14
Bedroom 5
- Features: Flooring (Carpet)
- Level: Main
- Area: 256 Square Feet
- Dimensions: 16X16
Dining room
- Level: Main
- Dimensions: COMBO
Foyer
- Features: Flooring (Hardwood)
- Level: Main
- Area: 105 Square Feet
- Dimensions: 7X15
Kitchen
- Features: Kitchen (Eating Area-Table Space), Flooring (Hardwood)
- Level: Main
- Area: 384 Square Feet
- Dimensions: 24X16
Laundry
- Features: Flooring (Hardwood)
- Level: Main
- Area: 48 Square Feet
- Dimensions: 8X6
Living room
- Features: Flooring (Carpet)
- Level: Main
- Area: 464 Square Feet
- Dimensions: 29X16
Recreation room
- Features: Flooring (Carpet)
- Level: Basement
- Area: 1161 Square Feet
- Dimensions: 27X43
Storage
- Features: Flooring (Other)
- Level: Basement
- Area: 240 Square Feet
- Dimensions: 15X16
Heating
- Natural Gas, Radiant Floor
Cooling
- Central Air
Appliances
- Included: Range, Microwave, Dishwasher, Portable Dishwasher, Refrigerator, Humidifier, Gas Water Heater
- Laundry: Main Level, In Unit
Features
- Wet Bar, 1st Floor Bedroom, In-Law Floorplan, Walk-In Closet(s), Workshop
- Flooring: Hardwood, Carpet
- Windows: Screens, Skylight(s), Drapes
- Basement: Finished,Rec/Family Area,Full
- Attic: Pull Down Stair
- Number of fireplaces: 2
- Fireplace features: Gas Starter, Living Room, Basement
Interior area
- Total structure area: 5,554
- Total interior livable area: 5,554 sqft
Property
Parking
- Total spaces: 6
- Parking features: Concrete, Garage Door Opener, Heated Garage, On Site, Garage Owned, Attached, Driveway, Owned, Garage
- Attached garage spaces: 3
- Has uncovered spaces: Yes
Accessibility
- Accessibility features: No Disability Access
Features
- Stories: 3
- Patio & porch: Deck
- Exterior features: Dog Run
Lot
- Size: 0.77 Acres
- Features: Wooded
Details
- Parcel number: 0329455012
- Special conditions: None
- Other equipment: Water-Softener Owned, Central Vacuum, Ceiling Fan(s), Fan-Whole House, Air Purifier, Generator
Construction
Type & style
- Home type: SingleFamily
- Property subtype: Single Family Residence
Materials
- Brick
- Foundation: Concrete Perimeter
- Roof: Asphalt
Condition
- New construction: No
- Year built: 1988
Utilities & green energy
- Electric: 200+ Amp Service
- Sewer: Septic Tank
- Water: Well
Community & HOA
HOA
- Services included: None
Location
- Region: Dundee
Financial & listing details
- Price per square foot: $95/sqft
- Tax assessed value: $496,185
- Annual tax amount: $9,704
- Date on market: 6/22/2025
- Listing terms: Conventional
- Ownership: Fee Simple
Price history
| Date | Event | Price |
|---|---|---|
| 9/12/2025 | Sold | $530,000-3.5%$95/sqft |
Source:  MRED as distributed by MLS GRID #12397370 Report a problem MRED as distributed by MLS GRID #12397370 Report a problem | ||
| 7/10/2025 | Price change | $549,000-2.8%$99/sqft |
Source: MRED as distributed by MLS GRID #12397370 Report a problem | ||
| 6/22/2025 | Listed for sale | $565,000$102/sqft |
Source: MRED as distributed by MLS GRID #12397370 Report a problem | ||
Public tax history
| Year | Property taxes | Tax assessment |
|---|---|---|
| 2024 | $10,220 +5.3% | $165,395 +11.1% |
| 2023 | $9,704 -2.3% | $148,817 +3.6% |
| 2022 | $9,928 +3.2% | $143,584 +5.9% |
| 2021 | $9,621 +2% | $135,572 +2.3% |
| 2020 | $9,434 +2.9% | $132,524 +5.3% |
| 2019 | $9,164 -3.7% | $125,806 +0.1% |
| 2018 | $9,512 +4.5% | $125,714 +6.9% |
| 2017 | $9,101 -12% | $117,600 +3.3% |
| 2016 | $10,337 | $113,865 +6.7% |
| 2015 | -- | $106,695 +2.8% |
| 2014 | -- | $103,749 -3% |
| 2013 | -- | $106,924 -14.8% |
| 2012 | -- | $125,447 -9.9% |
| 2011 | -- | $139,154 -1.4% |
| 2010 | -- | $141,068 -7.4% |
| 2009 | -- | $152,324 -1% |
| 2008 | -- | $153,863 +4.2% |
| 2007 | -- | $147,591 +1.7% |
| 2006 | -- | $145,195 +9.2% |
| 2005 | -- | $133,000 |
| 2004 | -- | $133,000 +8.1% |
| 2003 | -- | $122,989 +2.5% |
| 2002 | -- | $120,036 +2.1% |
| 2001 | -- | $117,624 +1.4% |
| 2000 | -- | $116,035 |
Find assessor info on the county website
Neighborhood: 60118
Nearby homes
- $625,8004 bd4 ba3.2k sqft36W305 Oak Hill Dr, West Dundee, IL 60118Off Market
- $430,0004 bd3 ba2.6k sqft36W251 Oak Hill Dr, Dundee, IL 60118Sold
- $601,8004 bd4 ba3.9k sqft36W319 Oak Hill Dr, West Dundee, IL 60118Off Market

- $455,6005 bd-- ba2.6k sqft36W275 Hickory Hollow Dr, Dundee, IL 60118Off Market
- $475,6004 bd-- ba2.5k sqft36W316 Oak Hill Dr, Dundee, IL 60118Off Market
- $443,1004 bd-- ba2.2k sqft36W246 Hickory Hollow Dr, Dundee, IL 60118Off Market
- $575,0004 bd4 ba2.7k sqft36W225 Hickory Hollow Dr, Dundee, IL 60118Sold
- $72,5000.66 Acres36W345 Oak Hill Dr, West Dundee, IL 60118Sold
Nearby schools
GreatSchools rating
- 6/10Sleepy Hollow Elementary SchoolGrades: K-5Distance: 0.7 mi
- 7/10Dundee Middle SchoolGrades: 6-8Distance: 1.9 mi
- NAOak Ridge SchoolGrades: 6-12Distance: 3.1 mi
Schools provided by the listing agent
- Elementary: Sleepy Hollow Elementary School
- Middle: Dundee Middle School
- High: Dundee-Crown High School
- District: 300
Source: MRED as distributed by MLS GRID. This data may not be complete. We recommend contacting the local school district to confirm school assignments for this home.
Get a cash offer in 3 minutes
Find out how much your home could sell for in as little as 3 minutes with a no-obligation cash offer.
Estimated market value
$722,300
Get a cash offer in 3 minutes
Find out how much your home could sell for in as little as 3 minutes with a no-obligation cash offer.
Estimated market value
$722,300
- Illinois
- Kane County
- Dundee
- 60118
- 36W275 Oak Hill Dr
Nearby cities
Nearby zip codes
Other Dundee Topics
