Welcome to Hickory Hollow, a quaint and quiet subdivision located within the most picturesque setting imaginable. This large home is nestled among mature walnut trees on a well landscaped and heavily wooded lot. Located just across the Bird Sanctuary there is no shortage of nature to be seen here and you will often see deer on the property! This mid-century colonial home offers loads of original and ornate features that aren't found very often, floor to ceiling stone fireplace, original hardwood floors, original solid wood paneling, wainscoting, beamed ceilings in the expansive sunken living room. Throughout the home are solid wood doors with beautiful, unique knobs and hinges. A first floor vaulted family room with a toasty FP is the perfect spot for family entertainment. Large kitchen with adjacent breakfast room was the current owners next remodeling project. However, life's plans have changed and leaves a perfect opportunity for you to design a custom kitchen to your very own tastes and specifications. First floor pantry (freezer in there now) offers enough space to be converted into a laundry room. Currently, the laundry is located in the unfinished section of the basement. Handy laundry chute to basement as well. The remainder of the large basement with a third fireplace is a clean slate for a recreation/game area, man cave, exercise room and certainly, plenty of storage space. Access the 2 car side load garage through the basement or from the kitchen. Out back you will find a paver patio with columns to frame the magnificent views. If you are seeking a solid house with unique features that we just don't see every day, this home should be your next stop. Loads of newer and updated features, including ** WHOLE HOUSE 24 KW GAS FUELED GENERAC GENERATOR 2023 ** CENTRAL A/C 2022 ** ATTIC INSULATION ADDED 2019 ** LEAF FILTER GUTTER GUARDS 2020 ** FRONT DOOR & SIDELIGHTS 2019 ** WATER HEATER 2022 ** RESURFACED DRIVEWAY 2020 ** WATER SYSTEM (WATER SOFTNER, IRON FILTRATION, TANNIN REMOVAL SYSTEM AND REVERSE OSMOSIS DRINKING WATER SYSTEM 2021 ** INSTALLED TWO VENTLESS GAS FIREPLACE SYSTEMS, BOTH UPSTAIRS FIREPLACES 2019 & 2020 ** ENTIRE HOME EXTERIOR WAS PAINTED 2020 **
Closed
$430,000
36W251 Oak Hill Dr, Dundee, IL 60118
4beds
2,646sqft
Single Family Residence
Built in 1963
0.82 Acres Lot
$440,500 Zestimate®
$163/sqft
$3,175 Estimated rent
Home value
$440,500
$396,000 - $489,000
$3,175/mo
Zestimate® history
Owner options
List your home for rent
$3,175/mo
Rent Zestimate®
Find your next renter with Zillow Rental Manager. Plus, with online applications, you can quickly screen prospective tenants – for free.
$3,175/mo
Rent Zestimate®
Refinance and save
$3,144/mo
Est. payment
Refinancing to a lower rate could help reduce your monthly payments and save thousands over the life of the loan.
$3,144/mo
Est. payment
Explore your selling options
Work with a Zillow partner agent
Leverage their expertise and Zillow's premium Showcase listings to get your home seen by more buyers.
Get startedList with your own agent
Get your home in front of millions of buyers by listing it on Zillow.
Learn how to do itSell it yourself
Take full control of how buyers see your home on Zillow by listing For Sale by Owner (FSBO).
List your homeWhat's special
Third fireplaceMature walnut treesBeamed ceilingsMagnificent viewsOriginal hardwood floorsOriginal solid wood panelingSolid wood doors
Zillow last checked:
Listing updated:
Listed by:
Jim Sperandio 630-212-6122,
Century 21 Circle,
Arthur Moore 847-767-4373,
Century 21 Circle
Bought with:
Mark Barringer
Keller Williams Thrive
Source: MRED as distributed by MLS GRID,MLS#: 12439254
Facts & features
Interior
Bedrooms & bathrooms
- Bedrooms: 4
- Bathrooms: 3
- Full bathrooms: 2
- 1/2 bathrooms: 1
Rooms
- Room types: Recreation Room, Storage, Screened Porch, Eating Area
Primary bedroom
- Features: Flooring (Carpet), Window Treatments (All), Bathroom (Full)
- Level: Second
- Area: 210 Square Feet
- Dimensions: 15X14
Bedroom 2
- Features: Flooring (Hardwood), Window Treatments (All)
- Level: Second
- Area: 182 Square Feet
- Dimensions: 14X13
Bedroom 3
- Features: Flooring (Wood Laminate), Window Treatments (All)
- Level: Second
- Area: 144 Square Feet
- Dimensions: 12X12
Bedroom 4
- Features: Flooring (Hardwood), Window Treatments (All)
- Level: Second
- Area: 144 Square Feet
- Dimensions: 12X12
Dining room
- Features: Flooring (Carpet), Window Treatments (All)
- Level: Main
- Area: 144 Square Feet
- Dimensions: 12X12
Eating area
- Features: Flooring (Ceramic Tile), Window Treatments (All)
- Level: Main
- Area: 121 Square Feet
- Dimensions: 11X11
Family room
- Features: Flooring (Hardwood), Window Treatments (All)
- Level: Main
- Area: 224 Square Feet
- Dimensions: 16X14
Kitchen
- Features: Kitchen (Eating Area-Breakfast Bar, Eating Area-Table Space, Pantry-Closet), Flooring (Ceramic Tile), Window Treatments (All)
- Level: Main
- Area: 168 Square Feet
- Dimensions: 14X12
Laundry
- Features: Flooring (Other)
- Level: Basement
- Area: 48 Square Feet
- Dimensions: 8X6
Living room
- Features: Flooring (Carpet), Window Treatments (All)
- Level: Main
- Area: 390 Square Feet
- Dimensions: 26X15
Recreation room
- Features: Flooring (Vinyl)
- Level: Basement
- Area: 600 Square Feet
- Dimensions: 25X24
Screened porch
- Features: Flooring (Other)
- Level: Main
- Area: 256 Square Feet
- Dimensions: 16X16
Storage
- Features: Flooring (Other)
- Level: Basement
- Area: 216 Square Feet
- Dimensions: 18X12
Heating
- Baseboard
Cooling
- Central Air
Appliances
- Included: Dishwasher, Refrigerator, Freezer, Washer, Dryer, Cooktop, Oven, Range Hood
- Laundry: Main Level
Features
- Cathedral Ceiling(s), Dry Bar
- Flooring: Hardwood
- Basement: Finished,Exterior Entry,Full
- Attic: Unfinished
- Number of fireplaces: 3
- Fireplace features: Wood Burning, Family Room, Living Room, Basement
Interior area
- Total structure area: 2,104
- Total interior livable area: 2,646 sqft
- Finished area below ground: 812
Property
Parking
- Total spaces: 2
- Parking features: Asphalt, Circular Driveway, Garage Door Opener, Yes, Garage Owned, Attached, Garage
- Attached garage spaces: 2
- Has uncovered spaces: Yes
Accessibility
- Accessibility features: No Disability Access
Features
- Stories: 2
- Patio & porch: Patio, Porch, Screened
Lot
- Size: 0.82 Acres
- Dimensions: 84X90
- Features: Nature Preserve Adjacent, Irregular Lot, Wooded, Rear of Lot
Details
- Parcel number: 0329455015
- Special conditions: None
- Other equipment: TV-Cable, Ceiling Fan(s), Sump Pump, Generator
Construction
Type & style
- Home type: SingleFamily
- Architectural style: Colonial
- Property subtype: Single Family Residence
Materials
- Brick, Cedar
- Foundation: Concrete Perimeter
- Roof: Asphalt
Condition
- New construction: No
- Year built: 1963
Utilities & green energy
- Electric: Circuit Breakers, 200+ Amp Service
- Sewer: Septic Tank
- Water: Well
Community & HOA
Community
- Features: Park, Horse-Riding Area, Horse-Riding Trails, Lake, Street Paved
- Security: Carbon Monoxide Detector(s)
- Subdivision: Hickory Hollow
HOA
- Services included: None
Location
- Region: Dundee
Financial & listing details
- Price per square foot: $163/sqft
- Tax assessed value: $396,525
- Annual tax amount: $8,104
- Date on market: 9/24/2025
- Listing terms: Conventional
- Ownership: Fee Simple
Price history
| Date | Event | Price |
|---|---|---|
| 12/15/2025 | Sold | $430,000-4.2%$163/sqft |
Source:  MRED as distributed by MLS GRID #12439254 Report a problem MRED as distributed by MLS GRID #12439254 Report a problem | ||
| 11/8/2025 | Contingent | $449,000$170/sqft |
Source: MRED as distributed by MLS GRID #12439254 Report a problem | ||
| 10/15/2025 | Price change | $449,000-4.4%$170/sqft |
Source: MRED as distributed by MLS GRID #12439254 Report a problem | ||
| 9/24/2025 | Listed for sale | $469,900+55.6%$178/sqft |
Source: MRED as distributed by MLS GRID #12439254 Report a problem | ||
| 1/4/2019 | Sold | $302,000-4.1%$114/sqft |
Source: MRED as distributed by MLS GRID #10147017 Report a problem | ||
| 12/7/2018 | Pending sale | $315,000$119/sqft |
Source: Berkshire Hathaway HomeServices American Heritage #10147017 Report a problem | ||
| 11/30/2018 | Listed for sale | $315,000-1.3%$119/sqft |
Source: Berkshire Hathaway HomeServices American Heritage #10147017 Report a problem | ||
| 4/2/2018 | Listing removed | $319,000$121/sqft |
Source: RE/MAX Central Inc. #09858411 Report a problem | ||
| 1/15/2018 | Price change | $319,000-5.9%$121/sqft |
Source: RE/MAX Central Inc. #09858411 Report a problem | ||
| 11/10/2017 | Price change | $339,000-2.9%$128/sqft |
Source: RE/MAX Central Inc. #09858411 Report a problem | ||
| 9/11/2017 | Price change | $349,000-10.5%$132/sqft |
Source: RE/MAX Central Inc. #09858411 Report a problem | ||
| 9/2/2017 | Price change | $389,9500%$147/sqft |
Source: RE/MAX Central Inc. #09858411 Report a problem | ||
| 8/24/2017 | Price change | $389,999-2.5%$147/sqft |
Source: RE/MAX Central Inc. #09858411 Report a problem | ||
| 8/16/2017 | Price change | $399,9000%$151/sqft |
Source: RE/MAX Central Inc. #09858411 Report a problem | ||
| 8/8/2017 | Price change | $400,000-5.9%$151/sqft |
Source: RE/MAX Central Inc. #09858411 Report a problem | ||
| 7/16/2017 | Price change | $425,000-5.6%$161/sqft |
Source: RE/MAX Central Inc. #09858411 Report a problem | ||
| 6/21/2017 | Listed for sale | $450,000$170/sqft |
Source: RE/MAX Central Inc. #09858411 Report a problem | ||
Public tax history
| Year | Property taxes | Tax assessment |
|---|---|---|
| 2024 | $8,495 +4.8% | $132,175 +11.1% |
| 2023 | $8,105 -0.1% | $118,927 +4% |
| 2022 | $8,110 +3% | $114,298 +5.9% |
| 2021 | $7,871 +1.9% | $107,920 +2.3% |
| 2020 | $7,724 +8.5% | $105,494 +5.3% |
| 2019 | $7,116 -2.4% | $100,146 +1.2% |
| 2018 | $7,290 +4.7% | $98,926 +6.9% |
| 2017 | $6,961 -14.4% | $92,541 +3.3% |
| 2016 | $8,134 | $89,602 +6.7% |
| 2015 | -- | $83,959 +2.8% |
| 2014 | -- | $81,641 -3% |
| 2013 | -- | $84,140 -15.3% |
| 2012 | -- | $99,290 -9.8% |
| 2011 | -- | $110,138 -0.8% |
| 2010 | -- | $110,972 -7.4% |
| 2009 | -- | $119,827 -1% |
| 2008 | -- | $121,038 +4.2% |
| 2007 | -- | $116,104 +1.7% |
| 2006 | -- | $114,219 +33.5% |
| 2005 | -- | $85,572 |
| 2004 | -- | $85,572 +8.1% |
| 2003 | -- | $79,131 +2.5% |
| 2002 | -- | $77,231 +2.1% |
| 2001 | -- | $75,679 +1.4% |
| 2000 | -- | $74,656 |
Find assessor info on the county website
Neighborhood: 60118
Nearby homes
- $530,0005 bd4 ba5.5k sqft36W275 Oak Hill Dr, Dundee, IL 60118Sold

- $575,0004 bd4 ba2.7k sqft36W225 Hickory Hollow Dr, Dundee, IL 60118Sold
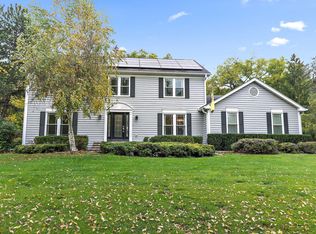
- $656,1004 bd4 ba3.3k sqft15N016 Sleepy Hollow Rd, Sleepy Hollow, IL 60118Off Market
- $622,2004 bd4 ba3.2k sqft36W305 Oak Hill Dr, West Dundee, IL 60118Off Market
- $438,8004 bd-- ba2.2k sqft36W246 Hickory Hollow Dr, Dundee, IL 60118Off Market
- $592,6004 bd4 ba3.9k sqft36W319 Oak Hill Dr, West Dundee, IL 60118Off Market
- $621,7005 bd4 ba4.7k sqft36W256 Hickory Hollow Dr, Dundee, IL 60118Off Market
- $452,2005 bd-- ba2.6k sqft36W275 Hickory Hollow Dr, Dundee, IL 60118Off Market
Nearby schools
GreatSchools rating
- 6/10Sleepy Hollow Elementary SchoolGrades: K-5Distance: 0.7 mi
- 7/10Dundee Middle SchoolGrades: 6-8Distance: 2 mi
- NAOak Ridge SchoolGrades: 6-12Distance: 3.1 mi
Schools provided by the listing agent
- Elementary: Sleepy Hollow Elementary School
- Middle: Dundee Middle School
- High: Dundee-Crown High School
- District: 300
Source: MRED as distributed by MLS GRID. This data may not be complete. We recommend contacting the local school district to confirm school assignments for this home.
Get a cash offer in 3 minutes
Find out how much your home could sell for in as little as 3 minutes with a no-obligation cash offer.
Estimated market value
$440,500
Get a cash offer in 3 minutes
Find out how much your home could sell for in as little as 3 minutes with a no-obligation cash offer.
Estimated market value
$440,500
- Illinois
- Kane County
- Dundee
- 60118
- 36W251 Oak Hill Dr
Nearby cities
Nearby zip codes
Other Dundee Topics
