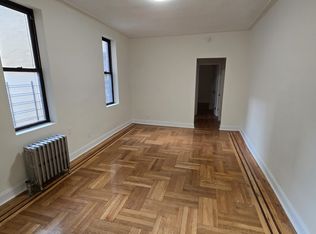
Experience classic New York charm in this pristine pre-war building in Jackson Heights, NY. Welcome to your fully renovated 2-bedroom sanctuary! As you step through the foyer, you're greeted by a spacious living room, perfect for entertaining or simply unwinding after a long day. To the right, the kitchen beckons with its modern charm and gleaming stainless steel appliances, ready to inspire your culinary adventures. Venturing further, the hall leads you to two generously sized bedrooms, each offering ample space for rest and relaxation. The renovated bathroom exudes a sense of luxury, providing a serene retreat for your daily routines. With every detail carefully considered, all that's left for you to do is pack your bags and move right in. Conveniently located and easily accessible to major subway lines (E M F R and 7) this city apartment is just minutes away from the vibrant energy of Manhattan., Additional information: Appearance:BRAND NEW!
Pending
$479,000
37-20 81st Street #3r, Jackson Heights, NY 11372
2beds
910sqft
Stock Cooperative, Residential
Built in 1928
-- sqft lot
$474,500 Zestimate®
$526/sqft
$-- HOA
What's special
- 653 days
- 22
- 0
Zillow last checked:
Listing updated:
Listed by:
Liberty Chateau Realty Inc 347-542-3913,
Chris Gonzalez 917-903-3356
Source: OneKey® MLS as distributed by MLS GRID,MLS#: L3545929
Facts & features
Interior
Bedrooms & bathrooms
- Bedrooms: 2
- Bathrooms: 1
- Full bathrooms: 1
Bedroom 1
- Description: BRIGHT AND SUNNY 2 BEDROOM WITH 15 FOOT CEILINGS IN ART dECO BUILDING. JUST STEPS AWAY FROM THE 7 TRAIN. 20 MINUTES TO HUDSON YARDS. DOZENS OF AMAZING ZAGAT-RATED RESTAURANTS A FEW SHORT BLOCKS AWAY ON HISTORIC NORTHERN BOULEVARD
Heating
- Oil, Hot Water
Cooling
- Wall/Window Unit(s)
Appliances
- Included: Gas Water Heater, Refrigerator
- Laundry: Common Area
Features
- Basement: Common
- Attic: None
Interior area
- Total structure area: 910
- Total interior livable area: 910 sqft
Property
Parking
- Parking features: On Street
- Has uncovered spaces: Yes
Features
- Levels: One
Lot
- Features: Near Public Transit, Near School, Near Shops
Details
- Parcel number: 01291001240299883R
Construction
Type & style
- Home type: Cooperative
- Property subtype: Stock Cooperative, Residential
Materials
- Brick
Condition
- Year built: 1928
- Major remodel year: 2024
Details
- Builder model: The Cambridge
Utilities & green energy
- Sewer: Public Sewer
- Water: Public
- Utilities for property: Trash Collection Public
Community & HOA
Community
- Subdivision: The Cambridge
HOA
- Has HOA: No
- Amenities included: Elevator(s), Park
- Services included: Maintenance Structure, Trash
Location
- Region: Queens
Financial & listing details
- Price per square foot: $526/sqft
- Date on market: 11/21/2024
- Listing agreement: Exclusive Right To Sell
- Inclusions: , Oven/Range, Refrigerator
Estimated market value
$474,500
$432,000 - $522,000
$3,152/mo
Price history
| Date | Event | Price |
|---|---|---|
| 11/26/2024 | Pending sale | $479,000$526/sqft |
Source:  OneKey® MLS as distributed by MLS GRID #L3545929 Report a problem OneKey® MLS as distributed by MLS GRID #L3545929 Report a problem | ||
Public tax history
Tax history is unavailable.
Find assessor info on the county website
Monthly payment
Climate risks
Neighborhood: Jackson Heights
Nearby schools
Schools provided by the listing agent
- Elementary: Ps 69 Jackson Heights
- Middle: Is 145 Joseph Pulitzer
- High: Newtown High School
Source: OneKey® MLS as distributed by MLS GRID. This data may not be complete. We recommend contacting the local school district to confirm school assignments for this home.
- $404,8001 bd1 ba800 sqft3720 81st St, Jackson Heights, NY 11372Off Market
- $283,200-- bd-- ba-- sqft37-20 81st St APT 3B, Jackson Heights, NY 11372Off Market
- $383,200-- bd-- ba-- sqft37-20 81st St APT 2F, Jackson Heights, NY 11372Off Market
- $374,600-- bd-- ba-- sqft37-20 81st St APT 3K, Jackson Heights, NY 11372Off Market
Similar homes
- $488,0002 bd1 ba751 sqft9705 50th Avenue #1B, Corona, NY 11368For Sale

 MLS ID #1033577, Huanyan Li, Listing by: Prospes Real Estate Corp. OneKey® MLS as distributed by MLS GRID
 - $415,0001 bd1 ba900 sqft34-24 82nd. Street #1N, Jackson Heights, NY 11372For Sale
 MLS ID #958249, Arthur Vanegas, Listing by: Properties Logan Inc. OneKey® MLS as distributed by MLS GRID
 - $480,0001 bd1 ba783 sqft15272 Melbourne Avenue #2G, Flushing, NY 11367For Sale
 MLS ID #970563, Chelsea Chen, Listing by: Prime Estates Realty Inc. OneKey® MLS as distributed by MLS GRID
 - $560,0002 bd2 ba745 sqft42-38 Judge Street #2A, Elmhurst, NY 11373For Sale
 MLS ID #L3580030, Lily Widjaja, Listing by: Douglas Elliman Real Estate. OneKey® MLS as distributed by MLS GRID
 - $648,0002 bd2 ba928 sqft550 115th Street #550D, College Point, NY 11356For SaleMLS ID #1042660, Jingyi Li, Listing by: Homix Realty Inc. OneKey® MLS as distributed by MLS GRID
- $477,0003 bd1 ba800 sqft21-77 33rd Street #2A, Astoria, NY 11105For SaleMLS ID #1001195, Moon Kang, Listing by: AMO Realty. OneKey® MLS as distributed by MLS GRID
- $699,0002 bd1 ba1.2k sqft4220 Kissena Boulevard ES (5th Floor) Building 4, Flushing, NY 11355For SaleMLS ID #1037471, Chun P. Hsuih, Listing by: RE/MAX 1st Choice. OneKey® MLS as distributed by MLS GRID
- $614,9002 bd2 ba1k sqft106-07 Northern Boulevard #5B, Corona, NY 11368For SaleMLS ID #1021471, Shirley Y. Chen, Listing by: Prime Realty. OneKey® MLS as distributed by MLS GRID
- $439,0001 bd1 ba609 sqft14434 37th Avenue #402, Flushing, NY 11354For SaleMLS ID #1034795, Zi Feng Chen AHWD E-PRO GREEN GRI, Listing by: Bold Realty Corp. OneKey® MLS as distributed by MLS GRID
- $599,0002 bd2 ba955 sqft3138 137th Street #7B, Flushing, NY 11354For SaleMLS ID #1024193, Qiao Zou, Listing by: CPRE Elite Inc. OneKey® MLS as distributed by MLS GRID
- $539,0001 bd1 ba600 sqft35-20 146th Street #3B, Flushing, NY 11354For SaleMLS ID #1044523, Shirley Y. Chen, Listing by: Prime Realty. OneKey® MLS as distributed by MLS GRID
- $575,0002 bd2 ba753 sqft13616 31st Road #8B, Flushing, NY 11354For SaleMLS ID #990931, Huailing Deng, Listing by: Daniel Gale Sothebys Intl Rlty. OneKey® MLS as distributed by MLS GRID
- $715,0002 bd2 ba800 sqft91-23 Corona Avenue #3F, Elmhurst, NY 11373For SaleMLS ID #975629, Hsin Yuan Yang, Listing by: E Realty International Corp. OneKey® MLS as distributed by MLS GRID
- $375,0002 bd1 ba850 sqft1562 Unionport Road #3F, Bronx, NY 10462For SaleMLS ID #1032136, Imam Hasan, Listing by: Exit Realty DKC. OneKey® MLS as distributed by MLS GRID
- $675,0002 bd2 ba900 sqft60th Street 34th Avenue #6D, Woodside, NY 11377For SaleMLS ID #986810, Rocco Pasquariello, Listing by: NY Space Finders Inc. OneKey® MLS as distributed by MLS GRID
