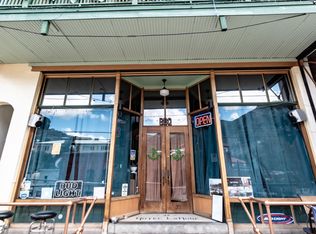
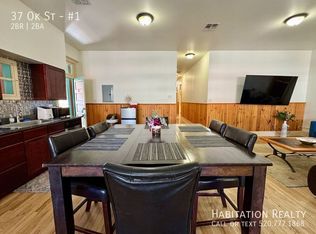
Truly Unique Old Bisbee Property- 3 Bedroom/5 Bath, 3,712 sq ft (including heated/cooled finished basement) with dedicated 2,000 sq ft PARKING LOT. Formerly Copper City Saloon and Hot Licks Saloon, now zoned Residential, with fully intact bar, fully furnished (complete with pool table), retrofitted to serve as a residential kitchen. Finished Basement serves as a Primary Bedroom with Jacuzzi, and 2 additional bathrooms, and separate Laundry Room.
Second Floor currently rented as Airbnb- with two separate units, vast Great Room with full Kitchen, 14' ceilings, hardwood floors, Covered Deck with great views of Downtown Old Bisbee and surrounding hillsides.
Includes 2 Parcels: 103-62-312 and 103-62-313.
For sale
$995,500
37-39 OK Street, Bisbee, AZ 85603
3beds
2,987sqft
Single Family Residence
Built in 1905
4,475 Square Feet Lot
$-- Zestimate®
$333/sqft
$-- HOA
What's special
Residential kitchenPool tablePrimary bedroom with jacuzziFully intact barSeparate laundry roomHardwood floors
- 783 days
- 609
- 27
Zillow last checked:
Listing updated:
Listed by:
Elizabeth Adams 518-755-3562,
Eliza Adams Real Estate
Source: ARMLS,MLS#: 6737148
Facts & features
Interior
Bedrooms & bathrooms
- Bedrooms: 3
- Bathrooms: 5
- Full bathrooms: 5
Basement
- Level: Lower
- Area: 720
- Dimensions: 30.00 x 24.00
Heating
- Mini Split, Electric, Ceiling
Cooling
- Ceiling Fan(s), Mini Split, Other
Appliances
- Included: Washer/Dryer Stacked, Dryer, Washer, Refrigerator, Built-in Microwave, Dishwasher, Gas Cooktop
- Laundry: Inside, See Remarks
Features
- High Speed Internet, Double Vanity, Master Downstairs, Breakfast Bar, Wet Bar, 2 Master Baths, 3/4 Bath Master Bdrm, Full Bth Master Bdrm, Separate Shwr & Tub
- Flooring: Tile, Wood, Concrete
- Windows: Skylight(s), Wood Frames
- Basement: Finished,Full
- Has fireplace: No
- Furnished: Yes
Interior area
- Total structure area: 2,987
- Total interior livable area: 2,987 sqft
Property
Parking
- Total spaces: 6
- Parking features: RV Access/Parking
- Uncovered spaces: 6
Features
- Stories: 2
- Patio & porch: Covered, Patio
- Exterior features: Balcony, Storage
- Pool features: None
- Has spa: Yes
- Spa features: Above Ground, Heated, Private, Bath
- Fencing: Partial
- Has view: Yes
- View description: City Lights, Mountain(s)
Lot
- Size: 4,475 Square Feet
- Features: None, Hillside Lot
Details
- Parcel number: 10362312
Construction
Type & style
- Home type: SingleFamily
- Property subtype: Single Family Residence
Materials
- Painted, Block
- Roof: Metal
Condition
- Year built: 1905
Utilities & green energy
- Sewer: Public Sewer
- Water: Pvt Water Company
Green energy
- Water conservation: Tankless Ht Wtr Heat
Community & HOA
Community
- Subdivision: OLD BISBEE
HOA
- Has HOA: No
- Services included: No Fees
Location
- Region: Bisbee
Financial & listing details
- Price per square foot: $333/sqft
- Annual tax amount: $4,902
- Date on market: 7/28/2024
- Cumulative days on market: 782 days
- Listing terms: Cash,Conventional
- Ownership: Fee Simple
Estimated market value
Not available
Estimated sales range
Not available
Not available
Price history
| Date | Event | Price |
|---|---|---|
| 4/28/2026 | Price change | $995,500-23.4%$333/sqft |
Source:  ARMLS #6737148 Report a problem ARMLS #6737148 Report a problem | ||
| 7/29/2024 | Listed for sale | $1,299,000$435/sqft |
Source: ARMLS #6737148 Report a problem | ||
Public tax history
Tax history is unavailable.
Monthly payment
Est. payment
Payment breakdown
Explore the cost of this home by adjusting the details. Changes won't be saved.Climate risks
Neighborhood: 85603
Nearby schools
Schools provided by the listing agent
- Elementary: Greenway Primary School
- Middle: Lowell School
- High: Bisbee High School
- District: Bisbee Unified District
Source: ARMLS. This data may not be complete. We recommend contacting the local school district to confirm school assignments for this home.

Similar homes
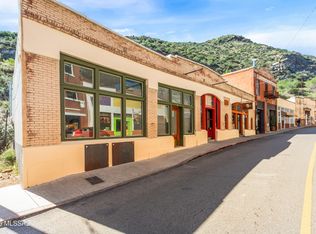
- $995,0001 bd3 ba3.5k sqft72-78 Main St, Bisbee, AZ 85603For Sale
 MLS ID #22605587, Denise Loth, Tierra Antigua Realty. MLS of Southern Arizona
 - $910,0004 bd1 ba1.7k sqft1697 Tombstone Cyn, Bisbee, AZ 85603For Sale
 MLS ID #22609680, Paula J Sindelar, Pepper Realty. MLS of Southern Arizona
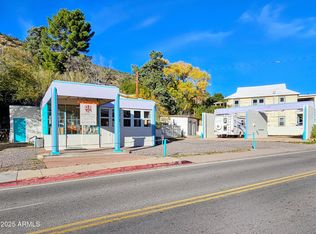
 - $850,0002 bd2 ba1.6k sqft500 TOMBSTONE Canyon, Bisbee, AZ 85603For Sale
 MLS ID #6959989, Elizabeth Adams, Eliza Adams Real Estate. ARMLS
 - $775,0003 bd3 ba3k sqft2076 W Tierra Contenta Trail, Bisbee, AZ 85603For Sale
 MLS ID #7074413, Kellye Serrano, HomeSmart. ARMLS
 - $499,0004 bd3 ba1.6k sqft21 Temby Ave, Bisbee, AZ 85603For SaleMLS ID #22615504, Paula J Sindelar, Pepper Realty. MLS of Southern Arizona
- $799,0004 bd3 ba2.7k sqft4823 W Tumbleweed Ln, Mc Neal, AZ 85617For SaleMLS ID #22620391, Paula J Sindelar, Pepper Realty. MLS of Southern Arizona
- $525,0003 bd4 ba3.9k sqft6536 S Jaxel Rd, Hereford, AZ 85615For SaleMLS ID #22607553, Jennifer A Lavelle, Arizona Homestores. MLS of Southern Arizona
