Stunning custom-built Bisbee retreat on 4.1 acres with breathtaking mountain views, a 3,038 sq ft main residence, 1,225 sq ft guest house, expansive outdoor living, a 2-car garage, with NO HOA. Thoughtfully designed and meticulously crafted by beloved local artist and gallery owner, with construction by renowned local builder Sam Pressley, this distinctive property offers refined high-desert living with an unmistakable artistic character.
The main home welcomes you with 12-foot ceilings, beautiful travertine flooring, a gas fireplace, & an open-concept floor plan designed to showcase art and embrace the surrounding landscape. The 800 sq ft interior courtyard forms the heart of the home, creating a private outdoor sanctuary for basking in the sun, relaxing in the hot tub, entertaining, or. taking in Bisbee's spectacular star-filled skies. The wraparound patio extends the living space outdoors and takes full advantage of the mountain views.
The gourmet kitchen is as beautiful as it is functional, featuring a large island, granite countertops, a striking oversized hammered-copper sink, custom cabinetry, deep drawers, and built-in pantry storage. Clever sliding pantry shelves conceal a microwave, breakfast station, coffee maker and toaster, keeping countertops beautifully uncluttered. The generous island provides an inviting gathering place for family and friends.
The luxurious primary suite is a destination unto itself, featuring a custom-built bed and integrated nightstand cabinetry with charging outlets. The suite includes two baths and an extraordinary nearly 600 sq ft dressing room, complete with an elevated soaking tub, walk-in shower with seating, water closet, and generous custom closet space. The split-bedroom floor plan provides two additional bedrooms and a bath, offering privacy for residents and guests.
The 1,225 sq ft guest house was built with the same commitment to quality as the main residence. High ceilings, a full wraparound patio, approximately 10½-foot doors imported from France, a gas fireplace, sleek kitchenette, abundant windows, and exceptional natural light create a versatile space currently used as an artist studio. A beautiful bathroom includes a clawfoot soaking tub and shower, with dedicated laundry space.
Superior construction details include RASTRA block construction, metal roofing, beautiful casement dual-pane windows, radiant floor heating, and energy-efficient mini-split systems providing additional heating and cooling. The combination of thoughtful construction and high-quality materials creates a comfortable, efficient and enduring home.
A 2-car garage with substantial storage adds practical convenience, while the expansive 4.1-acre property provides abundant room for vehicles, recreational equipment, guests and outdoor enjoyment.
And then there is Bisbee--a truly special community surrounded by the beauty of Cochise County. Enjoy hiking and biking, extraordinary birdwatching, art galleries and festivals, music, locally celebrated restaurants, the weekly farmers market, and the unique character that draws visitors from around the world. Come home from the energy of town to your own peaceful high-desert retreat, where mountain views, dramatic sunsets and star-filled nights await.
A rare opportunity to own a one-of-a-kind custom property that combines architectural character, exceptional craftsmanship, generous living spaces and the unmistakable spirit of Bisbee.
--
For sale
$775,000
2076 W Tierra Contenta Trail, Bisbee, AZ 85603
3beds
3,038sqft
Single Family Residence
Built in 2009
4.19 Acres Lot
$-- Zestimate®
$255/sqft
$-- HOA
What's special
Gas fireplaceOpen-concept floor planSplit-bedroom floor planInviting gathering placeLuxurious primary suiteBreathtaking mountain viewsLarge island
- 26 days
- 711
- 49
Zillow last checked:
Listing updated:
Listed by:
Kellye Serrano 480-710-2535,
HomeSmart
Source: ARMLS,MLS#: 7074413
Facts & features
Interior
Bedrooms & bathrooms
- Bedrooms: 3
- Bathrooms: 3
- Full bathrooms: 3
Heating
- Radiant, Mini Split, Propane
Cooling
- Ceiling Fan(s), Mini Split
Appliances
- Included: Washer/Dryer Stacked, Dryer, Washer, Water Softener Owned, Refrigerator, Dishwasher, Disposal, Gas Range, Gas Oven
- Laundry: Inside
Features
- High Speed Internet, Granite Counters, Eat-in Kitchen, Breakfast Bar, 9+ Flat Ceilings, No Interior Steps, Kitchen Island, 2 Master Baths, Full Bth Master Bdrm, Separate Shwr & Tub
- Flooring: Tile, Concrete
- Windows: Double Pane Windows
- Has basement: No
- Number of fireplaces: 2
- Fireplace features: Living Room, Gas
Interior area
- Total structure area: 3,038
- Total interior livable area: 3,038 sqft
Property
Parking
- Total spaces: 2
- Parking features: Detached Garage, Extended Length Garage, Circular Driveway, Attch'd Gar Cabinets, Over Height Garage
- Garage spaces: 2
Features
- Stories: 1
- Patio & porch: Patio
- Exterior features: Private Yard
- Has spa: Yes
- Spa features: Above Ground, Bath
- Fencing: Partial,Wire
- Has view: Yes
- View description: Desert, Panoramic, Mountain(s)
Lot
- Size: 4.19 Acres
- Features: Rural, North/South Exposure, Natural Desert Back, Natural Desert Front
Details
- Additional structures: Guest House
- Parcel number: 10236006J
- Horses can be raised: Yes
Construction
Type & style
- Home type: SingleFamily
- Architectural style: Territorial/Santa Fe
- Property subtype: Single Family Residence
Materials
- Stucco, Other, Painted, ICFs (Insulated Concrete Forms)
- Foundation: Slab
- Roof: Metal
Condition
- Year built: 2009
Details
- Builder name: Sam Pressley
Utilities & green energy
- Sewer: Septic Tank
- Water: Pvt Water Company
Community & HOA
Community
- Subdivision: Naco
HOA
- Has HOA: No
- Services included: No Fees
Location
- Region: Bisbee
Financial & listing details
- Price per square foot: $255/sqft
- Tax assessed value: $537,202
- Annual tax amount: $3,022
- Date on market: 9/1/2026
- Cumulative days on market: 26 days
- Listing terms: Cash,Conventional,FHA,VA Loan
- Ownership: Fee Simple
- Road surface type: Gravel, Unimproved
Estimated market value
Not available
Estimated sales range
Not available
Not available
Price history
| Date | Event | Price |
|---|---|---|
| 9/2/2026 | Listed for sale | $775,000-1.9%$255/sqft |
Source:  ARMLS #7074413 Report a problem ARMLS #7074413 Report a problem | ||
| 7/6/2026 | Listing removed | $790,000$260/sqft |
Source:  MLS of Southern Arizona #22611849 Report a problem MLS of Southern Arizona #22611849 Report a problem | ||
| 3/20/2026 | Price change | $790,000-1.1%$260/sqft |
Source: ARMLS #6821299 Report a problem | ||
| 12/5/2025 | Price change | $799,000-3.2%$263/sqft |
Source: ARMLS #6821299 Report a problem | ||
| 2/15/2025 | Listed for sale | $825,000$272/sqft |
Source: ARMLS #6821299 Report a problem | ||
Public tax history
| Year | Property taxes | Tax assessment |
|---|---|---|
| 2026 | $3,030 +0.3% | $53,720 -3.4% |
| 2025 | $3,022 -14.8% | $55,597 +23.8% |
| 2024 | $3,549 +50.6% | $44,906 |
| 2023 | $2,356 -20.4% | -- |
| 2022 | $2,961 -0.2% | -- |
| 2021 | $2,966 -0.4% | -- |
| 2020 | $2,980 +0.3% | -- |
| 2019 | $2,970 -12.4% | -- |
| 2018 | $3,392 | -- |
| 2017 | $3,392 | -- |
| 2016 | -- | -- |
| 2015 | -- | -- |
| 2014 | -- | -- |
| 2013 | -- | -- |
| 2012 | -- | -- |
| 2011 | -- | -- |
| 2010 | -- | -- |
| 2009 | -- | -- |
| 2008 | -- | -- |
| 2007 | -- | -- |
Find assessor info on the county website
Monthly payment
Est. payment
Payment breakdown
Explore the cost of this home by adjusting the details. Changes won't be saved.Climate risks
Neighborhood: 85603
Nearby schools
Schools provided by the listing agent
- Elementary: Naco Elementary School
- Middle: Naco Elementary School
- High: Bisbee High School
- District: Naco Elementary District
Source: ARMLS. This data may not be complete. We recommend contacting the local school district to confirm school assignments for this home.
- $182,900-- bd-- ba686 sqft2075 W Tierra Contenta Trl, Bisbee, AZ 85603Off Market
- $304,1003 bd2 ba1.5k sqft2112 W Tierra Contenta Trl, Bisbee, AZ 85603Off Market
- $168,300-- bd-- ba1.5k sqft2831 S Willson Rd, Bisbee, AZ 85603Off Market
- $231,500-- bd-- ba1.4k sqft2863 S Willson Rd, Bisbee, AZ 85603Off Market
Similar homes
- $739,0003 bd3 ba2.2k sqft1435 S PEACEFUL PLACE Lane, Bisbee, AZ 85603For Sale
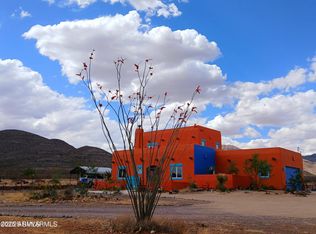 MLS ID #6939414, Brenda Powell, HomeSmart. ARMLS
 - $910,0004 bd1 ba1.7k sqft1697 Tombstone Cyn, Bisbee, AZ 85603For Sale

 MLS ID #22609680, Paula J Sindelar, Pepper Realty. MLS of Southern Arizona
 - $--3 bd2 ba1.8k sqft6775 E Big Spur Cir, Hereford, AZ 85615Auction
 Auction.com 2
 - $719,9004 bd3 ba3.3k sqft6027 E ANDALUSIAN Court, Hereford, AZ 85615For Sale
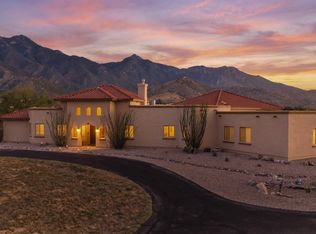 MLS ID #7023141, James Blair, Haymore Real Estate LLC. ARMLS
 - $450,0003 bd3 ba3k sqft994 S Coy St, Bisbee, AZ 85603For SaleMLS ID #22603876, Juanita Hernandez Lopez, PLLC, ERA Four Feathers Realty, LC. MLS of Southern Arizona
- $749,0004 bd3 ba2.7k sqft4823 W Tumbleweed Ln, Mc Neal, AZ 85617For SaleMLS ID #22620391, Paula J Sindelar, Pepper Realty. MLS of Southern Arizona
- $449,0004 bd3 ba3.1k sqft8943 S Emerald Ln, Hereford, AZ 85615For SaleMLS ID #22620780, Matthew Skidmore, KMS Realty. MLS of Southern Arizona
- $499,0004 bd3 ba1.6k sqft21 Temby Ave, Bisbee, AZ 85603For SaleMLS ID #22615504, Paula J Sindelar, Pepper Realty. MLS of Southern Arizona
