Be the next steward of this expansive, multi-unit property, built in 1900 in the center of historic Old Bisbee! 48 Shearer Ave features original woodwork, maple floors and high ceilings. As incredible as the mountain and town views are and as much charm as you'll find within the walls, you'll soon discover the hidden gem of this property is the large, secret, walled-in courtyard, complete with a pond and desert landscaping. All shops, restaurants, cafes and museums Old Bisbee has to offer are just outside your front door. The layout could be configured in different ways, depending on the next owner's use. Previously 4 units, the 2 upper units have been combined into a larger apartment but could easily be separated again. The downstairs has 2, 1br apartments. There is also a large basement that was previously used as an art studio. Some of the more practical, but noteworthy aspects include 3 on-site parking spaces (2 in a carport and 1 paved spot) and separate meters on all units.
For sale
$649,000
48 Shearer Avenue, Bisbee, AZ 85603
4beds
4baths
3,840sqft
Multi Family
Built in 1900
-- sqft lot
$-- Zestimate®
$169/sqft
$-- HOA
What's special
High ceilingsLarge secret walled-in courtyardDesert landscapingOriginal woodworkMaple floors
- 4 days
- 254
- 22
Likely to sell faster than
Zillow last checked:
Listing updated:
Listed by:
Jennifer Casale 615-720-6696,
Tierra Antigua Realty, LLC
Source: ARMLS,MLS#: 7102891
Facts & features
Interior
Bedrooms & bathrooms
- Bedrooms: 4
- Bathrooms: 4
Heating
- Central, Electric, Natural Gas
Cooling
- Ceiling Fan(s), Wall/Window Unit(s)
Appliances
- Included: Built-In Range, Free-Standing Range, Refrigerator, Built-In Electric Oven, Microwave, Washer/Dryer
- Laundry: W/D Hookup
Features
- Flooring: Ceramic Tile, Vinyl, Wood, Concrete
Interior area
- Total structure area: 3,840
- Total interior livable area: 3,840 sqft
Property
Parking
- Total spaces: 3
- Parking features: Off Street, Paved, 1 Space/Unit, Carport
- Has carport: Yes
- Covered spaces: 2
- Uncovered spaces: 1
Lot
- Dimensions: 116.3 x 50.08 x 91.66 x 41.79 x 22.09
Details
- Parcel number: 10362200
- Zoning: R-1
Construction
Type & style
- Home type: MultiFamily
- Property subtype: Multi Family
Materials
- Brick
Condition
- Year built: 1900
Utilities & green energy
- Electric: APS, Submetered System
- Sewer: Public Sewer
- Water: Submetered System, Private
Community & HOA
Community
- Features: No Pool
- Subdivision: Bisbee Townsite
Location
- Region: Bisbee
Financial & listing details
- Price per square foot: $169/sqft
- Tax assessed value: $488,699
- Annual tax amount: $4,248
- Date on market: 11/4/2026
- Cumulative days on market: 3 days
- Listing terms: Cash,Conventional
- Ownership: Fee Simple
- Electric utility on property: Yes
- Road surface type: Asphalt
Estimated market value
Not available
Estimated sales range
Not available
Not available
Price history
| Date | Event | Price |
|---|---|---|
| 11/5/2026 | Listed for sale | $649,000-14%$169/sqft |
Source:  ARMLS #7102891 Report a problem | ||
| 9/12/2026 | Listing removed | $755,000$197/sqft |
Source: ARMLS #6918427 Report a problem | ||
| 3/11/2026 | Listed for sale | $755,000-5%$197/sqft |
Source: ARMLS #6918427 Report a problem | ||
| 9/12/2025 | Listed for sale | $795,000$207/sqft |
Source: ARMLS #6918427 Report a problem | ||
Public tax history
| Year | Property taxes | Tax assessment |
|---|---|---|
| 2026 | $4,248 +16.6% | $48,870 -5.7% |
| 2025 | $3,643 +5.8% | $51,836 |
| 2024 | $3,444 +5.1% | -- |
| 2023 | $3,276 -2% | -- |
| 2022 | $3,344 -18.3% | -- |
| 2021 | $4,092 +0.4% | -- |
| 2020 | $4,074 -1.7% | -- |
| 2019 | $4,146 | -- |
| 2018 | $4,146 +3.8% | -- |
| 2017 | $3,994 | -- |
| 2016 | -- | -- |
| 2015 | -- | -- |
| 2014 | -- | -- |
| 2013 | -- | -- |
| 2012 | -- | -- |
| 2011 | -- | -- |
| 2010 | -- | -- |
| 2009 | -- | -- |
| 2008 | -- | -- |
| 2007 | -- | -- |
| 2006 | $2,577 | -- |
| 2005 | -- | -- |
| 2004 | -- | -- |
| 2003 | -- | -- |
| 2002 | -- | -- |
Find assessor info on the county website
Monthly payment
Est. payment
Payment breakdown
Explore the cost of this home by adjusting the details. Changes won't be saved.Climate risks
Neighborhood: 85603
Nearby schools
Schools provided by the listing agent
- Elementary: Greenway Primary School
- Middle: Lowell School
- High: Bisbee High School
- District: Bisbee Unified District
Source: ARMLS. This data may not be complete. We recommend contacting the local school district to confirm school assignments for this home.


Similar homes
- $485,0006 bd2 ba2.3k sqft416 Tombstone Canyon Canyon, Bisbee, AZ 85603For Sale
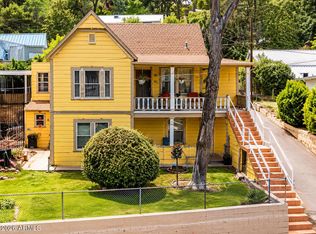 MLS ID #7075313, Maria Kennon Scanlon, Jimmy Perez Realty. ARMLS
- $749,9004 bd3 ba2.3k sqft1625 S GRANDE VISTA Lane, Bisbee, AZ 85603For Sale
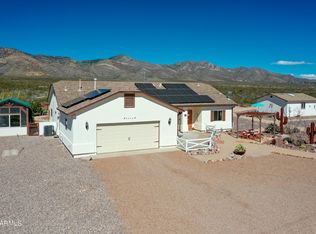 MLS ID #7100105, Maria Juvera, Tierra Antigua Realty, LLC. ARMLS
- $385,0004 bd3 ba2.4k sqft428-D Brophy Avenue, Bisbee, AZ 85603For Sale
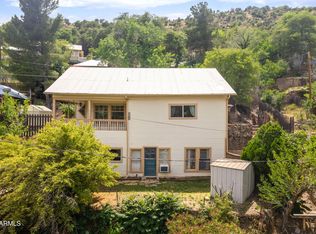 MLS ID #7028410, Samuel Leopardi, Tierra Antigua Realty, LLC. ARMLS
- $775,0003 bd3 ba3k sqft2076 W Tierra Contenta Trail, Bisbee, AZ 85603For Sale
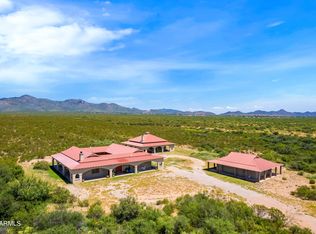 MLS ID #7074413, Kellye Serrano, HomeSmart. ARMLS
- $359,9004 bd2 ba2.5k sqft414 Tombstone Cyn, Bisbee, AZ 85603For Sale
 MLS ID #22600934, Paula J Sindelar, Pepper Realty. MLS of Southern Arizona
- $349,0003 bd3 ba3k sqft994 S Coy St, Bisbee, AZ 85603For SaleMLS ID #22603876, Juanita Hernandez Lopez, PLLC, ERA Four Feathers Realty, LC. MLS of Southern Arizona
- $725,0004 bd2 ba2.5k sqft8829 S Arab Ct, Hereford, AZ 85615For SaleMLS ID #22626489, Kelly A Blue, Tierra Antigua Realty. MLS of Southern Arizona
- $699,0004 bd3 ba2.7k sqft4823 W Tumbleweed Ln, Mc Neal, AZ 85617For SaleMLS ID #22620391, Paula J Sindelar, Pepper Realty. MLS of Southern Arizona
- $449,0004 bd3 ba3.1k sqft8943 S Emerald Ln, Hereford, AZ 85615For SaleMLS ID #22620780, Matthew Skidmore, Signal Realty LLC. MLS of Southern Arizona
