Discover the perfect blend of luxury and convenience in this move-in-ready brand new Marrano townhome, located in the prestigious Stonham Place community. Ideally situated just outside the Village of Williamsville off Main St and directly across from SUNY Erie (ECC), this "Charleston" floor plan offers a sophisticated lifestyle with the benefit of condo status for significant tax savings. The exterior makes a lasting impression with durable Hardie Board siding and energy-efficient Marvin windows, while the association handles all exterior maintenance for true lock-and-leave living.
Featuring quartz counters, soft-close white maple cabinetry, and elegant recessed lighting, the kitchen flows seamlessly into the family room under soaring vaulted ceilings. The first-floor primary suite provides a private sanctuary with a walk-in closet with custom shelving and a luxurious attached bath featuring a tiled shower. The main level is rounded out by a convenient powder room for guests, a dedicated first-floor laundry room, and an attached 2-car garage.
Take the beautiful oak staircase to the second story where a loft overlooks the family room, offering the perfect space for a home office or library. Two additional bedrooms and a second full bath provide plenty of room for guests or family. For those needing extra space, the full basement offers incredible storage or the potential for future finished living area. Outdoor living is equally impressive, featuring a 16x12 paver patio with a privacy fence for quiet relaxation. Visit our model at 22B Stonham Place, open Sat-Wed 1-5 PM. Taxes are to be determined.
Closed
$549,900
37 B Stonham Pl #602, Amherst, NY 14221
3beds
1,653sqft
Townhouse
Built in 2024
-- sqft lot
$551,100 Zestimate®
$333/sqft
$3,075 Estimated rent
Home value
$551,100
$524,000 - $579,000
$3,075/mo
Zestimate® history
Owner options
List your home for rent
$3,075/mo
Rent Zestimate®
Find your next renter with Zillow Rental Manager. Plus, with online applications, you can quickly screen prospective tenants – for free.
$3,075/mo
Rent Zestimate®
Refinance and save
$4,269/mo
Est. payment
Refinancing to a lower rate could help reduce your monthly payments and save thousands over the life of the loan.
$4,269/mo
Est. payment
Explore your selling options
Work with a Zillow partner agent
Leverage their expertise and Zillow's premium Showcase listings to get your home seen by more buyers.
Get startedList with your own agent
Get your home in front of millions of buyers by listing it on Zillow.
Learn how to do itSell it yourself
Take full control of how buyers see your home on Zillow by listing For Sale by Owner (FSBO).
List your homeWhat's special
Private sanctuaryTwo additional bedroomsFirst-floor primary suiteDurable hardie board sidingBeautiful oak staircaseElegant recessed lightingDedicated first-floor laundry room
Zillow last checked:
Listing updated:
Listed by:
Annette D Pellerin pellerina@marranohomes.com,
Marrano/Marc Equity Corp
Bought with:
Karen McDonnell, 10401315028
HUNT Real Estate Corporation
Source: NYSAMLSs,MLS#: B1656657 Originating MLS: Buffalo
Originating MLS: BuffaloFacts & features
Interior
Bedrooms & bathrooms
- Bedrooms: 3
- Bathrooms: 3
- Full bathrooms: 2
- 1/2 bathrooms: 1
- Main level bathrooms: 2
- Main level bedrooms: 1
Bedroom 1
- Level: First
- Dimensions: 14.00 x 13.00
Bedroom 2
- Level: Second
- Dimensions: 11.00 x 12.00
Bedroom 3
- Level: Second
- Dimensions: 14.00 x 16.00
Kitchen
- Level: First
- Dimensions: 14.00 x 11.00
Living room
- Level: First
- Dimensions: 14.00 x 13.00
Other
- Level: Second
- Dimensions: 13.00 x 7.00
Heating
- Gas, Forced Air
Cooling
- Central Air
Appliances
- Included: Dishwasher, Disposal, Gas Water Heater, Microwave
- Laundry: Main Level
Features
- Entrance Foyer, Eat-in Kitchen, Quartz Counters, Sliding Glass Door(s), Bedroom on Main Level, Bath in Primary Bedroom, Main Level Primary, Primary Suite
- Flooring: Carpet, Luxury Vinyl, Varies
- Doors: Sliding Doors
- Basement: Full,Sump Pump
- Has fireplace: No
Interior area
- Total structure area: 1,653
- Total interior livable area: 1,653 sqft
Property
Parking
- Total spaces: 2
- Parking features: Attached, Garage, Open
- Attached garage spaces: 2
- Has uncovered spaces: Yes
Features
- Levels: Two
- Stories: 2
Lot
- Features: Rectangular, Rectangular Lot
Details
- Parcel number: 14228906911000020011106B
- Special conditions: Standard
Construction
Type & style
- Home type: Townhouse
- Property subtype: Townhouse
Materials
- Attic/Crawl Hatchway(s) Insulated, Fiber Cement, Foam Insulation, SprayFoam Insulation
- Roof: Asphalt
Condition
- New Construction
- New construction: Yes
- Year built: 2024
Details
- Builder model: Marrano Charleston
Utilities & green energy
- Electric: Circuit Breakers
- Sewer: Connected
- Water: Connected, Public
- Utilities for property: Sewer Connected, Water Connected
Community & HOA
Community
- Subdivision: Stonham Place Townhomes
HOA
- Services included: Sewer, Snow Removal, Water
- HOA fee: $486 monthly
- HOA name: Ciminelli Real Estate Cor
- HOA phone: 716-631-8000
Location
- Region: Amherst
Financial & listing details
- Price per square foot: $333/sqft
- Date on market: 1/5/2026
- Cumulative days on market: 631 days
- Listing terms: Cash,Conventional
Price history
| Date | Event | Price |
|---|---|---|
| 6/12/2026 | Sold | $549,900$333/sqft |
Source:  NYSAMLSs #B1656657 Report a problem NYSAMLSs #B1656657 Report a problem | ||
| 5/16/2026 | Pending sale | $549,900$333/sqft |
Source: NYSAMLSs #B1656657 Report a problem | ||
| 1/5/2026 | Listed for sale | $549,900$333/sqft |
Source: NYSAMLSs #B1656657 Report a problem | ||
Public tax history
Tax history is unavailable.
Neighborhood: 14221
Nearby homes
- $654,9773 bd3 ba1.7k sqft29 A Stonham Pl N, Amherst, NY 14221Sold
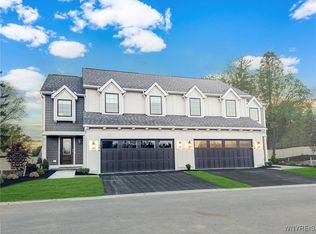
- $569,9003 bd3 ba1.6k sqft22 B Stonham Pl #302, Amherst, NY 14221New Construction
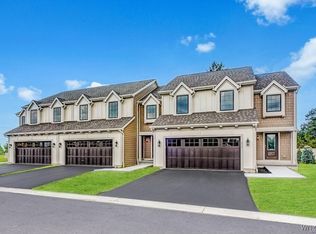
- $569,9003 bd3 ba1.6k sqft22 A Stonham Pl #301, Amherst, NY 14221New Construction
- $573,5003 bd3 ba1.6k sqft22 C Stonham Pl #303, Amherst, NY 14221Pending
- $598,0003 bd3 ba1.7k sqft16 A Stonham Pl N #201, Amherst, NY 14221New Construction
- $604,0613 bd3 ba1.6k sqft37 D Stonham Pl N #6D, Amherst, NY 14221Sold
- $602,3003 bd3 ba1.6k sqft37 A Stonham Pl #601, Amherst, NY 14221Sold
- $604,0613 bd3 ba1.6k sqft37 C Stonham Pl N #6C, Amherst, NY 14221Sold
Nearby schools
GreatSchools rating
- 7/10Mill Middle SchoolGrades: 5-8Distance: 1.3 mi
- 8/10Williamsville South High SchoolGrades: 9-12Distance: 0.6 mi
- 5/10Forest Elementary SchoolGrades: PK-4Distance: 2.1 mi
Schools provided by the listing agent
- Elementary: Forest Elementary
- Middle: Mill Middle
- High: Williamsville South High
- District: Williamsville
Source: NYSAMLSs. This data may not be complete. We recommend contacting the local school district to confirm school assignments for this home.
Sell for more on Zillow
Get a Zillow Showcase℠ listing at no additional cost and you could sell for .
$551,100
2% more
+$11,022
With Zillow Showcase(estimated)
$562,122
- New York
- Erie County
- Williamsville
- 14221
- 37 B Stonham Pl Unit 602
Nearby cities
Nearby neighborhoods
Nearby zip codes
Other Williamsville Topics
