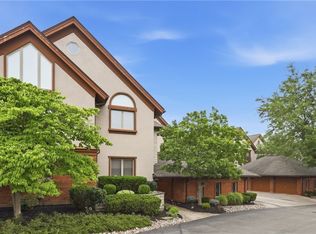
Experience the perfect blend of luxury and low-maintenance living in the Charleston A, a stunning new townhome design by Marrano located in sought-after Stonham Place Townhomes. This move-in-ready townhome offers the financial advantage of condo status for tax savings, while the professional association handles exterior maintenance, giving you more time to enjoy life. Ideally situated off Main St, just east of Youngs Rd and directly across from SUNY Erie (ECC), you are only minutes away from the vibrant shops and dining of the Village.
The interior showcases a modern, open-concept floor plan designed for both daily comfort and elegant entertaining. The heart of the home is an eat-in kitchen featuring white maple soft-close cabinetry, sleek quartz countertops, and a central island that flows seamlessly into a bright family room. High-end finishes abound, including soaring vaulted ceilings, a cozy gas fireplace, recessed lighting, and durable luxury vinyl plank flooring. Step outside to the covered rear porch for a private retreat or a perfect spot for seasonal gatherings.
Practicality meets style with a functional mudroom off the attached 2-car garage, housing a convenient powder room and first-floor laundry. An elegant oak staircase leads to the second level, where the spacious primary suite serves as a true sanctuary, complete with a custom-shelved walk-in closet and a luxurious en-suite featuring a double vanity and a beautifully tiled shower. Two additional well-appointed bedrooms and a second full bath provide ample space for guests or a home office. Built with premium materials like Marvin® windows and Hardie® Board siding, this home is engineered for lasting quality. Visit our model at 22B Stonham Place, open Sat-Wed 1-5 PM. Taxes are to be determined.
Pending
$598,000
16 A Stonham Pl N #201, Amherst, NY 14221
3beds
1,777sqft
Townhouse
Built in 2025
-- sqft lot
$-- Zestimate®
$337/sqft
$487/mo HOA
What's special
Cozy gas fireplaceCentral islandCovered rear porchFirst-floor laundryTwo additional well-appointed bedroomsRecessed lightingModern open-concept floor plan
- 213 days |
- 375 |
- 6 |
Zillow last checked:
Listing updated:
Listed by:
Marrano/Marc Equity Corp 716-675-1200,
Annette D Pellerin pellerina@marranohomes.com
Source: NYSAMLSs,MLS#: B1656853 Originating MLS: Buffalo
Originating MLS: BuffaloFacts & features
Interior
Bedrooms & bathrooms
- Bedrooms: 3
- Bathrooms: 3
- Full bathrooms: 2
- 1/2 bathrooms: 1
- Main level bathrooms: 1
Bedroom 1
- Level: Second
- Dimensions: 14.00 x 14.00
Bedroom 2
- Level: Second
- Dimensions: 16.00 x 12.00
Bedroom 3
- Level: Second
- Dimensions: 12.00 x 11.00
Dining room
- Level: First
- Dimensions: 14.00 x 9.00
Kitchen
- Level: First
- Dimensions: 14.00 x 9.00
Living room
- Level: First
- Dimensions: 20.00 x 14.00
Heating
- Gas, Forced Air
Cooling
- Central Air
Appliances
- Included: Dishwasher, Disposal, Gas Water Heater, Microwave
- Laundry: Main Level
Features
- Entrance Foyer, Eat-in Kitchen, Quartz Counters, Sliding Glass Door(s), Bath in Primary Bedroom
- Flooring: Carpet, Luxury Vinyl, Varies
- Doors: Sliding Doors
- Basement: Full,Sump Pump
- Number of fireplaces: 1
Interior area
- Total structure area: 1,777
- Total interior livable area: 1,777 sqft
Property
Parking
- Total spaces: 2
- Parking features: Attached, Garage, Open
- Attached garage spaces: 2
- Has uncovered spaces: Yes
Features
- Levels: Two
- Stories: 2
Lot
- Features: Rectangular, Rectangular Lot
Details
- Parcel number: 14228906911000020011102A
- Special conditions: Standard
Construction
Type & style
- Home type: Townhouse
- Property subtype: Townhouse
Materials
- Fiber Cement, Spray Foam Insulation
- Roof: Asphalt
Condition
- New Construction
- New construction: Yes
- Year built: 2025
Details
- Builder model: Marrano Charleston A
Utilities & green energy
- Electric: Circuit Breakers
- Sewer: Connected
- Water: Connected, Public
- Utilities for property: Sewer Connected, Water Connected
Community & HOA
Community
- Subdivision: Stonham Place Townhomes
HOA
- Services included: Sewer, Snow Removal, Water
- HOA fee: $487 monthly
- HOA name: Ciminelli Real Estate Cor
- HOA phone: 716-631-8000
Location
- Region: Amherst
Financial & listing details
- Price per square foot: $337/sqft
- Date on market: 1/6/2026
- Cumulative days on market: 358 days
- Listing terms: Cash,Conventional
Estimated market value
Not available
Estimated sales range
Not available
Not available
Price history
| Date | Event | Price |
|---|---|---|
| 8/2/2026 | Pending sale | $598,000$337/sqft |
Source:  NYSAMLSs #B1656853 Report a problem NYSAMLSs #B1656853 Report a problem | ||
| 1/6/2026 | Listed for sale | $598,000$337/sqft |
Source: NYSAMLSs #B1656853 Report a problem | ||
Public tax history
Tax history is unavailable.
Monthly payment
Climate risks
Neighborhood: 14221
Nearby schools
GreatSchools rating
- 7/10Mill Middle SchoolGrades: 5-8Distance: 1.3 mi
- 8/10Williamsville South High SchoolGrades: 9-12Distance: 0.6 mi
- 5/10Forest Elementary SchoolGrades: PK-4Distance: 2.1 mi
Schools provided by the listing agent
- Elementary: Forest Elementary
- Middle: Mill Middle
- High: Williamsville South High
- District: Williamsville
Source: NYSAMLSs. This data may not be complete. We recommend contacting the local school district to confirm school assignments for this home.
- $579,9003 bd3 ba1.6k sqft22 A Stonham Pl #301, Amherst, NY 14221Pending
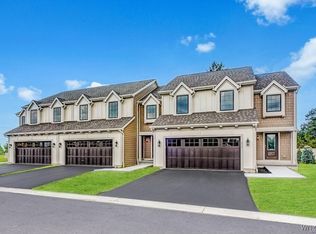
- $579,9003 bd3 ba1.6k sqft22 B Stonham Pl #302, Amherst, NY 14221New Construction
- $654,9773 bd3 ba1.7k sqft29 A Stonham Pl N, Amherst, NY 14221Sold
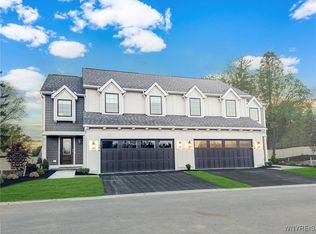
- $549,9003 bd3 ba1.6k sqft37 B Stonham Pl #602, Amherst, NY 14221Sold

- $570,0003 bd3 ba1.6k sqft22 C Stonham Pl #303, Amherst, NY 14221Sold
- $41,4000.28 acres6254 Main St, Williamsville, NY 14221Off Market
- $485,8004 bd3 ba2.1k sqft17 The Cmn, Buffalo, NY 14221Off Market
- $422,3003 bd1 ba2.1k sqft7 The Cmn, Williamsville, NY 14221Off Market
A local agent can set up tours, give advice and negotiate with sellers.
Similar homes
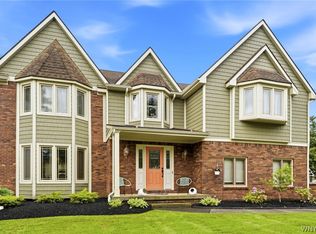
- $575,0004 bd3 ba2.6k sqft124 Kingsview Ct, Williamsville, NY 14221For Sale
 MLS ID #B1703948, Jennifer Arnone, Listing by: Howard Hanna WNY Inc.. NYSAMLSs
 - $589,9003 bd3 ba2.1k sqft500 Casey Rd, East Amherst, NY 14051For Sale
 MLS ID #B1703767, Cecile M Meyer, Listing by: HUNT Real Estate ERA. NYSAMLSs
 - $675,0003 bd2 ba2.3k sqft1189 Maple Rd, Williamsville, NY 14221For Sale
 MLS ID #B1704221, Joseph A Trifilo, Listing by: HUNT Real Estate ERA. NYSAMLSs
 - $599,0003 bd3 ba2.1k sqft182 Castlebrooke Ln, Buffalo, NY 14221For Sale
 MLS ID #B1700048, Enas L Latif, Listing by: HUNT Real Estate ERA. NYSAMLSs
 - $629,9004 bd3 ba2.3k sqft1 Juliette Dr, Buffalo, NY 14221New ConstructionMLS ID #B1702887, Annette D Pellerin, Listing by: Marrano/Marc Equity Corp. NYSAMLSs
- $662,0002 bd3 ba2.4k sqft267 Lord Byron Ln, Williamsville, NY 14221For SaleMLS ID #B1702310, Karen Baker Levin, Listing by: Howard Hanna WNY Inc.. NYSAMLSs
- $589,9003 bd3 ba2.3k sqft75 Brunck Rd, Lancaster, NY 14086For SaleMLS ID #B1704413, John J Ostrowski, Listing by: Howard Hanna WNY Inc.. NYSAMLSs
- $359,9003 bd2 ba1.6k sqft163 Park Forest Dr, Williamsville, NY 14221For SaleMLS ID #B1704658, Cheryl A Vance, Listing by: HUNT Real Estate ERA. NYSAMLSs
- $474,9994 bd3 ba2.1k sqft44 Wedgewood Dr, Cheektowaga, NY 14227For SaleMLS ID #R1704801, Heather Mcguire, Listing by: Realty One Group Empower. NYSAMLSs
- $579,9003 bd3 ba1.8k sqft8 Greenspring Ct, West Seneca, NY 14224For SaleMLS ID #B1702838, Kimberly Plecas, Listing by: Emprise Realty Group, LLC. NYSAMLSs
- $449,9002 bd2 ba1.4k sqft19 Eagles Trce, Williamsville, NY 14221For SaleMLS ID #B1702663, Carol A Esposito, Listing by: Howard Hanna WNY Inc.. NYSAMLSs
- $379,9002 bd2 ba1.5k sqft5477 Village Station Cir, Williamsville, NY 14221For SaleMLS ID #B1704778, Kevin McMullen, Listing by: Towne Housing Real Estate. NYSAMLSs
- $368,0003 bd2 ba1.5k sqft245 N Ellicott St, Buffalo, NY 14221For SaleMLS ID #B1692608, David Vari, Listing by: HUNT Real Estate ERA. NYSAMLSs
- $595,9004 bd3 ba2.6k sqft66 Windsong Ct, East Amherst, NY 14051For SaleMLS ID #B1702156, Janice M Mroz, Listing by: HUNT Real Estate ERA. NYSAMLSs
- $649,9902 bd4 ba2.2k sqft101 California Dr #B, Buffalo, NY 14221For SaleMLS ID #B1691717, Theresa Lundquist, Listing by: 716 Realty Group WNY LLC. NYSAMLSs
- $449,9004 bd3 ba2.3k sqft38 Sandhurst Ln, Amherst, NY 14221For SaleMLS ID #B1693050, Beth H Klipfel, Listing by: HUNT Real Estate ERA. NYSAMLSs
- $585,0003 bd3 ba1.9k sqft1524 Sweet Rd, East Aurora, NY 14052For SaleMLS ID #B1704897, Christian Voigt, Listing by: HUNT Real Estate ERA. NYSAMLSs
- $379,9005 bd2 ba1.9k sqft35 Tomcyn Dr, Williamsville, NY 14221For SaleMLS ID #B1703569, Tahir Bhatti, Listing by: Prestige Family Realty. NYSAMLSs
- $659,9004 bd3 ba2.1k sqft81 Rachel Vincent Way, Buffalo, NY 14216For SaleMLS ID #B1704240, Cynthia A VanDusen, Listing by: HUNT Real Estate ERA. NYSAMLSs
- $414,9003 bd3 ba1.4k sqft110 Cloverleaf Ct #2, Cheektowaga, NY 14043New ConstructionMLS ID #B1704368, Annette D Pellerin, Listing by: Marrano/Marc Equity Corp. NYSAMLSs
