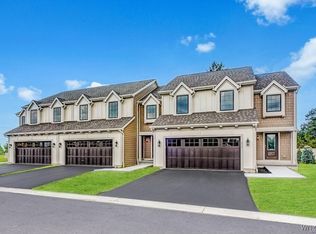

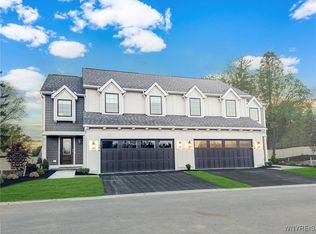
Marrano's brand new Charleston townhome model is now available for tours! Conveniently located off Main St just outside the Village of Williamsville, the Charleston offers soaring vaulted ceilings, a highly sought-after 1st floor primary bedroom with walk-in closet and en-suite bath, 1st floor laundry, powder room for guests, and an easy open kitchen/family room layout.
Take the beautiful hardwood staircase to the 2nd floor and you'll find two additional spacious bedrooms with a full bath and a loft overlooking the family room - the perfect spot for a home office or a creative space.
This thoughtfully designed home also features a paver patio with privacy fence, attached 2-car garage, full basement, energy efficient Marvin windows, durable Hardie Board siding, and modern finishes, such as white painted maple cabinetry, quartz counters, and luxury vinyl plank flooring. Plus, in Stonham Place you'll enjoy property tax savings with the community's condo status and a low-maintenance lifestyle with an association that takes care of exterior upkeep. Model hours are Sat-Wed 1-5pm.
Pending
Price increase: $10K (8/1)
$579,900
22 B Stonham Pl #302, Amherst, NY 14221
3beds
1,653sqft
Townhouse
Built in 2025
-- sqft lot
$-- Zestimate®
$351/sqft
$487/mo HOA
What's special
Modern finishesTwo additional spacious bedroomsPowder room for guestsWalk-in closetEn-suite bathDurable hardie board sidingBeautiful hardwood staircase
- 289 days
- 15
- 0
Zillow last checked:
Listing updated:
Listed by:
Marrano/Marc Equity Corp 716-675-1200,
Annette D Pellerin pellerina@marranohomes.com
Source: NYSAMLSs,MLS#: B1656851 Originating MLS: Buffalo
Originating MLS: BuffaloFacts & features
Interior
Bedrooms & bathrooms
- Bedrooms: 3
- Bathrooms: 3
- Full bathrooms: 2
- 1/2 bathrooms: 1
- Main level bathrooms: 2
- Main level bedrooms: 1
Bedroom 1
- Level: First
- Dimensions: 14.00 x 13.00
Bedroom 2
- Level: Second
- Dimensions: 11.00 x 12.00
Bedroom 3
- Level: Second
- Dimensions: 14.00 x 16.00
Kitchen
- Level: First
- Dimensions: 14.00 x 11.00
Living room
- Level: First
- Dimensions: 14.00 x 13.00
Other
- Level: Second
- Dimensions: 13.00 x 7.00
Heating
- Gas, Forced Air
Cooling
- Central Air
Appliances
- Included: Dishwasher, Free-Standing Range, Disposal, Gas Water Heater, Microwave, Oven, Refrigerator
- Laundry: Main Level
Features
- Entrance Foyer, Eat-in Kitchen, Quartz Counters, Sliding Glass Door(s), Bedroom on Main Level, Bath in Primary Bedroom, Main Level Primary, Primary Suite
- Flooring: Carpet, Luxury Vinyl, Varies
- Doors: Sliding Doors
- Basement: Full,Sump Pump
- Has fireplace: No
Interior area
- Total structure area: 1,653
- Total interior livable area: 1,653 sqft
Property
Parking
- Total spaces: 2
- Parking features: Attached, Garage, Open
- Attached garage spaces: 2
- Has uncovered spaces: Yes
Features
- Levels: Two
- Stories: 2
- Patio & porch: Patio
- Exterior features: Fence, Patio
- Fencing: Partial
Lot
- Features: Rectangular, Rectangular Lot
Details
- Parcel number: 14228906911000020011103B
- Special conditions: Standard
Construction
Type & style
- Home type: Townhouse
- Property subtype: Townhouse
Materials
- Fiber Cement, Spray Foam Insulation
- Roof: Asphalt
Condition
- New Construction
- New construction: Yes
- Year built: 2025
Details
- Builder model: Marrano Charleston
Utilities & green energy
- Electric: Circuit Breakers
- Sewer: Connected
- Water: Connected, Public
- Utilities for property: Sewer Connected, Water Connected
Community & HOA
Community
- Subdivision: Stonham Place Townhomes
HOA
- Services included: Common Area Maintenance, Maintenance Structure, Sewer, Snow Removal, Water
- HOA fee: $487 monthly
- HOA name: Ciminelli Real Estate Cor
- HOA phone: 716-631-8000
Location
- Region: Amherst
Financial & listing details
- Price per square foot: $351/sqft
- Date on market: 1/6/2026
- Cumulative days on market: 547 days
- Listing terms: Cash,Conventional
Estimated market value
Not available
Estimated sales range
Not available
Not available
Price history
| Date | Event | Price |
|---|---|---|
| 8/17/2026 | Pending sale | $579,900$351/sqft |
Source:  NYSAMLSs #B1656851 Report a problem NYSAMLSs #B1656851 Report a problem | ||
| 8/1/2026 | Listed for sale | $579,900+1.8%$351/sqft |
Source: NYSAMLSs #B1656851 Report a problem | ||
| 7/26/2026 | Contingent | $569,900$345/sqft |
Source: NYSAMLSs #B1656851 Report a problem | ||
| 7/6/2026 | Price change | $569,900-0.3%$345/sqft |
Source: NYSAMLSs #B1656851 Report a problem | ||
| 4/14/2026 | Price change | $571,500+3.9%$346/sqft |
Source: NYSAMLSs #B1656851 Report a problem | ||
| 1/6/2026 | Listed for sale | $549,900$333/sqft |
Source: NYSAMLSs #B1656851 Report a problem | ||
Public tax history
Tax history is unavailable.
Monthly payment
Climate risks
Neighborhood: 14221
Nearby schools
Schools provided by the listing agent
- Elementary: Forest Elementary
- Middle: Mill Middle
- High: Williamsville South High
- District: Williamsville
Source: NYSAMLSs. This data may not be complete. We recommend contacting the local school district to confirm school assignments for this home.
Similar homes
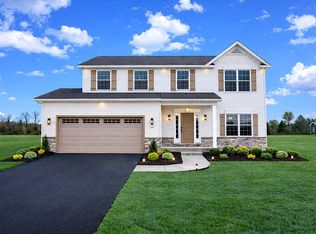
- from $607,0004 bd3 ba2.1k sqftFenway II Plan, Fairwood Estates, Williamsville, NY 14221New Construction
 Essex Homes
 - $639,9004 bd3 ba2.2k sqft71 Country Pkwy, Amherst, NY 14221New Construction
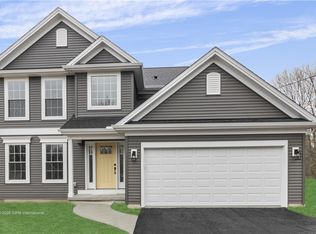
 MLS ID #R1713284, Joe Sorrentino, Listing by: Hometown Elite Realty. NYSAMLSs
 - $575,0003 bd3 ba2.4k sqft400 Tiburon Ln, East Amherst, NY 14051For Sale
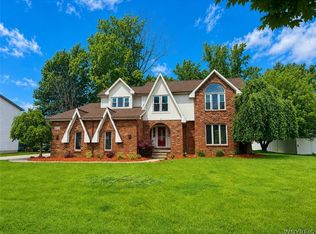 MLS ID #B1722985, Christopher M Williams, Listing by: Towne Housing Real Estate. NYSAMLSs
 - from $645,0003 bd2 ba1.9k sqftPiedmont Plan, Fairwood Estates, Williamsville, NY 14221New Construction
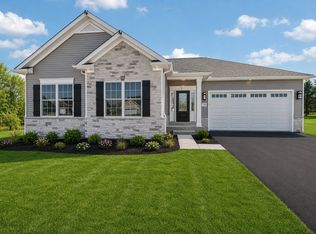 Essex Homes
 - $669,0002 bd3 ba2.1k sqft62 Covent Garden Ln, Buffalo, NY 14221For SaleMLS ID #B1719093, Paul Pelczynski, Listing by: Howard Hanna WNY Inc.. NYSAMLSs
- $499,0003 bd3 ba2.1k sqft182 Castlebrooke Ln, Buffalo, NY 14221For SaleMLS ID #B1716316, Enas L Latif, Listing by: HUNT Real Estate ERA. NYSAMLSs
- $329,9003 bd2 ba1.5k sqft245 N Ellicott St, Buffalo, NY 14221For SaleMLS ID #B1717944, David Vari, Listing by: HUNT Real Estate ERA. NYSAMLSs
- $544,0004 bd3 ba1.8k sqft136 Lynette Ln, Amherst, NY 14228For SaleMLS ID #B1723470, Susan M Allen, Listing by: MJ Peterson Real Estate Inc.. NYSAMLSs
- $624,9002 bd4 ba2.2k sqft101 California Dr #B, Buffalo, NY 14221For SaleMLS ID #B1691717, Theresa Lundquist, Listing by: 716 Realty Group WNY LLC. NYSAMLSs
- $574,0002 bd3 ba2k sqft27 Brookshire Ct, East Amherst, NY 14051For SaleMLS ID #B1714966, Joseph Rubino Jr, Listing by: Howard Hanna WNY Inc.. NYSAMLSs
- $645,0003 bd4 ba2k sqft197 W Utica St #5, Buffalo, NY 14222For SaleMLS ID #B1723952, Jack Winterhalter, Listing by: Howard Hanna WNY Inc.. NYSAMLSs
- $584,9004 bd3 ba2k sqft5478 William St, Lancaster, NY 14086New ConstructionMLS ID #B1723168, David J Capretto, Listing by: Forbes Capretto Homes. NYSAMLSs
- $585,0002 bd2 ba1.8k sqft5692 Ferncrest Ct Unit D, Clarence Center, NY 14032For SaleMLS ID #B1722097, Cindy A Jones, Listing by: Howard Hanna WNY Inc.. NYSAMLSs
- $639,7773 bd3 ba1.9k sqft17 Pelham Rd, Lancaster, NY 14086For SaleMLS ID #B1720197, Matthew J Quagliano, Listing by: Buffalo Home Sellers LLC. NYSAMLSs
