Escape the hustle and bustle, your private oasis awaits. This beautiful 4 bedroom, 3 bath home is nestled on 10 acres in Venus, FL overlooking your pond. Uniquely designed with courtyard entry and large 20x20 viewing patio above the garage almost gives you a mediterranean feel. The home offers lots of natural light and views of nature from every room. Inside you have beautiful wood look tile throughout and beautiful granite kitchen. There is no lack of storage as there are closets throughout the home. The well thought out design offers open living areas for entertaining while tucking all the guest rooms and baths off in their own wing of the home along with laundry space. There is also a long concrete patio across the back of the home with pergola in one section but could be extended all the way across. Gardens currently on the property with sweet potatoes, turmeric, plums, bananas, peppers, sugar cane and more. New deep well drilled only a couple months ago. No HOA, zoned AU and only 15 minutes to downtown Lake Placid. Great location just of US 27 close to SR 70, 1 hour and 30 minutes from either coast and just south of the new High Grove Golf Course. Make this one of a kind home yours today.
For sale
$785,000
37 Ben Hill Griffin Rd, Venus, FL 33960
4beds
1,697sqft
Single Family Residence
Built in 2022
10 Acres Lot
$754,300 Zestimate®
$463/sqft
$-- HOA
What's special
Courtyard entryBeautiful granite kitchenOverlooking your pondLaundry spaceLots of natural lightClosets throughout the home
- 156 days |
- 340 |
- 19 |
Zillow last checked:
Listing updated:
Listed by:
Kristy Fletcher,
COMPTON REALTY,
Colin Fletcher,
COMPTON REALTY
Source: HFMLS,MLS#: 324052Originating MLS: Heartland Association Of Realtors
Facts & features
Interior
Bedrooms & bathrooms
- Bedrooms: 4
- Bathrooms: 3
- Full bathrooms: 3
Primary bedroom
- Dimensions: 14 x 13
Bedroom 2
- Dimensions: 10 x 10
Bedroom 3
- Dimensions: 10 x 10
Bedroom 4
- Dimensions: 12 x 12
Primary bathroom
- Dimensions: 6 x 7
Bathroom 2
- Dimensions: 5 x 7
Bathroom 3
- Dimensions: 5 x 8
Breakfast room nook
- Dimensions: 9 x 9
Dining room
- Dimensions: 10 x 10
Foyer
- Dimensions: 7 x 5
Garage
- Dimensions: 21 x 20
Kitchen
- Dimensions: 11 x 12
Living room
- Dimensions: 13 x 16
Porch
- Dimensions: 11 x 21
Heating
- Central, Electric
Cooling
- Central Air, Electric
Appliances
- Included: Dishwasher, Microwave, Oven, Range, Refrigerator, Water Softener
Features
- Ceiling Fan(s), Window Treatments, Split Bedrooms
- Flooring: Tile
- Windows: Impact Glass, Blinds
Interior area
- Total structure area: 2,117
- Total interior livable area: 1,697 sqft
Video & virtual tour
Property
Parking
- Parking features: Garage, Garage Door Opener
- Garage spaces: 2
Features
- Levels: One
- Stories: 1
- Patio & porch: Front Porch, Open, Patio
- Exterior features: Fruit Trees, Sprinkler/Irrigation, Patio
- Pool features: None
- Has view: Yes
- View description: Pond
- Has water view: Yes
- Water view: Pond
- Waterfront features: Pond
- Frontage length: 666
Lot
- Size: 10 Acres
Details
- Additional parcels included: ,,
- Parcel number: C043930020012B0000
- Zoning description: AU
- Special conditions: None
Construction
Type & style
- Home type: SingleFamily
- Architectural style: One Story
- Property subtype: Single Family Residence
Materials
- Block, Concrete, Stucco
- Roof: Metal
Condition
- Resale
- Year built: 2022
Utilities & green energy
- Sewer: None, Septic Tank
- Water: Private, Well
- Utilities for property: Sewer Not Available
Community & HOA
HOA
- Has HOA: No
Location
- Region: Venus
Financial & listing details
- Price per square foot: $463/sqft
- Annual tax amount: $3,163
- Date on market: 3/18/2026
- Cumulative days on market: 156 days
- Listing agreement: Exclusive Right To Sell
- Listing terms: Cash,Conventional
- Road surface type: Graded
Estimated market value
$754,300
$717,000 - $792,000
$2,326/mo
Price history
| Date | Event | Price |
|---|---|---|
| 5/11/2026 | Price change | $649,000-17.3%$382/sqft |
Source: HFMLS #324103 Report a problem | ||
| 5/11/2026 | Price change | $785,000+19.1%$463/sqft |
Source: HFMLS #324052 Report a problem | ||
| 3/18/2026 | Price change | $659,000-17.5%$388/sqft |
Source: HFMLS #324103 Report a problem | ||
| 3/18/2026 | Listed for sale | $799,000+597.8%$471/sqft |
Source: HFMLS #324052 Report a problem | ||
| 7/19/2021 | Listing removed | -- |
Source: HFMLS Report a problem | ||
| 7/16/2021 | Pending sale | $114,500+83.2%$67/sqft |
Source: HFMLS #273275 Report a problem | ||
| 7/15/2021 | Listing removed | -- |
Source: HFMLS Report a problem | ||
| 6/11/2021 | Contingent | $62,500-45.4%$37/sqft |
Source: HFMLS #263879 Report a problem | ||
| 6/3/2021 | Price change | $114,500+83.2%$67/sqft |
Source: HFMLS #273275 Report a problem | ||
| 5/28/2021 | Price change | $62,500-43.2%$37/sqft |
Source: HFMLS #263879 Report a problem | ||
| 5/26/2021 | Price change | $110,000+5.3%$65/sqft |
Source: HFMLS #263879 Report a problem | ||
| 8/14/2020 | Price change | $104,500+10%$62/sqft |
Source: Lake and Land Realty of Highlands Inc #263879 Report a problem | ||
| 11/19/2019 | Price change | $95,000+1.6%$56/sqft |
Source: Lake and Land Realty of Highlands Inc #263879 Report a problem | ||
| 5/20/2019 | Listed for sale | $93,500$55/sqft |
Source: Lake and Land Realty of Highlands Inc #263879 Report a problem | ||
Public tax history
Tax history is unavailable.
Monthly payment
Est. payment
Payment breakdown
Explore the cost of this home by adjusting the details. Changes won't be saved.Climate risks
Neighborhood: 33960
Nearby schools
GreatSchools rating
- 7/10Lake Country Elementary SchoolGrades: PK-5Distance: 10.8 mi
- 4/10Lake Placid Middle SchoolGrades: 6-8Distance: 13 mi
- 4/10Lake Placid High SchoolGrades: PK,9-12Distance: 12.8 mi
Schools provided by the listing agent
- Elementary: Lake Country Elementary
- Middle: Lake Placid Middle
- High: Lake Placid High
Source: HFMLS. This data may not be complete. We recommend contacting the local school district to confirm school assignments for this home.
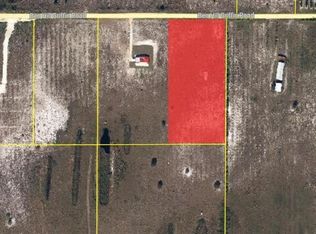
- $139,0005 acresLOT 1/2-12B Ben Hill Griffin Rd, Venus, FL 33960Lot/Land
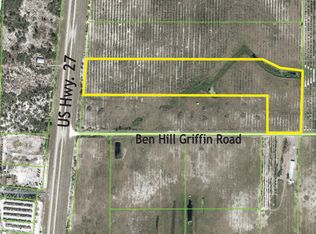
- $--30.01 acres55 Ben Hill Griffin Rd, Venus, FL 33960Off Market
- $--16.18 acres511 Us Hwy 27 N, Venus, FL 33960Off Market
- $106,9372 bd2 ba1.8k sqft488 Us Highway 27 N, Venus, FL 33960Off Market
- $122,00730.15 acres30 Harrell Rd, Venus, FL 33960Off Market
- $466,7002 bd2 ba1.8k sqft488 Us Highway 27 N, Venus, FL 33960Off Market
- $--15 bd12 ba-- sqft510 Us Highway 27 N, Venus, FL 33960Off Market
- $--5 acres21 Joyner Rd, Venus, FL 33960Off Market
A local agent can set up tours, give advice and negotiate with sellers.
Similar homes
- $649,0004 bd2 ba1.6k sqft109 Silver Dollar Ln, Venus, FL 33960For Sale
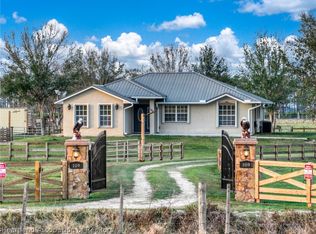 MLS ID #325692, Lyurka Almanza. HFMLS
 - $450,0001 bd1 ba1.5k sqft41 Ben Hill Griffin Rd, Venus, FL 33960For Sale By Owner

- $650,0004 bd3 ba2k sqft140 PARK LAND Drive, Lake Placid, FL 33852For Sale

 MLS ID #B26057520, Toni Sposato, All Properties Realty Group. BeachesMLS
 - $600,0004 bd3 ba2.3k sqft1701 County Road 731, Venus, FL 33960For Sale
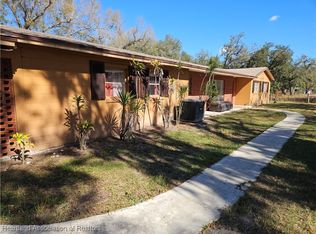 MLS ID #321491, Doug Karlson. HFMLS
 - $795,0003 bd2 ba2.5k sqft3049 Jack Creek Dr, Lake Placid, FL 33852For Sale By Owner
- $599,9993 bd2 ba1.5k sqft133 Park Land Dr, Lake Placid, FL 33852For SaleMLS ID #325460, Rebecca Fockler Musgrave. HFMLS
- $975,0003 bd2 ba2.3k sqft207 S Bear Pointe Dr, Lake Placid, FL 33852For SaleMLS ID #324837, Rebecca Fockler Musgrave. HFMLS
- $779,2003 bd2 ba2.1k sqft48 Twin Lakes Rd, Lake Placid, FL 33852For SaleMLS ID #327111, Debra Worley. HFMLS
- $890,0003 bd3 ba2.1k sqft5615 County Road 621, Lorida, FL 33857For SaleMLS ID #324392, Rachel Lovett. HFMLS
- $755,0003 bd3 ba1.6k sqft1058 Lake Carrie Dr, Lake Placid, FL 33852For SaleMLS ID #326262, Lisa Frantz. HFMLS
- $530,0004 bd2 ba1.8k sqftLake Mccoy, Lake Placid, FL 33852For Sale
 MLS ID #A12066023, Roland Dezentje, The Keyes Company. MIAMI
 - $473,0003 bd3 ba1.7k sqftPlacid Park Land, Lake Placid, FL 33852For SaleMLS ID #A11987588, Oswaldo Guerra, PA, Charles Rutenberg Realty FTL. MIAMI
- $420,0003 bd2 ba2k sqft204 JEFFERSON DRIVE, LAKE PLACID, FL 33852For Sale
 MLS ID #L4962044, Brittney Hamann, KELLER WILLIAMS REALTY SMART 1. Stellar MLS
 - $450,0003 bd2 ba924 sqft1731 County Road 731, Venus, FL 33960For SaleMLS ID #321522, Doug Karlson. HFMLS
- $859,0003 bd3 ba2.1k sqft3053 Jack Creek Dr, Lake Placid, FL 33852For SaleMLS ID #321655, Cheryl Brantley. HFMLS
- $556,9994 bd2 ba2.4k sqft555 Sunset Pointe Dr, Lake Placid, FL 33852For Sale By Owner
- $565,0003 bd2 ba1.6k sqft209 McCoy Dr, Lake Placid, FL 33852For SaleMLS ID #323931, Donald Elliott. HFMLS
- $774,5003 bd2 ba1.7k sqft3342 County Road 721 Loop, Moore Haven, FL 33471For Sale
 MLS ID #2025024972, Cheryl Gutjahr, Rawls Real Estate. Florida Gulf Coast MLS
 - $649,0002 bd2 ba1.5k sqft428 Lake June Rd, Lake Placid, FL 33852For SaleMLS ID #2026030348, Matt Raulerson, Kaplan Pro Realty LLC. Florida Gulf Coast MLS
- $425,0003 bd2 ba1.3k sqft844 Lake Betty Dr, Lake Placid, FL 33852For SaleMLS ID #326981, Paulina Hurtado. HFMLS
