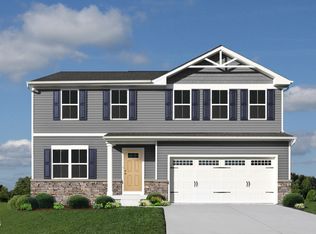
Time to Design: Discover the Hazel at Partridge Village by Ryan Homes in Lillington, NC. This beautiful home sits on over a quarter acre, given you plenty of outdoor space to enjoy from your covered back porch. Inside, the thoughtful layout offers room for everyone. The first floor features a flex room, perfect for a home office, sitting room or playroom, along with a conveniently located first floor bedroom. The spacious living room and kitchen create an ideal setting for hosting guests and every day living. Upstairs, a versatile loft provides even more space for relaxing or entertaining. Four additional spacious bedrooms, including the primary suite, offer comfort, privacy, and room for growth for the entire family. Life at Partridge Village is made easy with close proximity to I-540 and the US-401 bypass, offering convenient commutes to Raleigh and Fort Bragg. Ready to make your move? Schedule your appointment today.
Pending
$328,935
37 Better Day Way, Lillington, NC 27546
5beds
2,541sqft
Single Family Residence
Built in 2026
7,405 Square Feet Lot
$-- Zestimate®
$129/sqft
$50/mo HOA
What's special
Walk-in showerTwo car garageLvp flooringGranite countertopsGenerous primary suiteWalk-in closetAll the appliances included
- 133 days
- 26
- 0
Likely to sell faster than
Zillow last checked:
Listing updated:
Listed by:
Daxay Malkan 919-332-6991,
Esteem Properties
Source: Doorify MLS,MLS#: 10167981
Facts & features
Interior
Bedrooms & bathrooms
- Bedrooms: 5
- Bathrooms: 3
- Full bathrooms: 3
Primary bedroom
- Level: Upper
Heating
- Natural Gas
Cooling
- Central Air
Appliances
- Included: Dryer, Disposal, Dishwasher, Electric Range, Electric Water Heater, Microwave, Refrigerator, Washer
- Laundry: Laundry Room, Upper Level
Features
- Eat-in Kitchen, Granite Counters, Kitchen Island, Pantry, Smart Home, Smart Thermostat, Walk-In Closet(s), Living/Dining Room Combination, Walk-In Shower
- Flooring: Carpet, Luxury Vinyl
Interior area
- Total structure area: 2,541
- Total interior livable area: 2,541 sqft
- Finished area above ground: 2,541
- Finished area below ground: 0
Property
Parking
- Total spaces: 2
- Parking features: Concrete, Driveway, Garage Faces Front
- Garage spaces: 2
- Has uncovered spaces: Yes
Features
- Levels: Two
- Stories: 2
- Patio & porch: Covered, Rear Porch
Lot
- Size: 7,405 Square Feet
- Features: Landscaped
Details
- Parcel number: 11066201 0026 49
- Special conditions: Standard
Construction
Type & style
- Home type: SingleFamily
- Architectural style: Transitional
- Property subtype: Single Family Residence
Materials
- Vinyl Siding
- Foundation: Slab
- Roof: Architectural Shingle
Condition
- New construction: Yes
- Year built: 2026
- Major remodel year: 2026
Details
- Builder model: Hazel
- Builder name: Ryan Homes
Utilities & green energy
- Sewer: Public Sewer
- Water: Public
Community & HOA
Community
- Features: Curbs, Street Lights, Sidewalks
- Subdivision: Partridge Village
HOA
- Has HOA: Yes
- Amenities included: None
- Services included: None
- HOA fee: $50 monthly
- HOA name: Associa HRW
- HOA phone: 919-786-8010
Location
- Region: Lillington
Financial & listing details
- Price per square foot: $129/sqft
- Tax assessed value: $61,850
- Annual tax amount: $112
- Date on market: 5/17/2026
- Listing agreement: Exclusive Agency
- Listing terms: Cash,Conventional,FHA,VA Loan
Estimated market value
Not available
Estimated sales range
Not available
Not available
Price history
| Date | Event | Price |
|---|---|---|
| 5/27/2026 | Pending sale | $328,935+12.3%$129/sqft |
Source:  Doorify MLS #10167981 Report a problem Doorify MLS #10167981 Report a problem | ||
| 5/27/2026 | Price change | $292,985-1.7%$115/sqft |
Source: Doorify MLS #10167981 Report a problem | ||
| 4/29/2026 | Price change | $297,985+2.8%$117/sqft |
Source: Doorify MLS #10142769 Report a problem | ||
| 1/23/2026 | Listed for sale | $289,985+5.5%$114/sqft |
Source: Doorify MLS #10142769 Report a problem | ||
| 11/21/2025 | Listing removed | $274,990$108/sqft |
Source: Doorify MLS #10132537 Report a problem | ||
| 11/12/2025 | Listed for sale | $274,990$108/sqft |
Source: Doorify MLS #10132537 Report a problem | ||
Public tax history
| Year | Property taxes | Tax assessment |
|---|---|---|
| 2025 | $112 | $61,850 |
| 2024 | -- | -- |
Find assessor info on the county website
Monthly payment
Est. payment
Payment breakdown
Explore the cost of this home by adjusting the details. Changes won't be saved.Climate risks
Neighborhood: 27546
Nearby schools
Schools provided by the listing agent
- Elementary: Harnett - Lillington Shawtown Elementary
- Middle: Harnett - Harnett Central Middle
- High: Harnett - Harnett Central High
Source: Doorify MLS. This data may not be complete. We recommend contacting the local school district to confirm school assignments for this home.
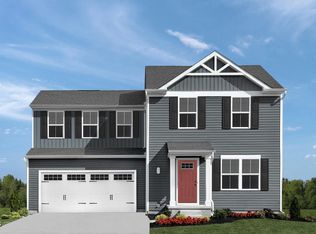

Similar homes
- $342,1705 bd3 ba2.5k sqft100 Day Song Ct, Lillington, NC 27546New Construction
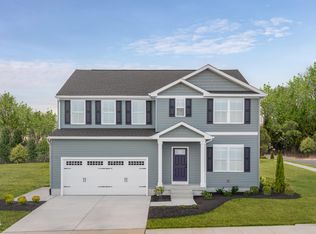
 MLS ID #10189630, Daxay Malkan. Doorify MLS
 - $362,8255 bd3 ba2.5k sqft80 Gianna Dr, Lillington, NC 27546New Construction
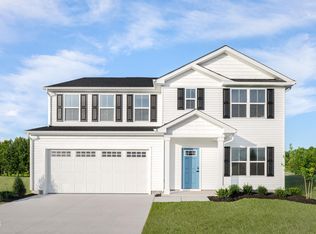 MLS ID #10191799, Daxay Malkan. Doorify MLS
 - $314,9904 bd3 ba2.2k sqft57 Day Song Ct, Lillington, NC 27546New Construction
 MLS ID #10182832, Daxay Malkan. Doorify MLS
 - $301,4855 bd3 ba2.2k sqft101 Day Song Ct, Lillington, NC 27546New ConstructionMLS ID #10189633, Daxay Malkan. Doorify MLS
- $309,9904 bd3 ba2.2k sqft103 Day Song Ct, Lillington, NC 27546New ConstructionMLS ID #10182825, Daxay Malkan. Doorify MLS
- $304,9904 bd3 ba1.9k sqft56 Day Song Ct, Lillington, NC 27546New ConstructionMLS ID #10182821, Daxay Malkan. Doorify MLS
- $299,9904 bd3 ba2.2k sqft119 Gianna Dr, Lillington, NC 27546New ConstructionMLS ID #10191795, Daxay Malkan. Doorify MLS
- $293,4804 bd3 ba1.9k sqft59 Day Song Ct, Lillington, NC 27546New ConstructionMLS ID #10189631, Daxay Malkan. Doorify MLS
- $289,9904 bd3 ba1.9k sqft93 Day Farm Dr, Lillington, NC 27546New ConstructionMLS ID #10191367, Daxay Malkan. Doorify MLS
