
Time to Design: Discover the Cedar at Partridge Village by Ryan Homes in Lillington, NC. This beautiful home sits on over 1/4 acre homesite, allowing you to enjoy the outdoors. With 4 bedrooms, this home provides plenty of space for everyone. This home also comes equipped with all appliances, including a washer and dryer, making moving in easy and stress-free. Life at Partridge Village is made easy with close proximity to I-540 and the US-401 bypass, offering convenient commutes to Raleigh and Fort Bragg. Ready to design this home to fit your taste? Schedule your appointment today.
Pending
$315,560
97 Better Day Way, Lillington, NC 27546
4beds
1,903sqft
Single Family Residence
Built in 2026
0.25 Acres Lot
$-- Zestimate®
$166/sqft
$50/mo HOA
What's special
First floor flex roomEquipped with all appliancesCovered back porch
- 129 days
- 7
- 0
Likely to sell faster than
Zillow last checked:
Listing updated:
Listed by:
Daxay Malkan 919-332-6991,
Esteem Properties
Source: Doorify MLS,MLS#: 10168634
Facts & features
Interior
Bedrooms & bathrooms
- Bedrooms: 4
- Bathrooms: 3
- Full bathrooms: 2
- 1/2 bathrooms: 1
Primary bedroom
- Level: Second
Heating
- Natural Gas
Cooling
- Central Air
Appliances
- Included: Dryer, Disposal, Dishwasher, Electric Range, Electric Water Heater, Microwave, Refrigerator, Washer
- Laundry: Laundry Room, Upper Level
Features
- Eat-in Kitchen, Granite Counters, Kitchen Island, Pantry, Smart Home, Smart Thermostat, Walk-In Closet(s), Living/Dining Room Combination, Walk-In Shower
- Flooring: Carpet, Luxury Vinyl
Interior area
- Total structure area: 1,903
- Total interior livable area: 1,903 sqft
- Finished area above ground: 1,903
- Finished area below ground: 0
Property
Parking
- Total spaces: 2
- Parking features: Concrete, Driveway, Garage Faces Front
- Garage spaces: 2
- Has uncovered spaces: Yes
Features
- Levels: Two
- Stories: 2
- Patio & porch: Covered, Rear Porch
Lot
- Size: 0.25 Acres
- Features: Landscaped
Details
- Parcel number: 11066201 0026 54
- Special conditions: Standard
Construction
Type & style
- Home type: SingleFamily
- Architectural style: Transitional
- Property subtype: Single Family Residence
Materials
- Vinyl Siding
- Foundation: Slab
- Roof: Architectural Shingle
Condition
- New construction: Yes
- Year built: 2026
- Major remodel year: 2026
Details
- Builder model: Cedar
- Builder name: Ryan Homes
Utilities & green energy
- Sewer: Public Sewer
- Water: Public
Community & HOA
Community
- Features: Curbs, Street Lights, Sidewalks
- Subdivision: Partridge Village
HOA
- Has HOA: Yes
- Amenities included: None
- Services included: None
- HOA fee: $50 monthly
- HOA name: Associa HRW
- HOA phone: 919-786-8010
Location
- Region: Lillington
Financial & listing details
- Price per square foot: $166/sqft
- Tax assessed value: $76,500
- Annual tax amount: $165
- Date on market: 5/20/2026
- Listing agreement: Exclusive Agency
- Listing terms: Cash,Conventional,FHA,VA Loan
Estimated market value
Not available
Estimated sales range
Not available
Not available
Price history
| Date | Event | Price |
|---|---|---|
| 6/1/2026 | Pending sale | $315,560-7%$166/sqft |
Source:  Doorify MLS #10168634 Report a problem Doorify MLS #10168634 Report a problem | ||
| 5/13/2026 | Price change | $339,480-1.5%$178/sqft |
Source: Doorify MLS #10142784 Report a problem | ||
| 4/29/2026 | Price change | $344,480+0.9%$181/sqft |
Source: Doorify MLS #10142784 Report a problem | ||
| 1/23/2026 | Listed for sale | $341,480$179/sqft |
Source: Doorify MLS #10142784 Report a problem | ||
Public tax history
| Year | Property taxes | Tax assessment |
|---|---|---|
| 2025 | $165 | $76,500 |
| 2024 | -- | -- |
Find assessor info on the county website
Monthly payment
Est. payment
Payment breakdown
Explore the cost of this home by adjusting the details. Changes won't be saved.Climate risks
Neighborhood: 27546
Nearby schools
Schools provided by the listing agent
- Elementary: Harnett - Lillington Shawtown Elementary
- Middle: Harnett - Harnett Central Middle
- High: Harnett - Harnett Central High
Source: Doorify MLS. This data may not be complete. We recommend contacting the local school district to confirm school assignments for this home.
Similar homes
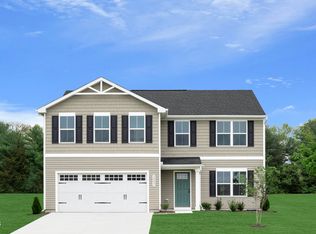
- $304,9904 bd3 ba1.9k sqft56 Day Song Ct, Lillington, NC 27546New Construction
 MLS ID #10182821, Daxay Malkan. Doorify MLS
 - $293,4804 bd3 ba1.9k sqft59 Day Song Ct, Lillington, NC 27546New ConstructionMLS ID #10189631, Daxay Malkan. Doorify MLS
- $289,9904 bd3 ba1.9k sqft93 Day Farm Dr, Lillington, NC 27546New ConstructionMLS ID #10191367, Daxay Malkan. Doorify MLS
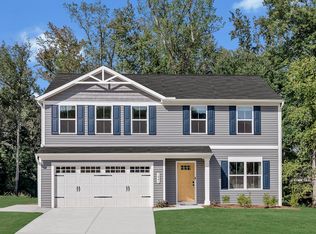
- from $289,9904 bd3 ba1.9k sqftCedar Plan, Partridge Village, Lillington, NC 27546New Construction
 Ryan Homes
 - $342,1705 bd3 ba2.5k sqft100 Day Song Ct, Lillington, NC 27546New ConstructionMLS ID #10189630, Daxay Malkan. Doorify MLS
- $362,8255 bd3 ba2.5k sqft80 Gianna Dr, Lillington, NC 27546New ConstructionMLS ID #10191799, Daxay Malkan. Doorify MLS
- $369,9005 bd3 ba2.4k sqft121 Barn Door Dr, Lillington, NC 27546New ConstructionDoorify MLS
- $339,7004 bd3 ba1.8k sqft207 Eagle Rock Dr, Lillington, NC 27546New ConstructionDoorify MLS
- $359,7004 bd3 ba1.9k sqft120 Knotts Loop, Lillington, NC 27546New ConstructionMLS ID #10184130, Ramey K Swanson. Doorify MLS
- $309,9903 bd2 ba1.5k sqft57 S Breeze Way, Fuquay Varina, NC 27526New ConstructionMLS ID #10191318, Daxay Malkan. Doorify MLS
- $322,9853 bd2 ba1.5k sqft165 Arendell Ct, Fuquay Varina, NC 27526New ConstructionMLS ID #10183926, Daxay Malkan. Doorify MLS
