Welcome to 37 Bruce Park Dr, a well-located 3-bedroom home nestled on a quiet residential street in Trenton. This property features a classic layout with a spacious living room, formal dining room, and a full kitchen, offering comfortable and functional living space. The home includes one full bathroom and one half bathroom, providing convenience for daily living. A full basement adds valuable storage or potential additional living space, and the carport offers parking and easy access. Whether you're a homeowner looking to personalize your space or an investor seeking value and opportunity, this property offers solid bones and great potential. Conveniently located near major roadways, public transportation, shopping, schools, and local amenities, making commuting and daily errands easy. Property is being sold as-is
Under contract
$160,000
37 Bruce Park Dr, Trenton, NJ 08618
3beds
1,190sqft
:
Get pre-qualified$1,236/mo
Townhouse
Built in 1955
1,755 Square Feet Lot
$-- Zestimate®
$134/sqft
$-- HOA
What's special
Full basementClassic layoutQuiet residential streetFormal dining roomOne half bathroomFull kitchen
- 181 days |
- 13 |
- 0 |
Zillow last checked:
Listing updated:
Listed by:
CELADAWN REID,
KELLER WILLIAMS ELITE REALTORS 732-549-1998
Source: All Jersey MLS,MLS#: 2610101R
Facts & features
Interior
Bedrooms & bathrooms
- Bedrooms: 3
- Bathrooms: 2
- Full bathrooms: 1
- 1/2 bathrooms: 1
Dining room
- Features: Living Dining Combo
Kitchen
- Features: Galley Type
Basement
- Area: 0
Heating
- Baseboard
Cooling
- Window Unit(s)
Appliances
- Included: Gas Range/Oven, Gas Water Heater
Features
- Kitchen, Bath Half, Living Room, Dining Room, 3 Bedrooms, Bath Full, None
- Flooring: Carpet, Laminate
- Basement: Partially Finished, Storage Space, Utility Room, Laundry Facilities
- Has fireplace: No
Interior area
- Total structure area: 1,190
- Total interior livable area: 1,190 sqft
Video & virtual tour
Property
Parking
- Parking features: 1 Car Width, Concrete, Parking Pad, Driveway
- Has uncovered spaces: Yes
Features
- Levels: Two
- Stories: 2
Lot
- Size: 1,755 Square Feet
- Dimensions: 105.00 x 0.00
- Features: Interior Lot
Details
- Parcel number: 1134402000000023
Construction
Type & style
- Home type: Townhouse
- Architectural style: Townhouse
- Property subtype: Townhouse
Materials
- Roof: Flat
Condition
- Year built: 1955
Utilities & green energy
- Gas: Natural Gas
- Sewer: Public Sewer
- Water: Public
- Utilities for property: Underground Utilities
Community & HOA
Location
- Region: Trenton
Financial & listing details
- Price per square foot: $134/sqft
- Tax assessed value: $55,200
- Annual tax amount: $3,202
- Date on market: 1/22/2026
- Ownership: Fee Simple
Estimated market value
Not available
Estimated sales range
Not available
$2,190/mo
Price history
| Date | Event | Price |
|---|---|---|
| 3/22/2026 | Contingent | $160,000$134/sqft |
Source:  Bright MLS #NJME2071918 Report a problem Bright MLS #NJME2071918 Report a problem | ||
| 3/9/2026 | Price change | $160,000-9.1%$134/sqft |
Source: Bright MLS #NJME2071918 Report a problem | ||
| 1/23/2026 | Listed for sale | $176,000+153.2%$148/sqft |
Source: Bright MLS #NJME2071918 Report a problem | ||
| 11/28/2019 | Listing removed | $69,500$58/sqft |
Source: David DePaola and Company Real Estate #NJME283094 Report a problem | ||
| 10/28/2019 | Listed for sale | $69,500-7.3%$58/sqft |
Source: David DePaola and Company Real Estate #NJME283094 Report a problem | ||
| 9/13/2019 | Listing removed | $75,000$63/sqft |
Source: David DePaola and Company Real Estate #NJME283094 Report a problem | ||
| 7/23/2019 | Listed for sale | $75,000-11.8%$63/sqft |
Source: David DePaola and Company Real Estate #NJME283094 Report a problem | ||
| 12/27/2015 | Listing removed | $85,000+14.1%$71/sqft |
Source: Owner Report a problem | ||
| 2/5/2014 | Listing removed | $74,500$63/sqft |
Source: Owner Report a problem | ||
| 12/5/2013 | Listed for sale | $74,500-9.7%$63/sqft |
Source: Owner Report a problem | ||
| 6/13/2006 | Sold | $82,500$69/sqft |
Source: Public Record Report a problem | ||
Public tax history
| Year | Property taxes | Tax assessment |
|---|---|---|
| 2025 | $3,202 | $55,200 |
| 2024 | $3,202 +4.5% | $55,200 |
| 2023 | $3,065 | $55,200 |
| 2022 | $3,065 +0.3% | $55,200 |
| 2021 | $3,055 +1.6% | $55,200 |
| 2020 | $3,006 +4.5% | $55,200 |
| 2019 | $2,878 +5.2% | $55,200 |
| 2018 | $2,735 -31% | $55,200 |
| 2017 | $3,964 +0.3% | $55,200 -19.9% |
| 2016 | $3,950 +0.5% | $68,900 |
| 2015 | $3,931 +0.6% | $68,900 |
| 2014 | $3,907 +0.6% | $68,900 |
| 2012 | $3,883 +2.9% | $68,900 |
| 2011 | $3,774 +16.8% | $68,900 |
| 2010 | $3,231 +7% | $68,900 |
| 2009 | $3,020 +4.6% | $68,900 |
| 2008 | $2,887 +2.2% | $68,900 |
| 2007 | $2,825 | $68,900 |
| 2006 | -- | $68,900 |
| 2005 | -- | $68,900 |
| 2004 | -- | $68,900 |
| 2003 | -- | $68,900 |
| 2002 | -- | $68,900 |
| 2001 | -- | $68,900 |
Find assessor info on the county website
Monthly payment
Est. payment
Payment breakdown
Explore the cost of this home by adjusting the details. Changes won't be saved.Climate risks
Neighborhood: Berkeley Sq. & Parkside
Getting around
33 / 100
Some TransitNearby schools
GreatSchools rating
- 1/10Stokes Elementary SchoolGrades: K-3Distance: 1 mi
- 2/10Holland Middle SchoolGrades: 7-8Distance: 0.6 mi
- 1/10Trenton Central High School-9th Grade AcademyGrades: 9Distance: 2.4 mi
- $202,800-- bd-- ba1.1k sqft39 Bruce Park Dr, Trenton, NJ 08618Off Market
- $117,5003 bd1 ba1.1k sqft41 Bruce Park Dr, Trenton, NJ 08618Sold
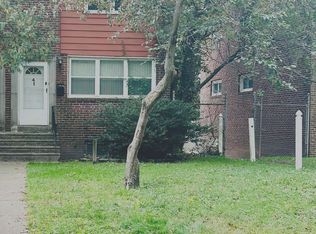
- $211,2003 bd2 ba1.1k sqft35 Bruce Park Dr, Trenton, NJ 08618Off Market
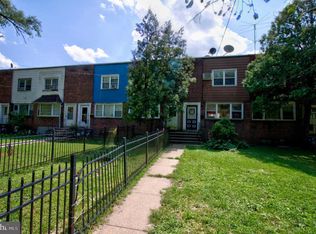
- $204,700-- bd-- ba1.1k sqft33 Bruce Park Dr, Trenton, NJ 08618Off Market
- $204,7003 bd2 ba1.1k sqft43 Bruce Park Dr, Trenton, NJ 08618Off Market
- $160,0003 bd2 ba-- sqft31 Bruce Park Dr, Trenton, NJ 08618For Sale
- $223,2003 bd2 ba1.1k sqft45 Bruce Park Dr, Trenton, NJ 08618Off Market
- $215,0003 bd2 ba1.1k sqft29 Bruce Park Dr, Trenton, NJ 08618Off Market
A local agent can set up tours, give advice and negotiate with sellers.
A local lender can help you make sure your offer is ready when you are.
Similar homes
- $161,8883 bd1 ba1k sqft670 Southard St, Trenton, NJ 08638For Sale

 MLS ID #NJME2080532, Alex Isakov, Realty Mark Central, LLC. Bright MLS
 - $135,0004 bd1 ba1.4k sqft58 W End Ave, Trenton, NJ 08618For Sale
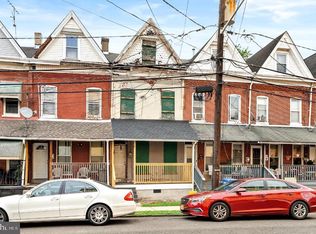 MLS ID #NJME2077526, Tiffanie Hawley, Century 21 Action Plus Realty - Bordentown. Bright MLS
 - $205,0003 bd1 ba1.2k sqft116 Exton Ave, Trenton, NJ 08618For Sale
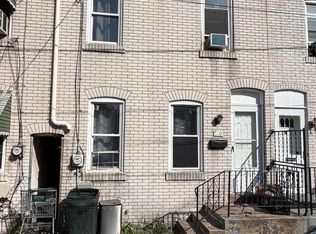 MLS ID #NJME2080110, Carol Terrell, Keller Williams - Main Street. Bright MLS
 - $185,0003 bd2 ba1.5k sqft131 Hoffman Ave, Trenton, NJ 08618For Sale
 MLS ID #NJME2078458, Mr. Ralph Thomas Patrone III, David DePaola and Company Real Estate. Bright MLS
 - $205,0003 bd1 ba1.6k sqft20 Christoph Ave, Trenton, NJ 08618For SaleMLS ID #NJME2080084, Carol Terrell, Keller Williams - Main Street. Bright MLS
- $120,0003 bd2 ba1.3k sqft107 Laclede Ave, Trenton, NJ 08618AuctionXome
- $185,0003 bd1 ba1k sqft45 Middle Rose St APT J, Trenton, NJ 08618For SaleMLS ID #NJME2070384, Tawana Riggins, The Riggins Group LLC. Bright MLS
- $160,0002 bd1 ba704 sqft1727 Roberts Ave, Hamilton, NJ 08609For SaleMLS ID #NJME2079742, Stefhany Mendez, Garcia Realtors. Bright MLS
- $200,0003 bd2 ba1.1k sqft27 Swan St, Trenton, NJ 08611For SaleMLS ID #NJME2081184, Scott Schoenblum, BHHS Fox & Roach Hopewell Valley. Bright MLS
- $139,0002 bd2 ba840 sqft338 Hewitt St, Trenton, NJ 08611For SaleMLS ID #NJME2081192, Joe Ying, Real Broker, LLC. Bright MLS
- $209,0003 bd2 ba1.4k sqft218 Elmer St, Trenton, NJ 08611For SaleMLS ID #NJME2081342, Debbie Laypo, RE/MAX Properties - Newtown. Bright MLS
- $205,0003 bd2 ba1.2k sqft199 Passaic St, Trenton, NJ 08618For SaleMLS ID #NJME2080088, Carol Terrell, Keller Williams - Main Street. Bright MLS
- $205,0004 bd1 ba1.4k sqft261 Highland Ave, Trenton, NJ 08618For SaleMLS ID #NJME2080126, Carol Terrell, Keller Williams - Main Street. Bright MLS
- $199,0003 bd2 ba1.4k sqft26 Colonial Ave, Trenton, NJ 08618For SaleMLS ID #NJME2077138, Jasmin Elalfy, NJ Elite Group, LLC. Bright MLS
- $124,9004 bd1 ba1.5k sqft25 Delawareview Ave, Trenton, NJ 08618For SaleMLS ID #NJME2079424, Justin Reed, Smires & Associates. Bright MLS
- $205,0004 bd1 ba1.4k sqft220 Highland Ave, Trenton, NJ 08618For SaleMLS ID #NJME2080094, Carol Terrell, Keller Williams - Main Street. Bright MLS
- $205,0004 bd1 ba1.6k sqft33 Bryn Mawr Ave, Trenton, NJ 08618For SaleMLS ID #NJME2080128, Carol Terrell, Keller Williams - Main Street. Bright MLS
- $187,0003 bd1 ba912 sqft11 Race St, Trenton, NJ 08638For SaleMLS ID #NJME2077938, Alex Isakov, Realty Mark Central, LLC. Bright MLS
- $179,9003 bd1 ba1.1k sqft122 Hewitt St, Trenton, NJ 08611For SaleMLS ID #NJME2071236, Dave Ricigliano, Action USA Jay Robert Realtors. Bright MLS
- $230,0003 bd2 ba1.2k sqft12 Lanning St, Ewing, NJ 08618For SaleMLS ID #NJME2081020, Eugene Casazza, Compass New Jersey, LLC - Fair Haven. Bright MLS
