Pembrooke This gorgeous home features 4 Beds & 2.5 Baths w/ a loft upstairs & a full unfinished basement. This thoughtfully designed plan features a spacious open concept 1st floor w/ all beds & loft upstairs. The expansive great room is situated under a beautiful coffered ceiling & centered on a cozy 50" fireplace. The kitchen overlooks the great room & dining area. It comes equipped w/ 42" painted cabinets in the gourmet kitchen, tile backsplash, granite countertops & SS appliances. Outside from the great room onto a beautiful covered rear porch overlooking the fantastic backyard. Upstairs features a cozy loft space- perfect for a secondary living room or home office. There are 3 add. guest beds upstairs, each w/ their own large closets. The hall bath offers a large vanity w/ dual sinks. The Primary Suite offers a secluded retreat w/ natural light & trey ceilings. The luxurious Primary Bath showcases the 7' shower option- complete w/ tile shower walls & floor, frameless glass surround & dual shower heads for the ultimate spa like experience! The home also comes equipped w/ cutting-edge Smart Home technology incl. the Ring Doorbell, Echo Show, Ecobee Thermostat, Kwik Set Smart Door Lock & wifi compatible Garage Door Opener. Kentmere is a tranquil community w/ convenient access to 85 & 316. The community features a wonderful amenities package complete w/ pool & cabana as well as sidewalks throughout. Sample Photos. Home is under construction. AMAZING INCENTIVES!!!
Pending
$415,025
37 Butternut Way, Auburn, GA 30011
4beds
2,250sqft
Single Family Residence
Built in 2026
-- sqft lot
$-- Zestimate®
$184/sqft
$56/mo HOA
What's special
- 5 days
- 88
- 3
Zillow last checked:
Listing updated:
Listed by:
Stacy Wyrick 770-380-5508,
Chafin Realty, Inc.,
Dominique Dietz 404-695-5205,
Chafin Realty, Inc.
Source: GAMLS,MLS#: 10844572
Facts & features
Interior
Bedrooms & bathrooms
- Bedrooms: 4
- Bathrooms: 3
- Full bathrooms: 2
- 1/2 bathrooms: 1
- Main level bathrooms: 1
- Main level bedrooms: 1
Rooms
- Room types: Family Room, Laundry, Other
Kitchen
- Features: Kitchen Island, Pantry, Solid Surface Counters, Walk-in Pantry
Heating
- Electric, Other
Cooling
- Central Air, Electric, Other
Appliances
- Included: Dishwasher, Microwave, Other, Refrigerator, Washer
- Laundry: Other, Upper Level
Features
- Double Vanity, Other, Separate Shower, Walk-In Closet(s)
- Flooring: Other
- Windows: Double Pane Windows, Window Treatments
- Basement: None
- Number of fireplaces: 1
- Fireplace features: Factory Built, Living Room
- Common walls with other units/homes: No Common Walls
Interior area
- Total structure area: 2,250
- Total interior livable area: 2,250 sqft
- Finished area above ground: 2,250
- Finished area below ground: 0
Property
Parking
- Total spaces: 2
- Parking features: Garage
- Has garage: Yes
Features
- Levels: Two
- Stories: 2
- Exterior features: Other
- Fencing: Other,Privacy
- Body of water: None
Lot
- Features: Other
- Residential vegetation: Grassed
Details
- Parcel number: 0.0
Construction
Type & style
- Home type: SingleFamily
- Architectural style: Traditional
- Property subtype: Single Family Residence
Materials
- Other
- Foundation: Slab
- Roof: Composition,Other
Condition
- Under Construction
- New construction: Yes
- Year built: 2026
Details
- Warranty included: Yes
Utilities & green energy
- Sewer: Public Sewer
- Water: Public
- Utilities for property: Electricity Available, Other, Sewer Available, Underground Utilities, Water Available
Community & HOA
Community
- Features: Clubhouse, Fitness Center, Pool
- Subdivision: Kentmere
HOA
- Has HOA: Yes
- Services included: Maintenance Structure, Maintenance Grounds, Management Fee, Other, Trash
- HOA fee: $675 annually
Location
- Region: Auburn
Financial & listing details
- Price per square foot: $184/sqft
- Annual tax amount: $10
- Date on market: 9/11/2026
- Cumulative days on market: 5 days
- Listing agreement: Exclusive Right To Sell
- Listing terms: Other
- Electric utility on property: Yes
Estimated market value
Not available
Estimated sales range
Not available
Not available
Price history
| Date | Event | Price |
|---|---|---|
| 9/15/2026 | Pending sale | $415,025$184/sqft |
Source:  GAMLS #10844572 Report a problem GAMLS #10844572 Report a problem | ||
| 9/11/2026 | Listed for sale | $415,025$184/sqft |
Source: GAMLS #10844572 Report a problem | ||
Public tax history
Tax history is unavailable.
Monthly payment
Est. payment
Payment breakdown
Explore the cost of this home by adjusting the details. Changes won't be saved.Climate risks
Neighborhood: 30011
Nearby schools
Schools provided by the listing agent
- Elementary: Auburn
- Middle: Westside
- High: Apalachee
Source: GAMLS. This data may not be complete. We recommend contacting the local school district to confirm school assignments for this home.

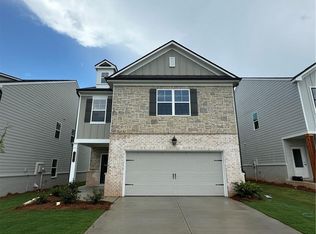

Similar homes
- $418,3504 bd3 ba2.2k sqft103 Avian Way, Auburn, GA 30011New Construction
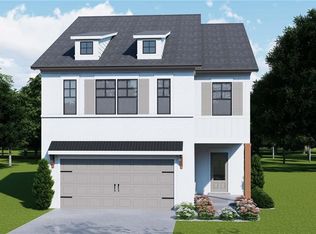
 FMLS GA
 - $419,2254 bd3 ba2.2k sqft99 Avian Way, Auburn, GA 30011New ConstructionFMLS GA
- $450,1154 bd3 ba2.2k sqft68 Avian Way, Auburn, GA 30011New Construction
 FMLS GA
 - $403,0753 bd3 ba2k sqft101 Avian Way, Auburn, GA 30011New Construction
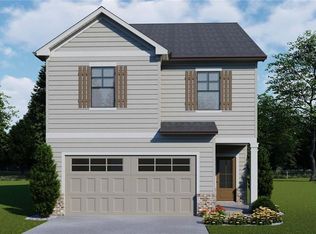 FMLS GA
 - $397,6253 bd3 ba2k sqft35 Butternut Way, Auburn, GA 30011New ConstructionFMLS GA
- $445,6904 bd3 ba2.5k sqft25 Butternut Way, Auburn, GA 30011New ConstructionFMLS GA
- $380,3504 bd3 ba2.1k sqft49 Madilyns Pl, Statham, GA 30666Active
 MLS ID #10843785, Delores Jennings, Signature Real Estate of Athens. GAMLS
 - $381,3504 bd3 ba2.3k sqft564 Lillian Way, Statham, GA 30666ActiveMLS ID #10843713, Delores Jennings, Signature Real Estate of Athens. GAMLS
- $361,3504 bd3 ba1.8k sqft39 Madilyns Pl, Statham, GA 30666ActiveMLS ID #10843773, Delores Jennings, Signature Real Estate of Athens. GAMLS
