For the buyer who wants 55+ but wants to continue to be the gathering place for all on holidays. The positively palatial living room is open to a skylit sunroom, office, and music space. This gathering space has a gas fireplace and a cathedral ceiling that opens to an upstairs loft space (currently used as a generously sized art studio. The floor plan features a full dining room plus a sunny breakfast room off the well-appointed kitchen. The primary bedroom is on the first floor and has copious closet space and en suite bath. The garage has direct access to this level. The second floor is home to the art studio, a bedroom, and a bath. There is a full, unfinished basement for storage or more finished space. This home features exceptional light and displays artwork beautifully. Robbins Brook is a highly desirable community with beautifully kept grounds. A bonus feature is direct access to the Bruce Freeman Rail Trail that bicyclists and walkers enjoy from Lowell to Concord & extending.
Sold for $630,000
Street View
$630,000
37 Hartland Way Unit 37, Acton, MA 01720
2beds
2,343sqft
Condominium, Townhouse
Built in 2006
-- sqft lot
$-- Zestimate®
$269/sqft
$-- Estimated rent
Home value
Not available
Estimated sales range
Not available
Not available
Zestimate® history
Owner options
List your home for rent
Find your next renter with Zillow Rental Manager. Plus, with online applications, you can quickly screen prospective tenants – for free.
Refinance and save
$4,731/mo
Est. payment
Refinancing to a lower rate could help reduce your monthly payments and save thousands over the life of the loan.
$4,731/mo
Est. payment
Explore your selling options
Work with a Zillow partner agent
Leverage their expertise and Zillow's premium Showcase listings to get your home seen by more buyers.
Get startedList with your own agent
Get your home in front of millions of buyers by listing it on Zillow.
Learn how to do itSell it yourself
Take full control of how buyers see your home on Zillow by listing For Sale by Owner (FSBO).
List your homeWhat's special
Gas fireplaceCathedral ceilingWell-appointed kitchenArt studioEn suite bathSkylit sunroomCopious closet space
Zillow last checked:
Listing updated:
Listed by:
Lauren Tetreault 978-273-2005,
Coldwell Banker Realty - Concord 978-369-1000,
Lois Tetreault 617-285-4255
Bought with:
Kyle Howe
Chinatti Realty Group, Inc.
Source: MLS PIN,MLS#: 73284675
Facts & features
Interior
Bedrooms & bathrooms
- Bedrooms: 2
- Bathrooms: 3
- Full bathrooms: 2
- 1/2 bathrooms: 1
- Main level bedrooms: 1
Primary bedroom
- Features: Bathroom - Full, Walk-In Closet(s), Handicap Accessible, Tray Ceiling(s)
- Level: Main,First
- Area: 194.34
- Dimensions: 16.08 x 12.08
Bedroom 2
- Features: Closet, Flooring - Wall to Wall Carpet
- Level: Second
- Area: 161.63
- Dimensions: 11.08 x 14.58
Bathroom 1
- Level: First
- Area: 102.47
- Dimensions: 9.92 x 10.33
Bathroom 2
- Features: Flooring - Stone/Ceramic Tile
- Level: Second
- Area: 65.33
- Dimensions: 5.33 x 12.25
Dining room
- Features: Flooring - Hardwood
- Level: First
- Area: 152.79
- Dimensions: 16.08 x 9.5
Family room
- Features: Flooring - Wall to Wall Carpet
- Level: Second
- Area: 126.58
- Dimensions: 10.33 x 12.25
Kitchen
- Features: Flooring - Hardwood, Countertops - Stone/Granite/Solid
- Level: First
- Area: 100.07
- Dimensions: 10.92 x 9.17
Living room
- Features: Skylight, Cathedral Ceiling(s), Ceiling Fan(s), Flooring - Hardwood, Open Floorplan
- Level: First
- Area: 243.93
- Dimensions: 16.08 x 15.17
Heating
- Central, Forced Air, Natural Gas
Cooling
- Central Air
Appliances
- Included: Range, Dishwasher, Refrigerator
- Laundry: In Unit, Electric Dryer Hookup, Washer Hookup
Features
- Sitting Room
- Flooring: Wood, Tile
- Windows: Insulated Windows
- Has basement: Yes
- Number of fireplaces: 1
- Fireplace features: Living Room
Interior area
- Total structure area: 2,343
- Total interior livable area: 2,343 sqft
- Finished area above ground: 2,343
Property
Parking
- Total spaces: 4
- Parking features: Attached, Off Street
- Attached garage spaces: 2
- Uncovered spaces: 2
Features
- Exterior features: Professional Landscaping
Details
- Parcel number: 4645585
- Zoning: Res
Construction
Type & style
- Home type: Townhouse
- Property subtype: Condominium, Townhouse
Materials
- Roof: Shingle
Condition
- Year built: 2006
Utilities & green energy
- Electric: Circuit Breakers
- Sewer: Public Sewer
- Water: Public
- Utilities for property: for Gas Range, for Gas Oven, for Electric Dryer, Washer Hookup
Community & HOA
Community
- Features: Public Transportation, Shopping, Pool, Tennis Court(s), Park, Walk/Jog Trails, Stable(s), Golf, Medical Facility, Bike Path, Conservation Area, House of Worship, Private School, Public School, Adult Community
HOA
- Services included: Insurance, Maintenance Structure, Road Maintenance, Maintenance Grounds, Snow Removal, Trash
- HOA fee: $777 monthly
Location
- Region: Acton
Financial & listing details
- Price per square foot: $269/sqft
- Tax assessed value: $626,000
- Annual tax amount: $10,871
- Date on market: 10/21/2025
- Listing terms: Contract
- Exclusions: Dining Room Chandelier.
Price history
| Date | Event | Price |
|---|---|---|
| 4/18/2025 | Sold | $630,000-7.3%$269/sqft |
Source: MLS PIN #73284675 Report a problem | ||
| 3/19/2025 | Contingent | $679,900$290/sqft |
Source: MLS PIN #73284675 Report a problem | ||
| 2/24/2025 | Listed for sale | $679,900-2.7%$290/sqft |
Source: MLS PIN #73284675 Report a problem | ||
| 11/15/2024 | Listing removed | $699,000$298/sqft |
Source: MLS PIN #73284675 Report a problem | ||
| 9/26/2024 | Price change | $699,000-2.8%$298/sqft |
Source: MLS PIN #73284675 Report a problem | ||
| 9/4/2024 | Listed for sale | $719,000$307/sqft |
Source: MLS PIN #73284675 Report a problem | ||
Public tax history
Tax history is unavailable.
Neighborhood: 01720
Nearby homes
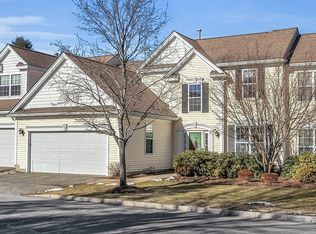
- $685,0002 bd3 ba2k sqft45 Hartland Way #45, Acton, MA 01720Pending

- $615,0002 bd3 ba1.9k sqft32 Hartland Way UNIT 32, Acton, MA 01720Sold
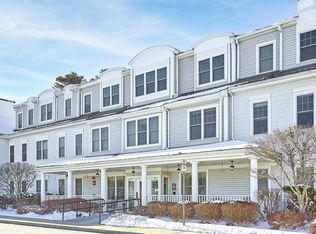
- $395,0002 bd2 ba935 sqft27 Hartland Way UNIT 209, Acton, MA 01720Sold
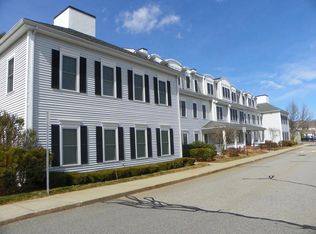
- $335,5002 bd2 ba929 sqft27 Hartland Way UNIT 101, Acton, MA 01720Off Market
- $404,4002 bd2 ba1.3k sqft27 Hartland Way UNIT 102, Acton, MA 01720Off Market
- $332,1002 bd1 ba880 sqft27 Hartland Way UNIT 104, Acton, MA 01720Off Market
- $352,6002 bd1 ba866 sqft27 Hartland Way UNIT 106, Acton, MA 01720Off Market
- $373,1002 bd2 ba1k sqft27 Hartland Way UNIT 108, Acton, MA 01720Off Market
Nearby schools
GreatSchools rating
- 9/10Luther Conant SchoolGrades: K-6Distance: 3.3 mi
- 10/10Raymond J Grey Junior High SchoolGrades: 7-8Distance: 3.9 mi
- 9/10Acton-Boxborough Regional High SchoolGrades: 9-12Distance: 3.7 mi
Schools provided by the listing agent
- Middle: Rj Grey
- High: Ab Regional
Source: MLS PIN. This data may not be complete. We recommend contacting the local school district to confirm school assignments for this home.


Get pre-qualified for a loan
At Zillow Home Loans, we can pre-qualify you in as little as 5 minutes with no impact to your credit score.An equal housing lender. NMLS #10287.
- Massachusetts
- Middlesex County
- Acton
- 01720
- 37 Hartland Way Unit 37
Nearby cities
Nearby zip codes
Other Acton Topics
