CAREFREE LIVING & DOWNSIZING opportunity at THE PINES AT ROBBINS BROOK, A 55+ COMMUNITY in a secure building with elevator & friendly neighbors in an immaculate and peaceful setting! Sitting rooms with lending library, large function room with kitchen & furnished outdoor patio for parties + the Bruce Freeman Rail Trail with ¼ mile walk to NARA Park for summer concerts, swimming, picnic tables & grill! <2 miles to Quail Ridge CC (golf, pickleball, pool), Butter Brook Golf Club & the restaurants & shops on Route 2A. Deeded oversized 1-car garage + assigned parking, designated storage unit on 3rd floor & in-unit laundry. Up to 2 small pets allowed. One-level living in sunny EAST-FACING home features spacious main bedroom suite with large walk-in closet & full bath with shower + 2nd bedroom for guests, office or hobby with adjacent 1/2 bath. Pristine kitchen features opening to dining & living room open floor plan. New HVAC & paint = MOVE-IN READY!
Sold for $395,000
$395,000
27 Hartland Way Unit 209, Acton, MA 01720
2beds
935sqft
Condominium
Built in 2001
-- sqft lot
$392,900 Zestimate®
$422/sqft
$2,689 Estimated rent
Home value
$392,900
$361,000 - $428,000
$2,689/mo
Zestimate® history
Owner options
List your home for rent
$2,689/mo
Rent Zestimate®
Find your next renter with Zillow Rental Manager. Plus, with online applications, you can quickly screen prospective tenants – for free.
$2,689/mo
Rent Zestimate®
Refinance and save
$3,552/mo
Est. payment
Refinancing to a lower rate could help reduce your monthly payments and save thousands over the life of the loan.
$3,552/mo
Est. payment
Explore your selling options
Work with a Zillow partner agent
Leverage their expertise and Zillow's premium Showcase listings to get your home seen by more buyers.
Get startedList with your own agent
Get your home in front of millions of buyers by listing it on Zillow.
Learn how to do itSell it yourself
Take full control of how buyers see your home on Zillow by listing For Sale by Owner (FSBO).
List your homeWhat's special
Spacious main bedroom suiteOpen floor planFurnished outdoor patioLarge walk-in closetPristine kitchen
Zillow last checked:
Listing updated:
Listed by:
Flynn Team 978-257-0677,
Keller Williams Realty-Merrimack 978-692-3280,
Robin Flynn 978-257-0677
Bought with:
Gregory Burch
Keller Williams Realty Boston Northwest
Source: MLS PIN,MLS#: 73333744
Facts & features
Interior
Bedrooms & bathrooms
- Bedrooms: 2
- Bathrooms: 2
- Full bathrooms: 1
- 1/2 bathrooms: 1
Primary bedroom
- Features: Bathroom - Full, Ceiling Fan(s), Walk-In Closet(s), Flooring - Wall to Wall Carpet, Remodeled
- Area: 228
- Dimensions: 19 x 12
Bedroom 2
- Features: Closet, Flooring - Wall to Wall Carpet
- Area: 140
- Dimensions: 14 x 10
Primary bathroom
- Features: Yes
Bathroom 1
- Features: Bathroom - Full, Flooring - Vinyl, Remodeled
- Area: 54
- Dimensions: 9 x 6
Bathroom 2
- Features: Bathroom - Half, Flooring - Laminate, Dryer Hookup - Electric, Remodeled, Washer Hookup
- Area: 54
- Dimensions: 9 x 6
Kitchen
- Features: Flooring - Vinyl, Countertops - Stone/Granite/Solid, Lighting - Overhead
- Area: 64
- Dimensions: 8 x 8
Heating
- Forced Air, Natural Gas
Cooling
- Central Air
Appliances
- Included: Range, Dishwasher, Microwave, Refrigerator, Washer, Dryer
Features
- Ceiling Fan(s), Open Floorplan, Recessed Lighting, Closet, Lighting - Overhead, Living/Dining Rm Combo, Foyer
- Flooring: Vinyl
- Basement: None
- Has fireplace: No
- Common walls with other units/homes: 2+ Common Walls
Interior area
- Total structure area: 935
- Total interior livable area: 935 sqft
- Finished area above ground: 935
Property
Parking
- Total spaces: 2
- Parking features: Detached, Garage Door Opener, Storage, Deeded, Off Street, Assigned
- Garage spaces: 1
- Uncovered spaces: 1
Accessibility
- Accessibility features: Accessible Entrance
Features
- Entry location: Unit Placement(Upper,Front)
- Waterfront features: Lake/Pond, 1/2 to 1 Mile To Beach
Details
- Parcel number: M:00C5 B:2033 L:0017,4260604
- Zoning: res
Construction
Type & style
- Home type: Condo
- Property subtype: Condominium
- Attached to another structure: Yes
Condition
- Updated/Remodeled,Remodeled
- Year built: 2001
Utilities & green energy
- Sewer: Private Sewer
- Water: Public
Community & HOA
Community
- Features: Shopping, Walk/Jog Trails, Golf, Medical Facility, Bike Path, Highway Access, House of Worship, Adult Community
- Security: Intercom
HOA
- Amenities included: Hot Water, Elevator(s), Clubroom
- Services included: Heat, Water, Sewer, Insurance, Security, Maintenance Structure, Road Maintenance, Maintenance Grounds, Snow Removal, Trash, Reserve Funds
- HOA fee: $1,088 monthly
Location
- Region: Acton
Financial & listing details
- Price per square foot: $422/sqft
- Tax assessed value: $295,800
- Annual tax amount: $4,931
- Date on market: 1/7/2026
- Exclusions: Included: Bedroom 2 Curtains/ & Rod, Bike Racks & Shelves In Garage + Storage Room Rod & Shelves
Price history
| Date | Event | Price |
|---|---|---|
| 4/10/2025 | Sold | $395,000-1%$422/sqft |
Source: MLS PIN #73333744 Report a problem | ||
| 2/9/2025 | Listed for sale | $399,000+64.9%$427/sqft |
Source: MLS PIN #73333744 Report a problem | ||
| 1/27/2023 | Sold | $242,000-3.2%$259/sqft |
Source: MLS PIN #73039357 Report a problem | ||
| 12/8/2022 | Price change | $249,900-3.8%$267/sqft |
Source: MLS PIN #73039357 Report a problem | ||
| 9/21/2022 | Listed for sale | $259,900+8.3%$278/sqft |
Source: MLS PIN #73039357 Report a problem | ||
| 7/16/2019 | Sold | $240,000$257/sqft |
Source: C21 Commonwealth Sold #72483102_01720_209 Report a problem | ||
| 5/28/2019 | Pending sale | $240,000$257/sqft |
Source: Coldwell Banker Residential Brokerage - Concord - 11 Main St #72483102 Report a problem | ||
| 4/16/2019 | Listed for sale | $240,000-18.1%$257/sqft |
Source: Coldwell Banker Residential Brokerage - Concord #72483102 Report a problem | ||
| 3/31/2004 | Sold | $292,900$313/sqft |
Source: Public Record Report a problem | ||
Public tax history
| Year | Property taxes | Tax assessment |
|---|---|---|
| 2025 | $4,178 -15.3% | $243,600 -17.6% |
| 2024 | $4,931 -1.4% | $295,800 +3.9% |
| 2023 | $5,001 +3.9% | $284,800 +15.1% |
| 2022 | $4,812 0% | $247,400 +4% |
| 2021 | $4,813 +16.8% | $237,900 +11.1% |
| 2020 | $4,121 +7.7% | $214,200 +8.4% |
| 2019 | $3,828 -9.4% | $197,600 -9.3% |
| 2018 | $4,223 +25.8% | $217,900 +23.7% |
| 2017 | $3,356 -3.9% | $176,100 -3% |
| 2016 | $3,492 +0.2% | $181,600 -0.7% |
| 2015 | $3,484 +3.9% | $182,900 +6.1% |
| 2014 | $3,353 +1.8% | $172,400 |
| 2013 | $3,293 +0.9% | $172,400 -2% |
| 2012 | $3,265 -6.2% | $176,000 -8.6% |
| 2011 | $3,482 -2.6% | $192,600 -7.8% |
| 2010 | $3,575 -12.4% | $208,800 -15.5% |
| 2009 | $4,083 -10.4% | $247,000 -16.6% |
| 2008 | $4,555 +5.2% | $296,000 |
| 2007 | $4,328 | $296,000 |
Find assessor info on the county website
Neighborhood: 01720
Nearby homes
- $---- bd-- ba-- sqft6 Eastern Rd, Acton, MA 01720Off Market
- $630,0002 bd3 ba2.3k sqft37 Hartland Way UNIT 37, Acton, MA 01720Sold
- $---- bd-- ba-- sqft3 Eastern Rd, Acton, MA 01720Off Market
- $615,0002 bd3 ba1.9k sqft32 Hartland Way UNIT 32, Acton, MA 01720Sold
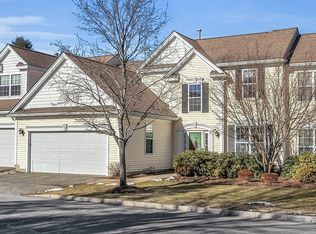
- $685,0002 bd3 ba2k sqft45 Hartland Way #45, Acton, MA 01720Pending
- $650,0002 bd3 ba2.1k sqft4 Tinsdale Dr, Acton, MA 01720Sold
- $648,0002 bd3 ba2.1k sqft22 Devon Dr, Acton, MA 01720Sold
- $689,9002 bd3 ba2.1k sqft7 Tinsdale Dr, Acton, MA 01720For Sale
Nearby schools
GreatSchools rating
- 9/10Luther Conant SchoolGrades: K-6Distance: 3.3 mi
- 10/10Raymond J Grey Junior High SchoolGrades: 7-8Distance: 3.9 mi
- 9/10Acton-Boxborough Regional High SchoolGrades: 9-12Distance: 3.7 mi
Get a cash offer in 3 minutes
Find out how much your home could sell for in as little as 3 minutes with a no-obligation cash offer.
Estimated market value
$392,900
Get a cash offer in 3 minutes
Find out how much your home could sell for in as little as 3 minutes with a no-obligation cash offer.
Estimated market value
$392,900
- Massachusetts
- Middlesex County
- Acton
- 01720
- 27 Hartland Way Unit 209
Nearby cities
Nearby zip codes
Other Acton Topics
