Easy living at sought-after Robbins Brook, a desirable 55+ community! Immaculately maintained stand-alone end unit features a dramatic cathedral ceilinged LR with cozy gas fireplace, built-in shelves & grand staircase creates an elegant and spacious setting. Open-concept eat-in kitchen shines with abundant natural light with ample storage and built-in desk. The dining room is perfect for hosting/entertaining family gatherings and flows into an impressive LR that leads to a private outdoor patio area with retractable awning and thoughtful landscaping. First floor primary suite with recently updated bathroom with glass enclosed shower & walk-in closet with custom cabinetry. A half bath and full laundry with storage complete the main level. The second floor showcases a large second bedroom with double closets, access to eave storage, & second full bath. To top it off there's a generously sized loft space open to ideas. 2-car garage for convenience. Enjoy Bruce Freeman Trail & Nara Park!
Pending
$689,900
7 Tinsdale Dr, Acton, MA 01720
2beds
2,182sqft
:
Get pre-qualified$5,572/mo
Condominium, Townhouse
Built in 2001
-- sqft lot
$700,400 Zestimate®
$316/sqft
$820/mo HOA
What's special
Cozy gas fireplaceGenerously sized loft spaceOpen-concept eat-in kitchenFirst floor primary suiteAccess to eave storageBuilt-in shelvesBuilt-in desk
- 20 days |
- 849 |
- 22 |
Likely to sell faster than
Zillow last checked:
Listing updated:
Listed by:
Martin Conley 978-797-4717,
Keynova Group LLC 774-287-6819
Source: MLS PIN,MLS#: 73546183
Facts & features
Interior
Bedrooms & bathrooms
- Bedrooms: 2
- Bathrooms: 3
- Full bathrooms: 2
- 1/2 bathrooms: 1
- Main level bathrooms: 1
Primary bedroom
- Features: Walk-In Closet(s), Closet/Cabinets - Custom Built, Flooring - Wall to Wall Carpet, Cable Hookup
- Level: First
- Area: 164.8
- Dimensions: 16 x 10.3
Bedroom 2
- Features: Flooring - Wall to Wall Carpet, Cable Hookup, Closet - Double
- Level: Second
- Area: 337.92
- Dimensions: 12.8 x 26.4
Bathroom 1
- Features: Bathroom - Full, Bathroom - Double Vanity/Sink, Bathroom - Tiled With Shower Stall, Bathroom - With Tub, Walk-In Closet(s), Closet/Cabinets - Custom Built, Flooring - Stone/Ceramic Tile, Countertops - Stone/Granite/Solid, Bidet
- Level: Main,First
- Area: 108.81
- Dimensions: 9.3 x 11.7
Bathroom 2
- Features: Bathroom - Full, Bathroom - Tiled With Tub & Shower, Flooring - Stone/Ceramic Tile, Countertops - Stone/Granite/Solid
- Level: Second
- Area: 31.28
- Dimensions: 7.11 x 4.4
Bathroom 3
- Features: Bathroom - Half, Lighting - Sconce, Pedestal Sink
- Level: First
- Area: 11.55
- Dimensions: 3.3 x 3.5
Dining room
- Features: Closet, Flooring - Wood, Decorative Molding
- Level: Main,First
- Area: 210
- Dimensions: 15 x 14
Kitchen
- Features: Flooring - Stone/Ceramic Tile, Window(s) - Bay/Bow/Box, Dining Area, Pantry, Countertops - Stone/Granite/Solid, Recessed Lighting, Peninsula
- Level: Main,First
- Area: 208
- Dimensions: 13 x 16
Living room
- Features: Cathedral Ceiling(s), Ceiling Fan(s), Flooring - Wall to Wall Carpet, Exterior Access
- Level: Main,First
- Area: 252.77
- Dimensions: 16.1 x 15.7
Heating
- Forced Air, Natural Gas
Cooling
- Central Air
Appliances
- Included: Range, Dishwasher, Microwave, Refrigerator
- Laundry: Laundry Closet, Main Level, Electric Dryer Hookup, Washer Hookup, Sink, First Floor, In Unit
Features
- Balcony - Interior, Cable Hookup, Open Floorplan, Loft
- Flooring: Wood, Tile, Vinyl, Carpet, Flooring - Wall to Wall Carpet
- Doors: Insulated Doors
- Windows: Insulated Windows
- Has basement: No
- Number of fireplaces: 1
- Fireplace features: Living Room
- Common walls with other units/homes: End Unit,Corner
Interior area
- Total structure area: 2,182
- Total interior livable area: 2,182 sqft
- Finished area above ground: 2,182
Video & virtual tour
Property
Parking
- Total spaces: 4
- Parking features: Attached, Garage Door Opener, Off Street
- Attached garage spaces: 2
- Uncovered spaces: 2
Features
- Entry location: Unit Placement(Street)
- Patio & porch: Patio, Covered
- Exterior features: Patio, Covered Patio/Deck
- Waterfront features: Lake/Pond, 1/2 to 1 Mile To Beach, Beach Ownership(Public)
Details
- Parcel number: M:00C5 B:2025 L:0000,4260596
- Zoning: RES
Construction
Type & style
- Home type: Townhouse
- Property subtype: Condominium, Townhouse
Materials
- Frame
- Roof: Shingle
Condition
- Year built: 2001
Utilities & green energy
- Sewer: Private Sewer
- Water: Public
- Utilities for property: for Electric Range, for Electric Oven, for Electric Dryer, Washer Hookup
Community & HOA
Community
- Features: Public Transportation, Shopping, Tennis Court(s), Park, Walk/Jog Trails, Golf, Medical Facility, Bike Path, Conservation Area, Highway Access, House of Worship, Adult Community
- Senior community: Yes
HOA
- Services included: Sewer, Insurance, Maintenance Structure, Road Maintenance, Maintenance Grounds, Snow Removal, Trash, Reserve Funds
- HOA fee: $820 monthly
Location
- Region: Acton
Financial & listing details
- Price per square foot: $316/sqft
- Tax assessed value: $572,500
- Annual tax amount: $9,818
- Date on market: 7/9/2026
Estimated market value
$700,400
$665,000 - $735,000
$3,773/mo
Price history
| Date | Event | Price |
|---|---|---|
| 7/22/2026 | Pending sale | $689,900$316/sqft |
Source: MLS PIN #73546183 Report a problem | ||
| 7/8/2026 | Listed for sale | $689,900-1.7%$316/sqft |
Source: MLS PIN #73546183 Report a problem | ||
| 7/26/2023 | Sold | $702,000+8.2%$322/sqft |
Source: MLS PIN #73121387 Report a problem | ||
| 6/13/2023 | Contingent | $649,000$297/sqft |
Source: MLS PIN #73121387 Report a problem | ||
| 6/7/2023 | Listed for sale | $649,000+24.8%$297/sqft |
Source: MLS PIN #73121387 Report a problem | ||
| 8/11/2021 | Sold | $520,000+21.5%$238/sqft |
Source: MLS PIN #72846677 Report a problem | ||
| 5/15/2017 | Sold | $428,000$196/sqft |
Source: Public Record Report a problem | ||
| 3/12/2017 | Pending sale | $428,000$196/sqft |
Source: Barrett Sotheby's International Realty #72128534 Report a problem | ||
| 3/10/2017 | Price change | $428,000+0.7%$196/sqft |
Source: Barrett Sotheby's International Realty #72128534 Report a problem | ||
| 3/9/2017 | Listed for sale | $425,000+0.2%$195/sqft |
Source: Barrett Sotheby's International Realty #72128534 Report a problem | ||
| 11/26/2002 | Sold | $424,279$194/sqft |
Source: Public Record Report a problem | ||
Public tax history
| Year | Property taxes | Tax assessment |
|---|---|---|
| 2025 | $9,818 +9.4% | $572,500 +6.3% |
| 2024 | $8,977 +2.3% | $538,500 +7.8% |
| 2023 | $8,773 -1.1% | $499,600 +9.5% |
| 2022 | $8,871 +4.7% | $456,100 +8.9% |
| 2021 | $8,472 +13.3% | $418,800 +7.7% |
| 2020 | $7,479 +0.4% | $388,700 +1% |
| 2019 | $7,452 +4.9% | $384,700 +4.9% |
| 2018 | $7,107 +23% | $366,700 +21% |
| 2017 | $5,777 -2.6% | $303,100 -1.7% |
| 2016 | $5,931 +1.7% | $308,400 +0.8% |
| 2015 | $5,831 +2.2% | $306,100 +4.4% |
| 2014 | $5,703 +4.3% | $293,200 +2.4% |
| 2013 | $5,468 +7.9% | $286,300 +4.8% |
| 2012 | $5,068 -8.8% | $273,200 -11.1% |
| 2011 | $5,558 +1% | $307,400 -4.4% |
| 2010 | $5,502 -12.9% | $321,400 -15.9% |
| 2009 | $6,318 +6.1% | $382,200 -1.2% |
| 2008 | $5,953 +1.4% | $386,800 -3.6% |
| 2007 | $5,868 -5.8% | $401,400 -6% |
| 2006 | $6,226 +22.8% | $427,000 +16.3% |
| 2005 | $5,068 -12% | $367,000 -10.6% |
| 2004 | $5,759 +600.6% | $410,500 +576.3% |
| 2003 | $822 | $60,700 |
Find assessor info on the county website
Monthly payment
Est. payment
Payment breakdown
Explore the cost of this home by adjusting the details. Changes won't be saved.Climate risks
Neighborhood: 01720
Nearby schools
GreatSchools rating
- 9/10Luther Conant SchoolGrades: K-6Distance: 3.4 mi
- 10/10Raymond J Grey Junior High SchoolGrades: 7-8Distance: 3.9 mi
- 9/10Acton-Boxborough Regional High SchoolGrades: 9-12Distance: 3.8 mi
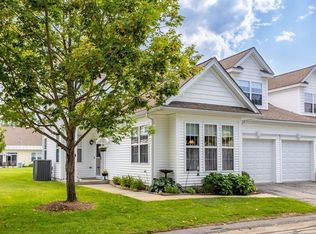
- $648,0002 bd3 ba2.1k sqft22 Devon Dr, Acton, MA 01720Sold
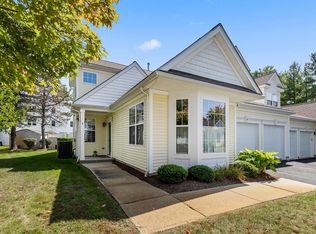
- $650,0002 bd3 ba2.1k sqft4 Tinsdale Dr, Acton, MA 01720Sold
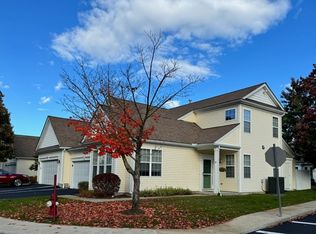
- $639,0002 bd3 ba2.1k sqft26 Hartland Way UNIT 26, Acton, MA 01720Sold
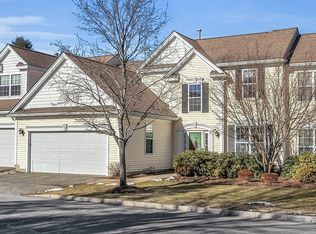
- $615,0002 bd3 ba1.9k sqft32 Hartland Way UNIT 32, Acton, MA 01720Sold
- $375,0002 bd2 ba935 sqft27 Hartland Way UNIT 201, Acton, MA 01720For Sale
- $375,0002 bd2 ba955 sqft27 Hartland Way UNIT 309, Acton, MA 01720Sold
- $621,8002 bd2 ba2.1k sqft14 Hartland Way, Acton, MA 01720Off Market
- $---- bd-- ba-- sqft3 Eastern Rd, Acton, MA 01720Off Market
A local agent can set up tours, give advice and negotiate with sellers.
Similar homes
- $779,0002 bd3 ba2.4k sqftThe Arbors At Bellow Farm, Acton, MA 01720For Sale
 MLS ID #73541518, Matt Danehy, Keller Williams Realty-Merrimack. MLS PIN
 - $735,0002 bd3 ba2.6k sqftThe Arbors, Acton, MA 01720For Sale
 MLS ID #73518157, The Tom and Joanne Team, Gibson Sotheby's International Realty. MLS PIN
 - $750,0002 bd2 ba2.1k sqft32 Concord Rd #B, Acton, MA 01720For Sale
 MLS ID #73542601, Jill Natola, MTL Realty Partners. MLS PIN
 - $720,0002 bd4 ba2.4k sqftSouthgate, Westford, MA 01886For Sale
 MLS ID #73553307, Reliable Results Team, Coldwell Banker Realty - Westford. MLS PIN
 - $595,0002 bd2 ba1.7k sqftSummerfields, Boxborough, MA 01719For SaleMLS ID #73533404, Janice VanDerAa, Keller Williams Realty Boston Northwest. MLS PIN
- $988,0003 bd3 ba2.5k sqft11 Longmeadow Way, Acton, MA 01720For SaleMLS ID #73492464, Abby & Emmy White Team, LandVest, Inc., Concord. MLS PIN
- $649,9003 bd3 ba2.4k sqftPilgrim Village, Westford, MA 01886For SaleMLS ID #73554452, Carrie Hines, Compass. MLS PIN
- $665,0002 bd3 ba1.8k sqftStoneridge Village, Wayland, MA 01778For SaleMLS ID #73554637, Beyond Boston Properties Group, Compass. MLS PIN
- $710,0003 bd3 ba2.6k sqftSwanson Meadows, North Billerica, MA 01862For SaleMLS ID #73514576, Adam Gustafson, Today Real Estate, Inc.. MLS PIN
- $799,9003 bd2 ba1.9k sqft87 Depot St, Westford, MA 01886For SaleMLS ID #73554024, St. Martin Team, Barrett Sotheby's International Realty. MLS PIN
- $729,9002 bd3 ba1.8k sqftClarks Hill Village, Framingham, MA 01702For SaleMLS ID #73553882, Kathy Foran, Realty Executives Boston West. MLS PIN
- $649,9002 bd2 ba1.4k sqftGreenhouse Acres, Reading, MA 01867For SaleMLS ID #73554097, Stephen Conroy, Boardwalk Real Estate. MLS PIN
- $700,0002 bd3 ba2.5k sqft5 Baldwin Ct #5, Harvard, MA 01451For SaleMLS ID #73527863, Suzanne Dutkewych, Hazel & Company. MLS PIN
- $674,5003 bd2 ba1.4k sqft9 Claude Rd, Chelmsford, MA 01824For SaleMLS ID #73536632, Melanie Lentini, Leading Edge Real Estate. MLS PIN
- $699,0002 bd3 ba2.1k sqftHighland Ridge, Berlin, MA 01503For SaleMLS ID #73547409, Kim McKean, Lamacchia Realty, Inc.. MLS PIN
- $699,0003 bd2 ba1.6k sqft769 Potter Rd, Framingham, MA 01701For SaleMLS ID #73546887, Fermin Group, Century 21 North East. MLS PIN
- $700,0003 bd3 ba2k sqft53 Cambridge St, Ayer, MA 01432For SaleMLS ID #73532610, Cyndi Deshaies, Lamacchia Realty, Inc.. MLS PIN
- $749,9005 bd3 ba2.4k sqft40 Farmington Cir, Marlborough, MA 01752For SaleMLS ID #73554228, Marsha St. Jean, Dora Naves & Associates. MLS PIN
- $699,9003 bd4 ba2.5k sqft27 Oak Ave, Lunenburg, MA 01462For SaleMLS ID #73543047, The Goneau Group, Keller Williams Realty North Central. MLS PIN
- $899,9003 bd3 ba2.3k sqft171 Depot Rd, Boxboro, MA 01719For SaleMLS ID #73541439, Kristin B. Hilberg, Keller Williams Realty Boston Northwest. MLS PIN
