Welcome to this beautifully maintained duplex townhouse in Robins Brook, a sought-after 55+ community, offering 2,202 sq ft of thoughtfully designed living space. This spacious home features 2 bedrooms, 2.5 baths, a two-car garage, and additional outdoor parking. The main level offers tray ceilings, a vaulted living room with gas fireplace, and oversized windows for abundant natural light. The kitchen includes an eat-in area, island seating, granite countertops, stainless appliances, and ample cabinetry. A first-floor laundry and primary suite with walk-in and double closets and a bath with built-in bench add convenience. Upstairs features a loft with new Berber carpet, a second bedroom, full bath, and great storage. A walk-out basement offers expansion potential. Enjoy a private deck overlooking the scenic Bruce Freeman Rail Trail, plus nearby NARA Park and community events.
Pending
Price cut: $30K (5/14)
$685,000
45 Hartland Way #45, Acton, MA 01720
2beds
2,039sqft
Condominium, Townhouse
Built in 2006
-- sqft lot
$-- Zestimate®
$336/sqft
$805/mo HOA
What's special
First-floor laundryTwo-car garageBath with built-in benchGranite countertopsAdditional outdoor parkingIsland seatingStainless appliances
- 65 days |
- 44 |
- 0 |
Zillow last checked:
Listing updated:
Listed by:
Rebecca Koulalis 978-208-9112,
Redfin Corp. 617-340-7803
Source: MLS PIN,MLS#: 73510255
Facts & features
Interior
Bedrooms & bathrooms
- Bedrooms: 2
- Bathrooms: 3
- Full bathrooms: 2
- 1/2 bathrooms: 1
Primary bedroom
- Features: Bathroom - Full, Ceiling Fan(s), Coffered Ceiling(s), Walk-In Closet(s), Flooring - Wall to Wall Carpet, Recessed Lighting, Closet - Double
- Level: First
- Area: 306.25
- Dimensions: 18.75 x 16.33
Bedroom 2
- Features: Closet, Flooring - Wall to Wall Carpet, Attic Access, Recessed Lighting
- Level: Second
- Area: 202.67
- Dimensions: 16 x 12.67
Primary bathroom
- Features: Yes
Bathroom 1
- Features: Bathroom - Half, Flooring - Stone/Ceramic Tile, Lighting - Overhead, Pedestal Sink
- Level: First
- Area: 25.13
- Dimensions: 4.5 x 5.58
Bathroom 2
- Features: Bathroom - Full, Bathroom - Double Vanity/Sink, Bathroom - With Shower Stall, Flooring - Stone/Ceramic Tile, Lighting - Overhead
- Level: First
- Area: 111.58
- Dimensions: 8.58 x 13
Bathroom 3
- Features: Bathroom - Full, Bathroom - With Tub & Shower, Flooring - Stone/Ceramic Tile, Lighting - Overhead
- Level: Second
- Area: 42
- Dimensions: 4.67 x 9
Dining room
- Features: Flooring - Wood, Recessed Lighting, Lighting - Pendant
- Level: First
- Area: 316.61
- Dimensions: 13.67 x 23.17
Family room
- Features: Closet, Flooring - Wall to Wall Carpet, Balcony - Interior, Recessed Lighting
- Level: Second
- Area: 357.69
- Dimensions: 13.58 x 26.33
Kitchen
- Features: Coffered Ceiling(s), Flooring - Wood, Dining Area, Countertops - Stone/Granite/Solid, Countertops - Upgraded, Recessed Lighting, Stainless Steel Appliances, Gas Stove, Peninsula, Lighting - Overhead
- Level: First
- Area: 200.64
- Dimensions: 10.33 x 19.42
Living room
- Features: Ceiling Fan(s), Vaulted Ceiling(s), Flooring - Wood, Balcony - Interior, Deck - Exterior, Exterior Access, Recessed Lighting
- Level: First
- Area: 213.54
- Dimensions: 12.5 x 17.08
Heating
- Forced Air, Unit Control
Cooling
- Central Air, Unit Control
Appliances
- Included: Range, Microwave, ENERGY STAR Qualified Refrigerator, ENERGY STAR Qualified Dryer, ENERGY STAR Qualified Dishwasher, ENERGY STAR Qualified Washer, Vacuum System, Range Hood
- Laundry: Closet/Cabinets - Custom Built, Flooring - Stone/Ceramic Tile, Lighting - Overhead, First Floor, In Unit
Features
- Central Vacuum
- Flooring: Carpet
- Doors: Insulated Doors
- Windows: Insulated Windows, Storm Window(s), Screens
- Has basement: Yes
- Number of fireplaces: 1
- Fireplace features: Living Room
- Common walls with other units/homes: End Unit
Interior area
- Total structure area: 2,039
- Total interior livable area: 2,039 sqft
- Finished area above ground: 2,039
Property
Parking
- Total spaces: 4
- Parking features: Garage Door Opener, Assigned, Guest
- Garage spaces: 2
- Uncovered spaces: 2
Features
- Entry location: Unit Placement(Walkout)
- Patio & porch: Porch, Deck, Patio
- Exterior features: Porch, Deck, Patio, Screens, Rain Gutters
Details
- Parcel number: M:00C5 B:0039 L:0272,4638940
- Zoning: RES
Construction
Type & style
- Home type: Townhouse
- Property subtype: Condominium, Townhouse
Materials
- Frame
- Roof: Shingle
Condition
- Year built: 2006
Utilities & green energy
- Electric: Circuit Breakers
- Sewer: Public Sewer
- Water: Public
- Utilities for property: for Electric Range, for Electric Oven
Green energy
- Energy efficient items: Thermostat
Community & HOA
Community
- Features: Shopping, Golf, Medical Facility, Bike Path, Conservation Area, Highway Access, Adult Community
- Senior community: Yes
HOA
- Amenities included: Trail(s), Garden Area
- Services included: Water, Sewer, Insurance, Security, Maintenance Structure, Road Maintenance, Maintenance Grounds, Snow Removal
- HOA fee: $805 monthly
Location
- Region: Acton
Financial & listing details
- Price per square foot: $336/sqft
- Tax assessed value: $598,700
- Annual tax amount: $10,268
- Date on market: 5/17/2026
Estimated market value
Not available
Estimated sales range
Not available
$3,289/mo
Price history
| Date | Event | Price |
|---|---|---|
| 6/11/2026 | Pending sale | $685,000$336/sqft |
Source: MLS PIN #73510255 Report a problem | ||
| 5/28/2026 | Contingent | $685,000$336/sqft |
Source: MLS PIN #73510255 Report a problem | ||
| 5/14/2026 | Price change | $685,000-4.2%$336/sqft |
Source: MLS PIN #73510255 Report a problem | ||
| 4/30/2026 | Listed for sale | $715,000$351/sqft |
Source: MLS PIN #73510255 Report a problem | ||
Public tax history
Tax history is unavailable.
Monthly payment
Est. payment
Payment breakdown
Explore the cost of this home by adjusting the details. Changes won't be saved.Climate risks
Neighborhood: 01720
Nearby schools
GreatSchools rating
- 9/10Luther Conant SchoolGrades: K-6Distance: 3.3 mi
- 10/10Raymond J Grey Junior High SchoolGrades: 7-8Distance: 3.8 mi
- 9/10Acton-Boxborough Regional High SchoolGrades: 9-12Distance: 3.7 mi
Schools provided by the listing agent
- Elementary: Luther Conant
- Middle: Raymond J Grey Junior High
- High: Acton-Boxborough Regional High
Source: MLS PIN. This data may not be complete. We recommend contacting the local school district to confirm school assignments for this home.
- $630,0002 bd3 ba2.3k sqft37 Hartland Way UNIT 37, Acton, MA 01720Sold
- $429,0002 bd2 ba1.3k sqft27 Hartland Way UNIT 103, Acton, MA 01720Sold
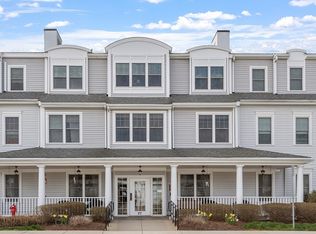
- $376,0002 bd2 ba1k sqft27 Hartland Way UNIT 107, Acton, MA 01720Off Market
- $335,5002 bd2 ba929 sqft27 Hartland Way UNIT 101, Acton, MA 01720Off Market
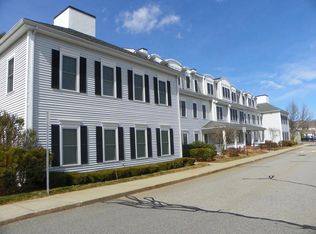
- $404,4002 bd2 ba1.3k sqft27 Hartland Way UNIT 102, Acton, MA 01720Off Market
- $332,1002 bd1 ba880 sqft27 Hartland Way UNIT 104, Acton, MA 01720Off Market
- $351,5002 bd1 ba866 sqft27 Hartland Way UNIT 106, Acton, MA 01720Off Market
- $373,1002 bd2 ba1k sqft27 Hartland Way UNIT 108, Acton, MA 01720Off Market
A local agent can set up tours, give advice and negotiate with sellers.
Similar homes
- $689,9002 bd3 ba2.1k sqftRobbins Brook, Acton, MA 01720For Sale
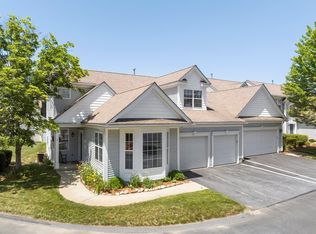 MLS ID #73546183, Martin Conley, Keynova Group LLC. MLS PIN
 - $779,0002 bd3 ba2.4k sqftThe Arbors At Bellow Farm, Acton, MA 01720For Sale
 MLS ID #73541518, Matt Danehy, Keller Williams Realty-Merrimack. MLS PIN
 - $615,0002 bd3 ba1.8k sqft90 Rangeway Rd #303, Billerica, MA 01821For Sale By Owner

- $799,0003 bd3 ba2.2k sqftBlanchard Place, Acton, MA 01720For Sale
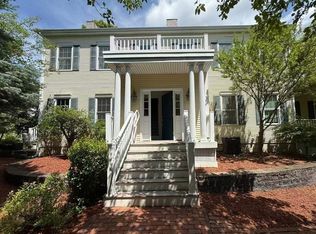 MLS ID #73548116, Yalan Deng, Yuan's Team Realty. MLS PIN
 - $595,0002 bd2 ba1.7k sqftSummerfields, Boxborough, MA 01719For SaleMLS ID #73533404, Janice VanDerAa, Keller Williams Realty Boston Northwest. MLS PIN
- $988,0003 bd3 ba2.5k sqft11 Longmeadow Way, Acton, MA 01720For SaleMLS ID #73492464, Abby & Emmy White Team, LandVest, Inc., Concord. MLS PIN
- $674,9003 bd2 ba2k sqft30 Dahlia Dr, Littleton, MA 01460For SaleMLS ID #73498802, Cheryl Cowley, Cowley Associates. MLS PIN
- $710,0003 bd3 ba2.6k sqftSwanson Meadows, North Billerica, MA 01862For SaleMLS ID #73514576, Adam Gustafson, Today Real Estate, Inc.. MLS PIN
- $658,0002 bd3 ba1.7k sqftPage Place, Bedford, MA 01730For SaleMLS ID #73538124, Team Suzanne and Company, Compass. MLS PIN
- $684,9003 bd2 ba1.6k sqft86 Meadowbrook Rd, North Chelmsford, MA 01863For SaleMLS ID #73539851, Wayne Collette, Jill & Co. Realty Group. MLS PIN
- $659,9003 bd3 ba1.8k sqft95 Lowell Rd Unit 1, Pepperell, MA 01463For SaleMLS ID #73550604, Matilda Asante-Bio, Century 21 XSELL REALTY. MLS PIN
- $659,9002 bd3 ba2.2k sqft354 America Blvd #354, Ashland, MA 01721For SaleMLS ID #73545584, David Mogielnicki, ProSell Realty Advisors. MLS PIN
- $689,9004 bd3 ba1.9k sqft200 Nashua Rd, Groton, MA 01450For SaleMLS ID #73488870, Bryan Perreira, LAER Realty Partners. MLS PIN
- $637,0002 bd3 ba1.9k sqftStarlight Village, Ashland, MA 01721For SaleMLS ID #73547065, Isabella Xhoja, Chinatti Realty Group, Inc.. MLS PIN
- $639,0002 bd3 ba2.2k sqftMayflower Landing At Village Of Americas, Ashland, MA 01721For SaleMLS ID #73527972, KiranKumar Gundavarapu, Key Prime Realty LLC. MLS PIN
- $479,9002 bd2 ba1k sqftBarrett Farm, Billerica, MA 01821For SaleMLS ID #73519624, Judi Martin, Keller Williams Realty-Merrimack. MLS PIN
- $660,0002 bd3 ba2.2k sqftVillage Of The Americas, Ashland, MA 01721For SaleMLS ID #73500888, KiranKumar Gundavarapu, Key Prime Realty LLC. MLS PIN
- $645,0002 bd3 ba1.8k sqft185 America Blvd Unit 185, Ashland, MA 01721For SaleMLS ID #73540924, Wilson Group, Keller Williams Realty. MLS PIN
- $644,0002 bd3 ba2.1k sqftVillage Of Westerly, Ashland, MA 01721For SaleMLS ID #73488478, The Allain Group, Compass. MLS PIN
- $715,0003 bd3 ba2k sqftMainstone Farm Turkey Hill, Wayland, MA 01778For SaleMLS ID #73527792, Carrie Hines, Compass. MLS PIN
