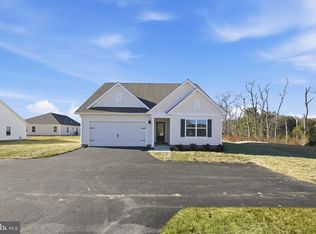
Welcome to this charming ranch-style home, offering 1,698 square feet of comfortable, one-level living designed with ease and convenience in mind. With 4 bedrooms and 2 baths, this thoughtfully designed floorplan features an open concept that seamlessly connects the spacious living, dining, and kitchen areas—perfect for both everyday living and entertaining. Step outside to a large deck or patio, ideal for relaxing on warm evenings or hosting friends and family. The 2-car garage provides ample space for parking and storage, while the low-maintenance exterior ensures you can spend more time enjoying life and less time on upkeep. This home combines practicality, comfort, and modern style, making it a perfect fit for those seeking a carefree, maintenance-free lifestyle. Photos are from the builder's library, actual finishes and features may vary. Incentives with use of preferred lender.
New construction
Price cut: $10K (7/6)
$429,990
37 Heather Ln, Staunton, VA 24401
4beds
1,698sqft
Single Family Residence
Built in 2025
0.25 Acres Lot
$429,300 Zestimate®
$253/sqft
$265/mo HOA
What's special
Low-maintenance exteriorLarge deck or patio
- 220 days |
- 65 |
- 2 |
Zillow last checked:
Listing updated:
Listed by:
Victoria Clark 804-510-9193,
D R Horton Realty of Virginia LLC
Source: Bright MLS,MLS#: VAAG2002718
Loading...
Facts & features
Interior
Bedrooms & bathrooms
- Bedrooms: 4
- Bathrooms: 2
- Full bathrooms: 2
- Main level bathrooms: 2
- Main level bedrooms: 4
Basement
- Area: 0
Heating
- Central, Electric
Cooling
- Central Air, Electric
Appliances
- Included: Microwave, Disposal, Oven/Range - Electric, Stainless Steel Appliance(s), Water Heater, Electric Water Heater
- Laundry: Washer/Dryer Hookups Only
Features
- Butlers Pantry, Dining Area, Entry Level Bedroom, Family Room Off Kitchen, Open Floorplan, Formal/Separate Dining Room, Kitchen Island, Pantry, Primary Bath(s), Recessed Lighting, Upgraded Countertops, Walk-In Closet(s), Dry Wall
- Flooring: Carpet, Luxury Vinyl
- Has basement: No
- Has fireplace: No
Interior area
- Total structure area: 3,396
- Total interior livable area: 1,698 sqft
- Finished area above ground: 1,698
Property
Parking
- Total spaces: 2
- Parking features: Garage Door Opener, Garage Faces Front, Attached
- Attached garage spaces: 2
Accessibility
- Accessibility features: None
Features
- Levels: One
- Stories: 1
- Pool features: None
Lot
- Size: 0.25 Acres
Details
- Additional structures: Above Grade
- Parcel number: NO TAX RECORD
- Zoning: RESIDENTIAL
- Special conditions: Standard
Construction
Type & style
- Home type: SingleFamily
- Architectural style: Craftsman
- Property subtype: Single Family Residence
Materials
- Concrete, Vinyl Siding
- Foundation: Slab
- Roof: Architectural Shingle
Condition
- Excellent
- New construction: Yes
- Year built: 2025
Details
- Builder model: The Neuville
- Builder name: D.R Horton
Utilities & green energy
- Sewer: Public Sewer
- Water: Public
Community & HOA
Community
- Subdivision: Spring Lakes
HOA
- Has HOA: Yes
- Amenities included: Pool, Clubhouse, Tot Lots/Playground, Fitness Center, Jogging Path
- Services included: Common Area Maintenance, Management, Insurance
- HOA fee: $265 monthly
Location
- Region: Staunton
Financial & listing details
- Price per square foot: $253/sqft
- Date on market: 12/4/2025
- Listing agreement: Exclusive Right To Sell
- Ownership: Fee Simple
Estimated market value
$429,300
$408,000 - $451,000
$2,322/mo
Price history
| Date | Event | Price |
|---|---|---|
| 7/6/2026 | Price change | $429,990-2.3%$253/sqft |
Source:  Bright MLS #VAAG2002718 Report a problem Bright MLS #VAAG2002718 Report a problem | ||
| 4/7/2026 | Price change | $439,990-6.5%$259/sqft |
Source: Bright MLS #VAAG2002718 Report a problem | ||
| 3/10/2026 | Price change | $470,790+4.6%$277/sqft |
Source:  CAAR #671287 Report a problem CAAR #671287 Report a problem | ||
| 11/20/2025 | Listed for sale | $449,990$265/sqft |
Source: CAAR #671287 Report a problem | ||
Public tax history
Tax history is unavailable.
Monthly payment
Est. payment$--/mo
Payment breakdown
Explore the cost of this home by adjusting the details. Changes won't be saved.All calculations are estimates and provided by Zillow, Inc. for informational purposes only. Actual amounts may vary.
HOA fees may include property taxes on listings classified as Co-Ops. Contact the listing agent and/or owner for fee details.
Mortgage interest rates are dependent on a number of factors, including credit score, down payment, and repayment length. Interest rate data provided by Zillow Group Marketplace, Inc. as of 1/1/1970 from various mortgage lenders with which we have lead or other similar arrangements; the Estimated Payment is an average of those rates.
See how much you could borrow to make a competitive offer.
Climate risks
Neighborhood: 24401
Nearby schools
GreatSchools rating
- 4/10Riverheads Elementary SchoolGrades: PK-5Distance: 6.9 mi
- 5/10Wilson Middle SchoolGrades: 6-8Distance: 4.8 mi
- 5/10Riverheads High SchoolGrades: 9-12Distance: 7.1 mi
Schools provided by the listing agent
- Elementary: Beverley Manor
- Middle: Beverley Manor
- High: Riverheads
- District: Augusta County Public Schools
Source: Bright MLS. This data may not be complete. We recommend contacting the local school district to confirm school assignments for this home.
- $430,4004 bd2 ba1.7k sqft35 Heather Ln, Staunton, VA 24401Off Market
- $361,2004 bd2 ba2k sqft29 Heather Ln, Staunton, VA 24401Off Market

- $429,9904 bd2 ba1.6k sqft289 Heather Ln, Staunton, VA 24401New Construction
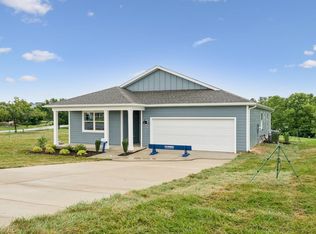
- $404,1003 bd3 ba1.8k sqft49 Heather Ln, Staunton, VA 24401Off Market
- $356,5003 bd2 ba1.9k sqft36 Heather Ln, Staunton, VA 24401Off Market
- $386,6003 bd2 ba2k sqft40 Heather Ln, Staunton, VA 24401Off Market
- $435,5004 bd2 ba3.2k sqft21 Heather Ln, Staunton, VA 24401Off Market
- $522,0454 bd2 ba2.1k sqft257 Heather Ln, Staunton, VA 24401Sold
A local agent can set up tours, give advice and negotiate with sellers.
Similar homes
- $429,9904 bd2 ba1.6k sqft289 Heather Ln, Staunton, VA 24401New Construction
 CAAR
CAAR - $429,9904 bd2 ba1.6k sqft261 Heather Ln, Staunton, VA 24401New Construction
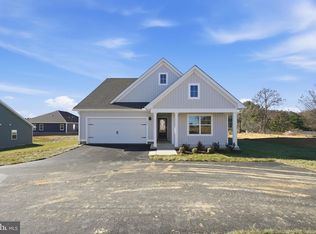
 Bright MLS
 - $429,9904 bd2 ba1.6k sqft259 Heather Ln, Staunton, VA 24401New Construction
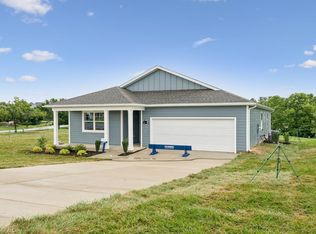 Bright MLS
 - $429,9904 bd2 ba1.6k sqft279 Heather Ln, Staunton, VA 24401New Construction
 Bright MLS
 - $429,9904 bd2 ba1.6k sqft293 Heather Ln, Staunton, VA 24401New ConstructionCAAR
- $429,9904 bd2 ba1.6k sqft277 Heather Ln, Staunton, VA 24401New ConstructionBright MLS
- $429,9904 bd2 ba1.6k sqft275 Heather Ln, Staunton, VA 24401New ConstructionBright MLS
- $409,9904 bd3 ba1.9k sqft29 Willow Oak Way, Staunton, VA 24401New ConstructionMLS ID #679276, Valley Roots Team, Kline May Realty. CAAR
- $419,9905 bd3 ba2.1k sqft30 Willow Oak Way, Staunton, VA 24401New ConstructionMLS ID #679277, Valley Roots Team, Kline May Realty. CAAR
- $451,9904 bd2 ba1.6k sqft263 Heather Ln, Staunton, VA 24401New ConstructionBright MLS
- $434,9906 bd3 ba2.5k sqft31 Holly Point Run, Staunton, VA 24401New ConstructionMLS ID #679280, Valley Roots Team, Kline May Realty. CAAR
- $389,9903 bd2 ba1.5k sqft28 Willow Oak Way, Staunton, VA 24401New ConstructionMLS ID #679275, Valley Roots Team, Kline May Realty. CAAR
- from $449,9904 bd2 ba1.6k sqftNeuville Plan, Red Oaks, Staunton, VA 24401New ConstructionDR Horton
- $380,0004 bd3 ba2.2k sqft99 Whispering Oaks Dr, Staunton, VA 24401For SaleMLS ID #679268, THE A TEAM ., NEST REALTY GROUP STAUNTON. CAAR
- $439,9904 bd3 ba2.2k sqft113 Meadow Ridge Way, Staunton, VA 24401New ConstructionCAAR
- $459,9904 bd2 ba1.6k sqft16 River Oak Dr, Staunton, VA 24401New ConstructionCAAR
- from $439,9904 bd2 ba1.6k sqftNEUVILLE Plan, Spring Lakes, Staunton, VA 24401New ConstructionDR Horton
- $439,9904 bd2 ba1.6k sqft9 River Oak Dr, Staunton, VA 24401New ConstructionBright MLS
- $456,2404 bd2 ba2.2k sqft601 Stonewall Jackson Blvd, Staunton, VA 24401New ConstructionMLS ID #679291, Victoria Clark, D.R. Horton Realty of Virginia LLC. CAAR
- $390,7404 bd2 ba1.6k sqft505 Stonewall Jackson Blvd, Staunton, VA 24401New ConstructionCAAR
- Virginia
- Augusta County
- Staunton
- 24401
- 37 Heather Ln
Nearby cities
Nearby zip codes
Other Staunton Topics
