Manageably priced, easy living will impress you with a covered patio for cookouts, paved parking for 2 cars, light and bright inside and open concept living/dining/kitchen. Bedrooms are at either end for privacy, full bath has an attached laundry room to help with being tidy and nice sized closets and very convenient. Sheds for outside storage are a plus! Park is restricted on breeds and number of dogs, so check with the park for approval of your dog. Buyers must be park approved
Active
Listed by: Brattleboro Area Realty • Christine M Lewis
$79,900
37 Hillside Drive, Charlestown, NH 03603
2beds
756sqft
Manufactured Home
Built in 1998
-- sqft lot
$-- Zestimate®
$106/sqft
$-- HOA
What's special
Sheds for outside storageLight and bright insideCovered patio for cookoutsNice sized closets
- 2 days |
- 131 |
- 1 |
Zillow last checked:
Listing updated:
Listed by:
Christine M Lewis,
Brattleboro Area Realty 802-257-1335
Source: PrimeMLS,MLS#: 5105112
Facts & features
Interior
Bedrooms & bathrooms
- Bedrooms: 2
- Bathrooms: 1
- Full bathrooms: 1
Heating
- Kerosene, Forced Air, Hot Air
Cooling
- None
Appliances
- Included: Dishwasher, Dryer, Gas Range, Refrigerator, Washer
- Laundry: 1st Floor Laundry
Features
- Ceiling Fan(s), Kitchen/Dining, Living/Dining, Natural Light, Vaulted Ceiling(s)
- Flooring: Carpet, Vinyl
- Windows: Skylight(s), Screens, Double Pane Windows
- Has basement: No
- Attic: No Access to Attic
Interior area
- Total structure area: 756
- Total interior livable area: 756 sqft
- Finished area above ground: 756
- Finished area below ground: 0
Property
Parking
- Parking features: Paved, Driveway
- Has uncovered spaces: Yes
Features
- Levels: One
- Stories: 1
- Patio & porch: Patio
- Exterior features: Deck, Shed
Lot
- Features: Corner Lot, Deed Restricted, Landscaped, Leased, Level, Open Lot, Slight, Sloped, Neighborhood
Details
- Zoning description: R
Construction
Type & style
- Home type: MobileManufactured
- Property subtype: Manufactured Home
Materials
- Steel Frame, Vinyl Siding
- Foundation: Axle, Skirted
- Roof: Asphalt Shingle
Condition
- New construction: No
- Year built: 1998
Utilities & green energy
- Electric: Circuit Breakers
- Sewer: Public Sewer
- Utilities for property: Cable Available, Phone Available
Community & HOA
HOA
- Amenities included: Master Insurance, Trash Removal
- Services included: Park Rent
- Additional fee info: Fee: $550
Location
- Region: Charlestown
Financial & listing details
- Price per square foot: $106/sqft
- Date on market: 8/14/2026
- Road surface type: Paved
Estimated market value
Not available
Estimated sales range
Not available
Not available
Price history
| Date | Event | Price |
|---|---|---|
| 8/14/2026 | Listed for sale | $79,900$106/sqft |
Source:  PrimeMLS #5105112 Report a problem PrimeMLS #5105112 Report a problem | ||
Public tax history
Tax history is unavailable.
Monthly payment
Climate risks
Neighborhood: 03603
Nearby schools
GreatSchools rating
- 2/10Charlestown Middle SchoolGrades: 5-8Distance: 1.9 mi
- 2/10Fall Mountain Regional High SchoolGrades: 9-12Distance: 6.8 mi
- 8/10Charlestown Primary SchoolGrades: PK-4Distance: 2.2 mi
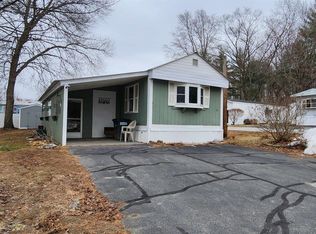
- $59,9002 bd1 ba924 sqft89 Morways Park, Charlestown, NH 03603For Sale
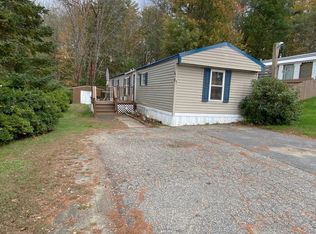
- $45,0003 bd1 ba938 sqft41 Morways Park, Charlestown, NH 03603Sold
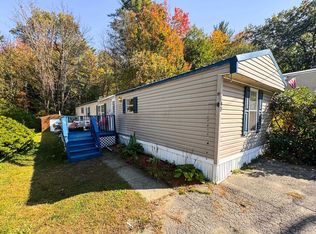
- $45,0003 bd1 ba938 sqft41 Morways Park #41, Charlestown, NH 03603Sold
- $283,7003 bd2 ba1.5k sqft126 Hillview Cir, Charlestown, NH 03603Off Market

- $61,7003 bd2 ba1k sqft102 Morways Park, Charlestown, NH 03603Off Market
- $87,1002 bd1 ba880 sqft47 Oakwood Dr, Charlestown, NH 03603Off Market
- $34,0003 bd2 ba924 sqft36 Trillium Ln, Charlestown, NH 03603Sold
- $67,4003 bd2 ba1k sqft53 Morways Park, Charlestown, NH 03603Sold
Similar homes
- $79,9002 bd2 ba729 sqft2 Ponderosa Park, Charlestown, NH 03603Active
 MLS ID #5096567, Jennifer Baker. PrimeMLS
 - $59,9002 bd1 ba924 sqft89 Morways Park, Charlestown, NH 03603ActiveMLS ID #5079939, Justin Ranney. PrimeMLS
- $49,9002 bd1 ba1k sqft76 Hillside Drive, Charlestown, NH 03603Active
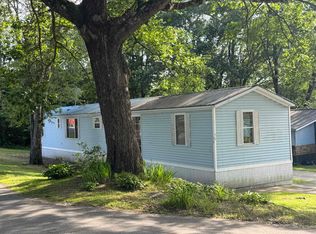 MLS ID #5049396, Christine M Lewis. PrimeMLS
 - $75,0002 bd1 ba620 sqft1144 Potash Brook Road, Chester, VT 05143Active
 MLS ID #5093286, Julie Buffum. PrimeMLS
 - $110,0002 bd1 ba1.1k sqft260 Sullivan Street, Claremont, NH 03743ActiveMLS ID #5105240, Jim Johnson. PrimeMLS
- $89,9001 bd-- ba476 sqft444 Potato Hill, Unity, NH 03743ActiveMLS ID #5092232, Dave Smith. PrimeMLS
- $99,0002 bd2 ba924 sqft12 Emerald Ridge Road #12, Newport, NH 03773ActiveMLS ID #5103963, Theresa Sherman. PrimeMLS
- $85,0003 bd1 ba859 sqft17 Pawtucket Avenue, Claremont, NH 03743ActiveMLS ID #5091985, Thomas Cafarella. PrimeMLS
- $55,0003 bd2 ba924 sqft78 Shady Pines Park, Westminster, VT 05158ActiveMLS ID #5093968, Derek A Winchester. PrimeMLS
- $87,8261 bd1 ba643 sqft23 Cubb Court, Windsor, VT 05089ActiveMLS ID #5050702, Kate Barry. PrimeMLS
- $96,2322 bd2 ba777 sqft11 Cubb Court, Windsor, VT 05089ActiveMLS ID #5050703, Kate Barry. PrimeMLS
- $96,2322 bd2 ba777 sqft108 Cubb Court, Windsor, VT 05089ActiveMLS ID #5050701, Kate Barry. PrimeMLS
