Stunning log home located on 18+ private acres! Situated at the end of a dead end street the newly paved circular driveway leads to several open acres of lawn, meticulous landscaping, patios, in-ground pool, fence, hot tub, fire pit, multiple covered decks and several outbuildings all completely surrounded by woods complete with walking trails - your own private getaway. Custom Luxury Log Home has refined rustic detailing throughout, featuring open concept main living area with soaring vaulted ceilings, wall of windows, stone wood burning fireplace. Kitchen features stainless steel appliances, granite countertops, large breakfast bar island with stone trim and accent lighting. 1st floor primary suite has step tray ceiling with metal accents, dual walk-in closets and private bath with tile mud laid spa shower featuring body sprays, double shower heads and custom glass enclosure. There is a second full bath and laundry room also located on the main level. The finished lower level adds over 1000 SF of additional living space and offers family room with log beamed ceiling, wood burning stove, two bedrooms, 3rd full bath, gym and lots of storage plus an exterior walkup/hatch located conveniently near the outside wood shed. Unique log and glass accented open central staircase leads to the upstairs loft/4th bedroom/office. Three covered decks on different sides of the home let you enjoy nature protected from the elements and enjoying sun or shade no matter the time of day. Attached oversized two car garage plus wood shed, storage shed and barn/detached garage with electricity and lean to offer plenty of storage for your outdoor toys. All this located just 20 minutes from SUNY Oswego, Novelis, Nine Mile and also just 20 Minutes from the new Micron facility in Clay. Full list of recent improvements in attachments.
Pending
$599,900
37 Hilltop Ln, Fulton, NY 13069
4beds
1,820sqft
Single Family Residence
Built in 2010
18.59 Acres Lot
$-- Zestimate®
$330/sqft
$-- HOA
What's special
In-ground poolWood burning stoveCustom luxury log homeStorage shedWood shedHot tubFire pit
- 24 days |
- 1,370 |
- 102 |
Zillow last checked:
Listing updated:
Listed by:
Coldwell Banker Prime Prop,Inc 315-752-0320,
Shane Tibbitts 315-727-3841,
Bruce Tibbitts 315-752-0320,
Coldwell Banker Prime Prop,Inc
Source: NYSAMLSs,MLS#: S1692779 Originating MLS: Syracuse
Originating MLS: SyracuseFacts & features
Interior
Bedrooms & bathrooms
- Bedrooms: 4
- Bathrooms: 3
- Full bathrooms: 3
- Main level bathrooms: 2
- Main level bedrooms: 1
Heating
- Propane, Forced Air
Cooling
- Central Air
Appliances
- Included: Built-In Range, Built-In Oven, Dryer, Dishwasher, Electric Cooktop, Electric Oven, Electric Range, Electric Water Heater, Microwave, Refrigerator, Washer
- Laundry: Main Level
Features
- Breakfast Bar, Ceiling Fan(s), Cathedral Ceiling(s), Eat-in Kitchen, Separate/Formal Living Room, Granite Counters, Great Room, Home Office, Kitchen Island, Sliding Glass Door(s), Storage, Bedroom on Main Level, Bath in Primary Bedroom, Main Level Primary, Primary Suite
- Flooring: Carpet, Ceramic Tile, Hardwood, Luxury Vinyl, Varies
- Doors: Sliding Doors
- Basement: Exterior Entry,Full,Finished,Walk-Up Access,Sump Pump
- Number of fireplaces: 2
Interior area
- Total structure area: 1,820
- Total interior livable area: 1,820 sqft
Video & virtual tour
Property
Parking
- Total spaces: 2
- Parking features: Attached, Garage, Circular Driveway, Driveway, Garage Door Opener
- Attached garage spaces: 2
Features
- Patio & porch: Covered, Deck, Open, Patio, Porch
- Exterior features: Blacktop Driveway, Deck, Fully Fenced, Pool, Patio, Private Yard, See Remarks, Propane Tank - Owned
- Pool features: In Ground
- Fencing: Full
Lot
- Size: 18.59 Acres
- Dimensions: 530 x 1844
- Features: Irregular Lot, Wooded
Details
- Additional structures: Barn(s), Outbuilding, Shed(s), Storage
- Parcel number: 35580023700100020480500000
- Special conditions: Standard
Construction
Type & style
- Home type: SingleFamily
- Architectural style: Log Home
- Property subtype: Single Family Residence
Materials
- Log Siding, PEX Plumbing
- Foundation: Block
- Roof: Asphalt,Architectural,Shingle
Condition
- Resale
- Year built: 2010
Utilities & green energy
- Electric: Circuit Breakers
- Sewer: Septic Tank
- Water: Connected, Public
- Utilities for property: Cable Available, High Speed Internet Available, Water Connected
Community & HOA
Community
- Subdivision: Southwest Corner/Lot 4
HOA
- Amenities included: None
Location
- Region: Fulton
Financial & listing details
- Price per square foot: $330/sqft
- Tax assessed value: $422,414
- Annual tax amount: $11,156
- Date on market: 6/30/2026
- Cumulative days on market: 24 days
- Listing terms: Cash,Conventional,VA Loan
Estimated market value
Not available
Estimated sales range
Not available
Not available
Price history
| Date | Event | Price |
|---|---|---|
| 7/4/2026 | Pending sale | $599,900$330/sqft |
Source:  NYSAMLSs #S1692779 Report a problem NYSAMLSs #S1692779 Report a problem | ||
| 6/30/2026 | Listed for sale | $599,900+49.9%$330/sqft |
Source: NYSAMLSs #S1692779 Report a problem | ||
| 2/6/2024 | Sold | $400,100+2.6%$220/sqft |
Source: NYSAMLSs #S1511210 Report a problem | ||
| 12/31/2023 | Pending sale | $389,900$214/sqft |
Source: NYSAMLSs #S1511210 Report a problem | ||
| 12/7/2023 | Contingent | $389,900$214/sqft |
Source: NYSAMLSs #S1511210 Report a problem | ||
| 12/1/2023 | Listed for sale | $389,900+92.1%$214/sqft |
Source: NYSAMLSs #S1511210 Report a problem | ||
| 9/9/2016 | Sold | $203,000+1.6%$112/sqft |
Source: NYSAMLSs #S342935 Report a problem | ||
| 7/12/2016 | Pending sale | $199,900$110/sqft |
Source: Keller Williams - Syracuse #S342935 Report a problem | ||
| 6/22/2016 | Price change | $199,900-13%$110/sqft |
Source: Keller Williams - Syracuse #S342935 Report a problem | ||
| 4/10/2016 | Price change | $229,900-4.2%$126/sqft |
Source: Keller Williams - Syracuse #S342935 Report a problem | ||
| 10/14/2015 | Listed for sale | $239,900$132/sqft |
Source: Keller Williams Syracuse #S342935 Report a problem | ||
Public tax history
| Year | Property taxes | Tax assessment |
|---|---|---|
| 2025 | -- | $245,000 +22.5% |
| 2024 | -- | $200,000 |
| 2023 | -- | $200,000 |
| 2022 | -- | $200,000 |
| 2021 | -- | $200,000 |
| 2020 | -- | $200,000 |
| 2019 | -- | $200,000 |
| 2018 | -- | $200,000 |
| 2017 | $6,893 | $200,000 +8.1% |
| 2016 | -- | $185,000 +23.3% |
| 2015 | -- | $150,000 |
| 2014 | -- | $150,000 +42.9% |
| 2013 | -- | $105,000 |
| 2012 | -- | $105,000 +332.1% |
| 2011 | -- | $24,300 |
Find assessor info on the county website
Monthly payment
Climate risks
Neighborhood: 13069
Nearby schools
GreatSchools rating
- 4/10Volney Elementary SchoolGrades: PK-6Distance: 0.4 mi
- 5/10Fulton Junior High SchoolGrades: 7-8Distance: 2.8 mi
- 4/10G Ray Bodley High SchoolGrades: 9-12Distance: 2.6 mi
Schools provided by the listing agent
- Elementary: Volney Elementary
- Middle: Fulton Junior High
- High: G. Ray Bodley High
- District: Fulton
Source: NYSAMLSs. This data may not be complete. We recommend contacting the local school district to confirm school assignments for this home.
- $172-- bd-- ba-- sqft17 Hilltop Ln, Fulton, NY 13069Off Market
- $315,0005 bd2 ba2k sqft17 Hilltop Ln, Fulton, NY 13069Sold
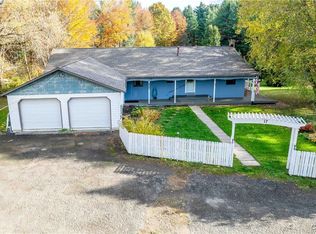
- $259,4003 bd2 ba2.6k sqft16 Hilltop Ln, Fulton, NY 13069Off Market

- $198,0003 bd2 ba1.4k sqft11 Hilltop Ln, Fulton, NY 13069Off Market
- $60,0003 bd1 ba1.2k sqft9 Hilltop Ln, Fulton, NY 13069Sold
- $115,0003 bd1 ba1.1k sqft8 Hilltop Ln, Fulton, NY 13069Off Market
- $164,3002 bd1 ba800 sqft7 Hilltop Ln, Fulton, NY 13069Off Market
- $166,4004 bd1 ba882 sqft3 Hilltop Ln, Fulton, NY 13069Off Market
A local agent can set up tours, give advice and negotiate with sellers.
Similar homes
- $324,9006 bd3 ba2k sqft4356 State Route 49, Phoenix, NY 13069For Sale

 MLS ID #S1695035, Kurt Wossner, Listing by: World United Realty Inc.. NYSAMLSs
 - $--4 bd3 ba2.1k sqft9613 White Tail Path, Brewerton, NY 13029Auction
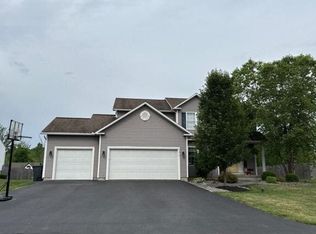 Auction.com 2
 - $489,0004 bd3 ba1.6k sqft6869 Stevens Rd, Jordan, NY 13080For Sale
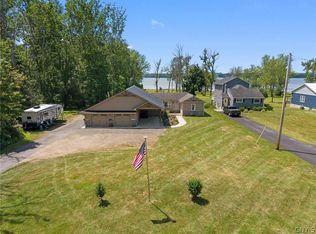 MLS ID #S1697261, Danielle Brough, Listing by: Hunt Real Estate ERA. NYSAMLSs
 - $660,0004 bd3 ba2.6k sqft9157 Mud Mill Rd, Brewerton, NY 13029For Sale
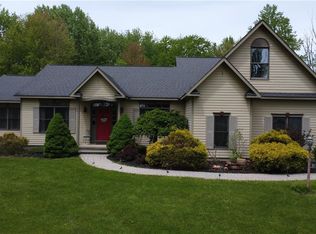 MLS ID #S1682702, Lorraine Kearney, Listing by: Scripa Group, LLC. NYSAMLSs
 - $389,9004 bd3 ba2.2k sqft4486 State Route 3, Fulton, NY 13069For SaleMLS ID #S1685644, Kurt Wossner, Listing by: World United Realty Inc.. NYSAMLSs
- $625,0004 bd2 ba2.3k sqft42 Grafton Square Rd, Parish, NY 13131For SaleMLS ID #S1693644, Sherry LaFlamme, Listing by: LaFlamme Realty. NYSAMLSs
- $514,9003 bd4 ba1.7k sqft7852 State Route 104, Oswego, NY 13126For SaleMLS ID #S1673295, Chelsea Van Horn, Listing by: Acropolis Realty Group LLC. NYSAMLSs
- $549,0004 bd3 ba2.2k sqft7253 N Brickyard Rd, Baldwinsville, NY 13027For SaleMLS ID #S1693981, Joy Bush, Listing by: Howard Hanna Real Estate. NYSAMLSs
- $599,9003 bd1 ba1.7k sqft14790 W Bay Rd, Sterling, NY 13156For SaleMLS ID #R1682159, Thomas J. Collier Sr., Listing by: Howard Hanna. NYSAMLSs
- $--4 bd2 ba2.3k sqft8 Halsey Rd, Mexico, NY 13114AuctionServiceLink Auction
- $499,0003 bd2 ba1.8k sqft18 Regan Dr, Oswego, NY 13126For SaleMLS ID #S1689675, Sarah Hoefer, Listing by: Century 21 Galloway Realty. NYSAMLSs
- $524,9004 bd3 ba2.5k sqft7640 Merritt Dr, Baldwinsville, NY 13027For SaleMLS ID #S1695124, Lisa Liddell, Listing by: Keller Williams Syracuse. NYSAMLSs
- $550,0004 bd3 ba1.9k sqft9389 Caughdenoy Rd, Brewerton, NY 13029For SaleMLS ID #S1676842, Tamela Hoffman, Listing by: Hunt Real Estate ERA. NYSAMLSs
- $610,0003 bd2 ba2.2k sqft100 Lock Haven Beach Rd, Co, NY 13126For SaleMLS ID #S1687724, Kimberlie Stoffle, Listing by: Coldwell Banker Prime Prop. Inc.. NYSAMLSs
- $349,9004 bd2 ba2.2k sqft517 County Route 10, Pennellville, NY 13132For SaleMLS ID #S1683017, James Burnham, Listing by: Coldwell Banker Prime Prop,Inc. NYSAMLSs
- $350,0005 bd-- ba2k sqft759 Bull Run Rd, Pulaski, NY 13142For SaleMLS ID #S1700157, Mark MacBain, Listing by: Hunt Real Estate Era. NYSAMLSs
- $650,0003 bd2 ba1.2k sqft35 Blunt Dr, Mexico, NY 13114For SaleMLS ID #S1694700, Jaclyn Thomas, Listing by: Hunt Real Estate ERA. NYSAMLSs
- $624,9004 bd3 ba2.2k sqft3429 Tall Tree Ln, Baldwinsville, NY 13027For SaleMLS ID #S1689352, Renee Douglas Asterino, Listing by: Coldwell Banker Prime Prop,Inc. NYSAMLSs
- $680,0003 bd2 ba1.8k sqft106 County Route 10, Pennellville, NY 13132For SaleMLS ID #S1677536, Renee Douglas Asterino, Listing by: Coldwell Banker Prime Prop,Inc. NYSAMLSs
- $419,9003 bd2 ba1.5k sqft3236 Dennison Rd, Cato, NY 13033For SaleMLS ID #S1687120, Jeffrey Tonkin, Listing by: Century 21 Galloway Realty. NYSAMLSs
