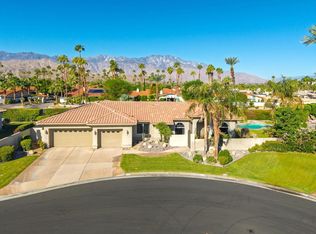
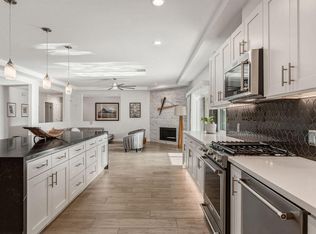
SINGLE-LEVEL POOL HOME ON AN 11,326 SQFT FLAT LOT ! This gated Presidential Estates home features 3 bedrooms, 3 bathrooms (one is a Hollywood-Jack & Jill bath), a huge tiled living room with a stone fireplace, a wetbar, and a 2-car garage plus a separate golf cart garage. The kitchen has been remodeled with custom cabinetry, a large quartz island, glass-tiled backsplash, wine/bev refrigerator, walk-in pantry, recessed lights, stainless steel appliances and views of the San Jacinto Mountains! The kitchen opens to a spacious dining room, featuring a unique archway, and a large sliding glass door that leads to the courtyard A bonus room off the kitchen offers a flexible space for a den, home gym, hobby room or a playroom. The backyard is perfect for entertaining with a pool and spa, a raised patio area, fruit trees (Meyer lemon & orange), and a pergola-covered courtyard. The primary suite has high ceilings, a no-step walk-in shower, large mirrored closets plus a separate walk-in closet, double sinks, a sunken tub and a sliding glass door leading to the courtyard & pool. Additional features include a separate laundry room with storage and direct access to the garages, dual air conditioning units, an evaporative cooler, ceiling fans throughout, two water heaters, solar panels, an oversized driveway, plantation shutters, high-beamed ceilings, a built-in desk & bookshelves. Enjoy low HOA dues of just $295/mo! This exclusive gated community of only 52 homes offers lighted tennis courts, a pool, spa, clubhouse and RV storage at no additional cost! Just steps away from The Mission Hills Country Club and only 6.5 miles from the Palm Springs International Airport! Living in Rancho Mirage offers the best of desert living, with beautiful mountain views, sunshine-filled days, world-class golf, upscale dining, shopping and an abundance of outdoor activities!
For sale
Listed by: ReMax Tiffany Real Estate • Gerry Bullerdick • 714-393-2075
Price cut: $51K (11/5)
$1,099,000
37 Lincoln Pl, Rancho Mirage, CA 92270
3beds
2,530sqft
Single Family Residence
Built in 1980
0.26 Acres Lot
$1,066,200 Zestimate®
$434/sqft
$295/mo HOA
What's special
- 32 days
- 544
- 37
Zillow last checked:
Listing updated:
Listed by:
Gerry Bullerdick DRE #00705796 714-393-2075,
ReMax Tiffany Real Estate
Source: CRMLS,MLS#: PW26222490 Originating MLS: California Regional MLS
Facts & features
Interior
Bedrooms & bathrooms
- Bedrooms: 3
- Bathrooms: 3
- Full bathrooms: 2
- 1/2 bathrooms: 1
- Main level bathrooms: 3
- Main level bedrooms: 3
Rooms
- Room types: Bathroom, Bedroom, Den, Living Room, Primary Bedroom, Other, Pantry, Sunroom, Dining Room
Primary bedroom
- Features: Primary Suite
Primary bedroom
- Features: Main Level Primary
Bedroom
- Features: All Bedrooms Down
Bathroom
- Features: Bathroom Exhaust Fan, Bathtub, Dual Sinks, Full Bath on Main Level, Hollywood Bath, Remodeled, Separate Shower, Walk-In Shower
Bathroom
- Features: Jack and Jill Bath
Kitchen
- Features: Quartz Counters, Remodeled, Updated Kitchen, Walk-In Pantry
Other
- Features: Walk-In Closet(s)
Pantry
- Features: Walk-In Pantry
Heating
- Central
Cooling
- Central Air, Dual
Appliances
- Included: Dishwasher, Disposal, Microwave, Refrigerator, Range Hood
- Laundry: Electric Dryer Hookup, Laundry Room
Features
- Beamed Ceilings, Wet Bar, Built-in Features, Ceiling Fan(s), Cathedral Ceiling(s), Separate/Formal Dining Room, Pantry, Quartz Counters, Recessed Lighting, All Bedrooms Down, Jack and Jill Bath, Main Level Primary, Primary Suite, Walk-In Pantry, Walk-In Closet(s)
- Flooring: Carpet, Tile
- Doors: Double Door Entry, Sliding Doors
- Windows: Double Pane Windows, Plantation Shutters
- Has fireplace: Yes
- Fireplace features: Gas, Gas Starter, Living Room, Masonry
- Common walls with other units/homes: No Common Walls
Interior area
- Total interior livable area: 2,530 sqft
Video & virtual tour
Property
Parking
- Total spaces: 3
- Parking features: Door-Multi, Direct Access, Driveway Level, Garage Faces Front, Garage, Golf Cart Garage
- Attached garage spaces: 3
Features
- Levels: One
- Stories: 1
- Entry location: front of house
- Has private pool: Yes
- Pool features: In Ground, Private, Association
- Has spa: Yes
- Spa features: Association
- Fencing: Block
- Has view: Yes
- View description: Mountain(s)
Lot
- Size: 0.26 Acres
- Features: Close to Clubhouse, Desert Front, Sprinklers In Rear, Sprinklers In Front, Level, Street Level
Details
- Parcel number: 674450034
- Special conditions: Standard
Construction
Type & style
- Home type: SingleFamily
- Property subtype: Single Family Residence
Materials
- Foundation: Slab
- Roof: Spanish Tile
Condition
- Updated/Remodeled
- New construction: No
- Year built: 1980
Utilities & green energy
- Electric: 220 Volts in Laundry
- Sewer: Public Sewer
- Water: Public
- Utilities for property: Electricity Connected, Sewer Connected, Water Connected
Community & HOA
Community
- Features: Biking, Curbs, Golf, Hiking, Storm Drain(s), Street Lights, Sidewalks, Gated
- Security: Gated Community
- Subdivision: Presidential Estates (32165)
HOA
- Has HOA: Yes
- Amenities included: Clubhouse, Pool, RV Parking, Spa/Hot Tub, Tennis Court(s)
- HOA fee: $295 monthly
- HOA name: Call for info
Location
- Region: Rancho Mirage
Financial & listing details
- Price per square foot: $434/sqft
- Tax assessed value: $906,016
- Date on market: 10/15/2026
- Cumulative days on market: 33 days
- Listing terms: Cash to New Loan
- Inclusions: Beverage refrigerator, kitchen refrigerator
- Exclusions: Mirror in half bath
- Road surface type: Paved
Estimated market value
$1,066,200
$1.01M - $1.12M
$5,767/mo
Price history
| Date | Event | Price |
|---|---|---|
| 11/5/2026 | Price change | $1,099,000-4.4%$434/sqft |
Source:  CRMLS #PW26222490 Report a problem | ||
| 10/16/2026 | Listed for sale | $1,150,000+76.9%$455/sqft |
Source: CRMLS #PW26222490 Report a problem | ||
| 7/8/2005 | Sold | $650,000+202.3%$257/sqft |
Source: Public Record Report a problem | ||
| 6/19/1995 | Sold | $215,000$85/sqft |
Source: Public Record Report a problem | ||
Public tax history
| Year | Property taxes | Tax assessment |
|---|---|---|
| 2026 | -- | $906,016 +2% |
| 2025 | $11,231 -1.3% | $888,252 +2% |
| 2024 | $11,382 -0.7% | $870,836 +2% |
| 2023 | $11,463 +18.7% | $853,762 +19.8% |
| 2022 | $9,657 +22.4% | $712,756 +23% |
| 2021 | $7,889 +16.2% | $579,476 +12% |
| 2020 | $6,790 +2.7% | $517,389 +3% |
| 2019 | $6,613 +3.8% | $502,320 +4% |
| 2018 | $6,373 +0% | $483,000 +0.4% |
| 2017 | $6,373 | $481,000 +9.6% |
| 2016 | $6,373 +12% | $439,000 -0.5% |
| 2015 | $5,688 +2% | $441,000 +3.3% |
| 2014 | $5,578 | $427,000 +19.6% |
| 2013 | -- | $357,000 +4.7% |
| 2012 | -- | $341,000 +18.4% |
| 2011 | -- | $288,000 -26% |
| 2010 | -- | $389,000 -18.1% |
| 2009 | -- | $475,000 -19.8% |
| 2008 | -- | $592,000 -1.3% |
| 2007 | -- | $600,000 -7.7% |
| 2006 | -- | $650,000 +730.6% |
| 2005 | -- | $78,258 +3.9% |
| 2003 | -- | $75,320 +2% |
| 2002 | -- | $73,844 +2% |
| 2001 | $1,058 +1.9% | $72,397 +2% |
| 2000 | $1,038 | $70,979 |
Find assessor info on the county website
Monthly payment
Est. payment
Payment breakdown
Explore the cost of this home by adjusting the details. Changes won't be saved.Climate risks
Neighborhood: 92270
Nearby schools
Schools provided by the listing agent
- Elementary: Rancho Mirage
- Middle: Nellie N. Coffman
- High: Rancho Mirage
Source: CRMLS. This data may not be complete. We recommend contacting the local school district to confirm school assignments for this home.


Similar homes
- $1,025,0003 bd3 ba2.5k sqft24 Via Elegante, Rancho Mirage, CA 92270For Sale
 MLS ID #219153714DA, Susan Thomas, Compass. CRMLS
- $1,134,0003 bd4 ba2.5k sqft24 Calle Ardilla, Rancho Mirage, CA 92270For Sale
 MLS ID #219154254PS, Fred Coleman, Douglas Elliman of California, Inc.. CRMLS
- $1,100,0003 bd4 ba3.1k sqft35503 Vista Del Luna, Rancho Mirage, CA 92270For Sale
 MLS ID #219154788PS, Terry Murphy, Bennion Deville Homes. CRMLS
- $999,9953 bd3 ba2.4k sqft36930 Palm Ct, Rancho Mirage, CA 92270For Sale
 MLS ID #219152444DA, David Sidley, The Agency. CRMLS
