Welcome to St. Augustine, one of Rancho Mirage's most desirable gated communities! Built by Ashbrook, this highly sought-after Plan 2 offers over 3,000 sq. ft. of single-level living, The heart of the home is an expanse of open living space featuring a great room complete with a wet bar-perfect for entertaining. The spacious kitchen boasts a large island, 5-burner gas cooktop, granite tile countertops, and a walk-in pantry. A flexible bonus room currently serves as a private office, providing ideal work-from-home versatility alongside 3 spacious bedrooms, one a casita, and 3.5 bathrooms. The high ceilings (10') and 8' doorways throughout add to the spaciousness of this home. Once outside, well, welcome to your private desert oasis! With striking mountain views, the backyard is designed for seamless indoor-outdoor living with a sparkling pool and spa, cooling mister system, covered patio, outdoor shower, and mature citrus trees. Enjoy morning coffee in the private front courtyard surrounded by serene landscaping. The solar is for the pool and spa only.St. Augustine amenities include lush greenbelts, tennis, and pickleball courts, all located in the heart of Rancho Mirage close to dining, shopping, and world-class golf. Don't miss this exceptional home!
For sale
Listed by: Bennion Deville Homes • Terry Murphy • 760-832-3758
$1,100,000
35503 Vista Del Luna, Rancho Mirage, CA 92270
3beds
3,132sqft
Single Family Residence
Built in 2002
0.31 Acres Lot
$1,063,900 Zestimate®
$351/sqft
$400/mo HOA
What's special
Sparkling pool and spaMature citrus treesOne a casitaLarge islandOutdoor showerOpen living spacePrivate desert oasis
- 2 days
- 254
- 21
Zillow last checked:
Listing updated:
Listed by:
Terry Murphy DRE #01346949 760-832-3758,
Bennion Deville Homes
Source: CRMLS,MLS#: 219154788PS Originating MLS: California Desert AOR & Palm Springs AOR
Facts & features
Interior
Bedrooms & bathrooms
- Bedrooms: 3
- Bathrooms: 4
- Full bathrooms: 2
- 3/4 bathrooms: 1
- 1/2 bathrooms: 1
Rooms
- Room types: Bonus Room, Pantry, Dining Room
Bathroom
- Features: Bathtub, Separate Shower, Tub Shower
Kitchen
- Features: Granite Counters, Kitchen Island
Pantry
- Features: Walk-In Pantry
Heating
- Forced Air, Natural Gas
Cooling
- Central Air
Appliances
- Included: Dishwasher, Gas Cooktop, Microwave, Refrigerator
Features
- Breakfast Bar, Separate/Formal Dining Room, High Ceilings, Bar, Walk-In Pantry
- Flooring: Carpet, Tile
- Doors: French Doors
- Has fireplace: Yes
- Fireplace features: Gas, Great Room
Interior area
- Total interior livable area: 3,132 sqft
Video & virtual tour
Property
Parking
- Total spaces: 4
- Parking features: Garage, Garage Door Opener
- Attached garage spaces: 2
- Uncovered spaces: 2
Features
- Levels: One
- Stories: 1
- Patio & porch: Covered
- Has private pool: Yes
- Pool features: In Ground, Private
- Spa features: Heated, In Ground
- Fencing: Block,Stucco Wall
- Has view: Yes
- View description: Mountain(s), Pool
Lot
- Size: 0.31 Acres
- Features: Planned Unit Development, Sprinklers Timer, Sprinkler System
Details
- Parcel number: 673430026
- Special conditions: Standard
Construction
Type & style
- Home type: SingleFamily
- Architectural style: Mediterranean,Spanish
- Property subtype: Single Family Residence
Materials
- Stucco
- Foundation: Slab
- Roof: Tile
Condition
- New construction: No
- Year built: 2002
Details
- Builder model: Plan 2
- Builder name: Ashbrook
Utilities & green energy
- Utilities for property: Cable Available
Community & HOA
Community
- Features: Gated
- Security: Gated Community, Key Card Entry
- Subdivision: St. Augustine
HOA
- Has HOA: Yes
- Amenities included: Other Courts, Playground, Tennis Court(s)
- HOA fee: $400 monthly
Location
- Region: Rancho Mirage
Financial & listing details
- Price per square foot: $351/sqft
- Tax assessed value: $1,204,000
- Date on market: 10/22/2026
- Listing terms: Cash,Cash to New Loan
Estimated market value
$1,063,900
$1.01M - $1.12M
$5,870/mo
Price history
| Date | Event | Price |
|---|---|---|
| 10/22/2026 | Listed for sale | $1,100,000+173.6%$351/sqft |
Source:  Greater Palm Springs Realtors #219154788 Report a problem | ||
| 11/26/2002 | Sold | $402,000$128/sqft |
Source: Public Record Report a problem | ||
Public tax history
| Year | Property taxes | Tax assessment |
|---|---|---|
| 2026 | -- | $1,204,000 +83.8% |
| 2025 | $8,974 -0.1% | $655,135 +2% |
| 2024 | $8,982 +0.9% | $642,290 +2% |
| 2023 | $8,903 +1.5% | $629,697 +2% |
| 2022 | $8,773 +2.3% | $617,351 +2% |
| 2021 | $8,576 +4.7% | $605,247 +1% |
| 2020 | $8,191 +0.6% | $599,041 +2% |
| 2019 | $8,139 +2.9% | $587,296 +2% |
| 2018 | $7,908 +1.2% | $575,781 +2% |
| 2017 | $7,810 | $564,493 +2% |
| 2016 | $7,810 +7% | $553,426 +1.5% |
| 2015 | $7,300 +0.2% | $545,115 +2% |
| 2014 | $7,287 | $534,439 +0.5% |
| 2013 | -- | $532,026 +2% |
| 2012 | -- | $521,595 +1.9% |
| 2011 | -- | $512,000 +0.9% |
| 2010 | -- | $507,549 -0.2% |
| 2009 | -- | $508,757 +2% |
| 2008 | -- | $498,782 +2% |
| 2007 | -- | $489,003 +2% |
| 2006 | -- | $479,415 +2% |
| 2005 | -- | $470,016 +17% |
| 2003 | -- | $401,800 +438.8% |
| 2002 | -- | $74,578 +2% |
| 2001 | $892 +2.2% | $73,116 +2% |
| 2000 | $873 | $71,683 |
Find assessor info on the county website
Monthly payment
Est. payment
Payment breakdown
Explore the cost of this home by adjusting the details. Changes won't be saved.Climate risks
Neighborhood: 92270
- $852,4003 bd4 ba2.8k sqft35501 Vista Del Luna, Rancho Mirage, CA 92270Off Market
- $879,0003 bd3 ba2.5k sqft35505 Vista Del Luna, Rancho Mirage, CA 92270Off Market

- $1,420,0004 bd4 ba3k sqft35304 Vista Hermosa, Rancho Mirage, CA 92270Sold
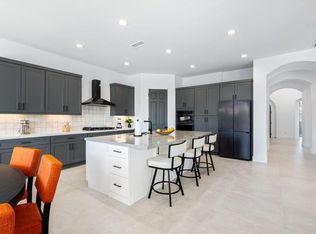
- $1,254,9004 bd4 ba3.1k sqft35302 Vista Hermosa, Rancho Mirage, CA 92270Off Market
Similar homes
- $1,299,0003 bd4 ba3.6k sqft50 Vista Encantada, Rancho Mirage, CA 92270For Sale
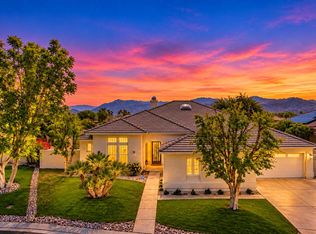 MLS ID #219154650DA, David Goldberg, Coldwell Banker Realty. CRMLS
- $1,075,0003 bd3 ba2.5k sqft24 Via Elegante, Rancho Mirage, CA 92270For Sale
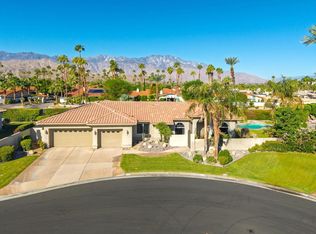 MLS ID #219153714DA, Susan Thomas, Compass. CRMLS
- $800,0003 bd2 ba2k sqft22 Vista Mirage Way, Rancho Mirage, CA 92270For Sale
 MLS ID #219154681DA, Tugba Ozturk, KW Coachella Valley. CRMLS
- $1,150,0003 bd3 ba2.5k sqft37 Lincoln Pl, Rancho Mirage, CA 92270For Sale
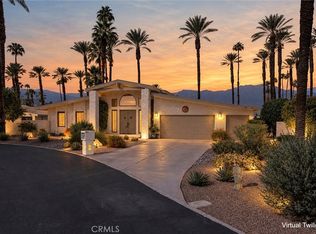 MLS ID #PW26222490, Gerry Bullerdick, ReMax Tiffany Real Estate. CRMLS
