BEAUTIFULLY UPGRADED AND READY TO IMPRESS! This 3-bedroom, 2.5-bath Refuge floor plan at Del Webb Rancho Mirage offers a fantastic combination of indoor and outdoor living. A wonderfully private SOUTH-FACING BACKYARD delivers panoramic views of both the Santa Rosa and San Jacinto mountain ranges and plenty of room to relax and entertain. Inside, a formal rotunda entry welcomes you to a light-filled great room with tall ceilings, upgraded flooring, and expansive windows that bring the outdoors into focus. The living and dining areas open to the covered patio, while the beautifully appointed kitchen features white cabinetry, stainless steel appliances, upgraded countertops, a large center island with custom lighting, and a walk-in pantry. Upgraded window treatments and flooring throughout add to the appeal. The south-facing Primary Ensuite enjoys mountain views, direct backyard access through a sliding glass door, a generous walk-in closet, and a private bath with dual sinks and a walk-in shower featuring dual showerheads. On the opposite side of the home, Bedrooms Two and Three offer excellent separation from the primary suite and share a full bath with a tub/shower combination. A separate powder room is ideal for guests. Additional highlights include ROOFTOP SOLAR, an oversized laundry room with extra storage, and an attached two-car garage. All of this at Del Webb Rancho Mirage, a vibrant 55+ community offering resort-style pools, a fitness center, tennis, pickleball and bocce courts, virtual golf, a putting green, and walking trails. A wonderful opportunity to enjoy the Del Webb lifestyle!
For sale
Price cut: $20K (11/6)
$1,049,000
29 Cabernet, Rancho Mirage, CA 92270
3beds
2,239sqft
Residential, Single Family Residence
Built in 2019
6,969 Square Feet Lot
$1,018,800 Zestimate®
$469/sqft
$530/mo HOA
What's special
- 25 days
- 466
- 16
Zillow last checked:
Listing updated:
Listed by:
Brady Sandahl DRE # 01416687 760-656-6052,
Keller Williams Luxury Homes 760-322-2286,
Lynn Mallotto DRE # 01995074 760-969-1000,
Keller Williams Realty
Source: CLAW,MLS#: 26102441PS
Facts & features
Interior
Bedrooms & bathrooms
- Bedrooms: 3
- Bathrooms: 3
- Full bathrooms: 2
- 1/2 bathrooms: 1
Rooms
- Room types: Breakfast, Center Hall, Entry, Formal Entry, Living Room, Walk-In Closet, Utility Room, Dining Area, Patio Open, Patio Covered, Pantry
Bedroom
- Features: Walk-In Closet(s)
Bathroom
- Features: Double Vanity(s), Powder Room, Shower Over Tub, Tile
Kitchen
- Features: Kitchen Island, Pantry, Gourmet Kitchen, Open to Family Room, Bar
Heating
- Forced Air, Central
Cooling
- Air Conditioning, Ceiling Fan(s), Central Air
Appliances
- Included: Built-Ins, Gas Cooktop, Microwave, Range Hood, Dishwasher, Disposal, Washer, Dryer, Refrigerator, Water Line to Refrigerator, Exhaust Fan, Tankless Water Heater
- Laundry: Laundry Room
Features
- High Ceilings, Recessed Lighting, Ceiling Fan(s), Kitchen Island, Dining Area
- Flooring: Carpet, Tile
- Doors: Sliding Doors
- Windows: Custom Window Covering
- Has fireplace: No
- Fireplace features: None
Interior area
- Total structure area: 2,239
- Total interior livable area: 2,239 sqft
Property
Parking
- Total spaces: 2
- Parking features: Garage Door Opener, Direct Access, Attached, Garage - 2 Car
- Attached garage spaces: 2
Features
- Levels: One
- Stories: 1
- Entry location: Foyer
- Patio & porch: Covered, Patio
- Pool features: Association, Heated And Filtered, Gunite, Community
- Spa features: Gunite, Heated, Association Spa, Community
- Fencing: Wrought Iron,Block
- Has view: Yes
- View description: Mountain(s), Panoramic
Lot
- Size: 6,969 Square Feet
Details
- Additional structures: None
- Parcel number: 673860010
- Special conditions: Standard
- Other equipment: Cable
Construction
Type & style
- Home type: SingleFamily
- Architectural style: Modern
- Property subtype: Residential, Single Family Residence
Materials
- Stucco
- Foundation: Slab
- Roof: Tile
Condition
- Year built: 2019
Details
- Builder model: Refuge
- Builder name: Pulte Homes
Utilities & green energy
- Sewer: In Connected and Paid
- Water: Water District
- Utilities for property: Cable Available
Community & HOA
Community
- Features: Community Mailbox
- Security: Carbon Monoxide Detector(s), Smoke Detector(s), Gated Community with Guard, Gated
- Senior community: Yes
- Subdivision: Del Webb Rancho Mirage
HOA
- Has HOA: Yes
- Amenities included: Clubhouse, Fitness Center, Gated Community Guard, Gated, Landscaping, Tennis Court(s), Other Courts, Pickleball, Pool, Security, Lake or Pond, Kennel, Hiking Trails, Bocce Ball Court, Controlled Access, Onsite Property Management, Assoc Pet Rules, Meeting Room, Greenbelt/Park
- Services included: Clubhouse
- HOA fee: $530 monthly
Location
- Region: Rancho Mirage
Financial & listing details
- Price per square foot: $469/sqft
- Tax assessed value: $661,340
- Date on market: 10/16/2026
- Inclusions: All attached appliances
- Exclusions: All personal inventory
Estimated market value
$1,018,800
$968,000 - $1.07M
$5,374/mo
Price history
| Date | Event | Price |
|---|---|---|
| 11/6/2026 | Price change | $1,049,000-1.9%$469/sqft |
Source:  CLAW #26102441PS Report a problem | ||
| 10/16/2026 | Listed for sale | $1,069,000-7%$477/sqft |
Source: CLAW #26102441PS Report a problem | ||
| 5/29/2024 | Listing removed | -- |
Source: CLAW #24-365023 Report a problem | ||
| 3/20/2024 | Price change | $1,149,000-3.4%$513/sqft |
Source: CLAW #24-365023 Report a problem | ||
| 3/7/2024 | Listed for sale | $1,190,000+98.7%$531/sqft |
Source: CLAW #24-365023 Report a problem | ||
| 10/30/2020 | Sold | $599,000$268/sqft |
Source:  CDAR/ Desert Area MLS #219048825 Report a problem | ||
| 10/10/2020 | Pending sale | $599,000$268/sqft |
Source: HomeSmart Professionals #219048825 Report a problem | ||
| 10/5/2020 | Listed for sale | $599,000$268/sqft |
Source: HomeSmart Professionals #219048825 Report a problem | ||
| 9/24/2020 | Pending sale | $599,000$268/sqft |
Source: HomeSmart Professionals #219048825 Report a problem | ||
| 9/23/2020 | Listed for sale | $599,000$268/sqft |
Source: HomeSmart Professionals #219048825 Report a problem | ||
| 9/6/2020 | Pending sale | $599,000$268/sqft |
Source: HomeSmart Professionals #219048825 Report a problem | ||
| 9/2/2020 | Listed for sale | $599,000$268/sqft |
Source: HomeSmart Professionals #219048825 Report a problem | ||
Public tax history
| Year | Property taxes | Tax assessment |
|---|---|---|
| 2026 | -- | $661,340 +2% |
| 2025 | $10,231 -0.3% | $648,374 +2% |
| 2024 | $10,266 -0.1% | $635,662 +2% |
| 2023 | $10,272 +1.1% | $623,199 +2% |
| 2022 | $10,164 +2.1% | $610,980 +2% |
| 2021 | $9,954 +9.9% | $599,000 +9.7% |
| 2020 | $9,056 | $546,000 +2040.8% |
| 2019 | -- | $25,505 |
Find assessor info on the county website
Monthly payment
Est. payment
Payment breakdown
Explore the cost of this home by adjusting the details. Changes won't be saved.Climate risks
Neighborhood: 92270
Similar homes
- $985,0003 bd3 ba2.4k sqft70895 Ironwood Dr, Rancho Mirage, CA 92270For Sale
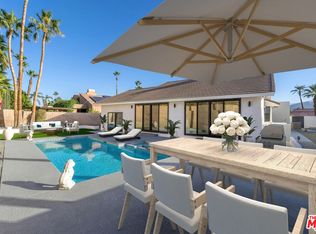 MLS ID #26107241, Arash Pashaei DRE # 02024961, Keller Williams Beverly Hills. CLAW
- $1,025,0002 bd2 ba1.8k sqft16 Cuvee, Rancho Mirage, CA 92270For Sale
 MLS ID #219154465DA, Jelmberg Team, KW Coachella Valley. CRMLS
- $1,049,0003 bd4 ba2.7k sqft39 Via Bella, Rancho Mirage, CA 92270For Sale
 MLS ID #26865851, Randi Feilich DRE # 01919283, Beverly & Company Luxury Properties. CLAW
- $1,162,5003 bd2 ba2.3k sqft31 Chardonnay, Rancho Mirage, CA 92270For Sale
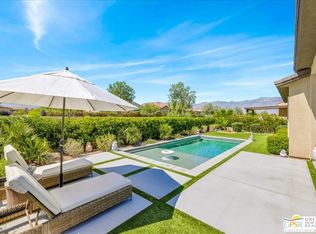 MLS ID #26871285PS, The Morgner Group DRE # 01863356, Equity Union. CLAW
