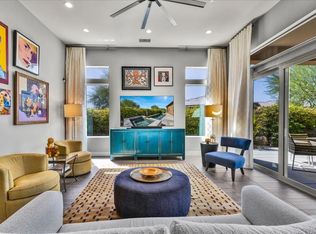
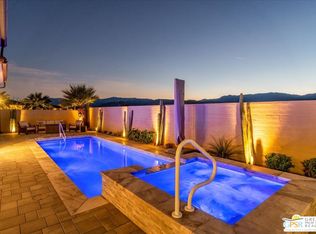
Welcome to this highly upgraded Journey model desert retreat in the 55+ Active Adult community of Del Webb Rancho Mirage, where thoughtful design and inviting outdoor living come together. A beautiful courtyard entry with a tranquil fountain sets the tone for this sophisticated residence, featuring 2 bedrooms, 2.5 baths, and 2,534 square feet of living space. Inside, a calm, refined color palette complements the dramatic 12-foot ceilings in the great room and distinctive tray ceilings in multiple rooms. The gourmet kitchen features Kitchen Aide appliances, including a 36-inch professional dual-fuel range, while an expanded cafe area provides additional space to gather and enjoy everyday living. A flex space off the entry allows for a formal dining room, music room, or other living area. An expanded garage, including 220 volt electric car charging station, and energy-efficiency package add to the home's thoughtful design. Outdoors, enjoy your own pool and spa, a covered patio, and a separate lanai with pergola creating inviting spaces for relaxing or entertaining beneath the desert sky. A community walkway behind the property opens the setting to expansive views, creating a sense of openness and connection to the surrounding landscape. This home affords a distinctive opportunity to enjoy refined desert living. Enjoy all that Del Webb Rancho Mirage has to offer including a fitness center, tennis and pickleball courts, bocce ball, community swimming pools, a putting green, community ballroom, and so much more!
For sale
$1,290,000
80 Bordeaux, Rancho Mirage, CA 92270
2beds
2,534sqft
Residential, Single Family Residence
Built in 2018
8,189 Square Feet Lot
$1,237,100 Zestimate®
$509/sqft
$540/mo HOA
What's special
- 17 days
- 331
- 18
Zillow last checked:
Listing updated:
Listed by:
Bradley Seiple DRE # 02363723 760-673-8228,
Berkshire Hathaway HomeServices California Properties 760-323-5000,
Maureen Roman DRE # 01934325 917-670-1265,
Berkshire Hathaway HomeServices California Properties
Source: CLAW,MLS#: 26104428PS
Facts & features
Interior
Bedrooms & bathrooms
- Bedrooms: 2
- Bathrooms: 3
- Full bathrooms: 2
- 1/2 bathrooms: 1
Rooms
- Room types: Atrium, Attic, Breakfast Area, Breakfast Bar, Dining Room, Entry, Great Room, In-Law Suite, Patio Covered, Patio Open, Powder, Walk-In Closet, Walk-In Pantry, Utility Room
Bedroom
- Features: Walk-In Closet(s), Dressing Area
Bathroom
- Features: Double Vanity(s), Linen Closet, Low Flow Shower(s), Powder Room, Low Flow Toilet(s), Shower Stall
Kitchen
- Features: Gourmet Kitchen, Kitchen Island, Pantry, Open to Family Room
Heating
- Central, Natural Gas, Fireplace(s)
Cooling
- Air Conditioning, Ceiling Fan(s), Central Air, Electric
Appliances
- Included: Convection Oven, Built-In And Free Standing, Electric Cooking Appliances, Gas/Electric Range, Microwave, Range Hood, Self Cleaning Oven, Dishwasher, Disposal, Exhaust Fan, Range/Oven, Vented Exhaust Fan, Water Line to Refrigerator, Tankless Water Heater
- Laundry: Laundry Room, Gas Or Electric Dryer Hookup
Features
- Built-in Features, High Ceilings, Open Floorplan, Wired for Data, Recessed Lighting, Storage, Tray Ceiling(s), Ceiling Fan(s), Breakfast Area, Breakfast Counter / Bar, Dining Area
- Flooring: Vinyl Plank
- Doors: French Doors, Sliding Doors
- Windows: Double Pane Windows, Custom Window Covering, Drapes, Plantation Shutters, Screens, Blinds
- Number of fireplaces: 2
- Fireplace features: Gas, Great Room, Outside, Patio
- Common walls with other units/homes: Detached/No Common Walls
Interior area
- Total structure area: 2,534
- Total interior livable area: 2,534 sqft
Property
Parking
- Total spaces: 2
- Parking features: Garage - 2 Car, Driveway, Concrete, Garage Is Attached, Golf Cart Garage, Private Garage
- Attached garage spaces: 2
- Has uncovered spaces: Yes
Accessibility
- Accessibility features: Grab Bars In Bathroom(s), Doors w/Lever Handles, Accessible Hallway(s), Roll-In Shower, No Interior Steps
Features
- Levels: One
- Stories: 1
- Entry location: Foyer
- Patio & porch: Concrete Slab, Covered, Covered Porch, Deck, Front Porch, Lanai, Slab
- Exterior features: Rain Gutters
- Has private pool: Yes
- Pool features: Gunite, Gas Heat, Heated And Filtered, In Ground, Permits, Salt Water, Private
- Has spa: Yes
- Spa features: Heated, Gunite, Heated with Gas, In Ground, Private, Permits
- Fencing: Block,Wrought Iron,Fenced Yard
- Has view: Yes
- View description: Mountain(s), Hills, Walk Street, Pool, Courtyard
- Has water view: Yes
- Waterfront features: None
- Frontage type: Desert Front
Lot
- Size: 8,189 Square Feet
- Features: Back Yard, Curbs, Front Yard, Landscaped, Rectangular Lot, Single Lot, Greenbelt
Details
- Additional structures: Other, Shed(s)
- Parcel number: 673860051
- Special conditions: Standard
- Other equipment: Cable
Construction
Type & style
- Home type: SingleFamily
- Architectural style: Prairie
- Property subtype: Residential, Single Family Residence
Materials
- Brick Veneer, Stucco, Drywall Walls
- Foundation: Slab
- Roof: Concrete,Tile
Condition
- Year built: 2018
Details
- Builder model: Journey
- Builder name: Pulte
Utilities & green energy
- Electric: 220 Volt Location (In Garage), 220 Volt Location (In Kitchen), 220 Volt Location (In Laundry), 220 Volt Location (Spa)
- Sewer: In Connected and Paid
- Water: District
- Utilities for property: Cable Available, Underground Utilities
Green energy
- Energy generation: Solar
Community & HOA
Community
- Features: Community Mailbox
- Security: Gated Community, Gated with Guard, 24 Hour Security, Automatic Gate, Carbon Monoxide Detector(s), Secured Community, Fire and Smoke Detection System, Fire Sprinkler System, Gated, Gated Community with Guard, Smoke Detector(s), Prewired, Alarm System
- Senior community: Yes
- Subdivision: Del Webb At Rancho Mirage
HOA
- Has HOA: Yes
- Amenities included: Landscaping, Assoc Pet Rules, Billiard Room, Bocce Ball Court, Card Room, Clubhouse, Conference, Controlled Access, Exercise Room, Fitness Center, Gated Community Guard, Greenbelt/Park, Hiking Trails, Lake or Pond, Meeting Room, Pickleball, Pool, Rec Multipurpose Rm, Security, Spa/Hot Tub, Tennis Court(s)
- Services included: Cable TV, Clubhouse, Building and Grounds, Security
- HOA fee: $540 monthly
Location
- Region: Rancho Mirage
Financial & listing details
- Price per square foot: $509/sqft
- Tax assessed value: $858,385
- Date on market: 10/24/2026
- Road surface type: Asphalt, Paved
Estimated market value
$1,237,100
$1.18M - $1.30M
$8,142/mo
Price history
| Date | Event | Price |
|---|---|---|
| 10/26/2026 | Listed for sale | $1,290,000$509/sqft |
Source:  CLAW #26104428PS Report a problem | ||
Public tax history
| Year | Property taxes | Tax assessment |
|---|---|---|
| 2026 | -- | $858,385 +2% |
| 2025 | $12,665 -0.6% | $841,555 +2% |
| 2024 | $12,744 -0.3% | $825,055 +2% |
| 2023 | $12,780 +1.1% | $808,878 +2% |
| 2022 | $12,640 +2.1% | $793,019 +2% |
| 2021 | $12,380 +7.4% | $777,471 +5.6% |
| 2020 | $11,529 | $736,500 +2787.7% |
| 2019 | -- | $25,505 |
Find assessor info on the county website
Monthly payment
Est. payment
Payment breakdown
Explore the cost of this home by adjusting the details. Changes won't be saved.Climate risks
Neighborhood: 92270
Nearby schools
Schools provided by the listing agent
- District: Palm Springs Unified
Source: CLAW. This data may not be complete. We recommend contacting the local school district to confirm school assignments for this home.

Similar homes
- $1,289,0003 bd2 ba2.4k sqft90 Barolo, Rancho Mirage, CA 92270For Sale
 MLS ID #219152059DA, Richard Chamberlin, Compass. CRMLS
- $1,293,8003 bd3 ba2.7k sqft12 Malbec, Rancho Mirage, CA 92270For Sale
 MLS ID #219154307DA, Billy Thoman, Compass. CRMLS
- $1,279,0003 bd3 ba2.7k sqft16 Burgundy, Rancho Mirage, CA 92270For Sale
 MLS ID #SW26205996, Heather Grant-Minchen, Native. CRMLS
- $1,279,0003 bd3 ba2.5k sqft27 Tannin, Rancho Mirage, CA 92270For Sale
 MLS ID #26106401PS, The Morgner Group DRE # 01863356, Equity Union. CLAW
