Discover refined desert living in this exceptional Voyager floor plan, the largest model offered in the community. Thoughtfully designed for both sophisticated entertaining and tranquil everyday living, this spacious home is filled with natural light and impressive details.
The inviting Great Room features soaring 12-foot ceilings and a stunning gas fireplace framed in natural stacked stone, creating a warm and elegant focal point. The gourmet kitchen is beautifully appointed with stainless steel KitchenAid appliances, sleek countertops, and custom cabinetry, while the adjacent formal dining area provides the perfect setting for memorable gatherings with family and friends.
The expansive primary suite offers a peaceful private retreat, complete with a luxurious ensuite bathroom featuring a glass-enclosed walk-in shower and dual walk-in closets. Both additional bedrooms feature their own private ensuite bathrooms, providing exceptional comfort and privacy for guests or family. Step outside to the beautifully landscaped, low-maintenance backyard, where captivating mountain views set the scene for relaxed desert living. A generous powered awning creates a comfortable outdoor space for dining, entertaining, or simply enjoying the stunning surroundings. 2.5 car garage, space for golf cart!Del Webb community is an active 55+ community featuring a gorgeous pool, pickle-ball courts, tennis courts, a fitness center, putting greens-the list goes on. Home is energy efficient with leased solar. What an exceptional opportunity to enjoy the best of the Rancho Mirage lifestyle.
For sale
Listed by: Native • Heather Grant-Minchen • Contact: heatherm@native.us
$1,279,000
16 Burgundy, Rancho Mirage, CA 92270
3beds
2,726sqft
Single Family Residence
Built in 2018
7,924 Square Feet Lot
$1,124,000 Zestimate®
$469/sqft
$530/mo HOA
What's special
- 2 days
- 123
- 5
Likely to sell faster than
Zillow last checked:
Listing updated:
Listed by:
Heather Grant-Minchen DRE #01278223 heatherm@native.us,
Native
Source: CRMLS,MLS#: SW26205996 Originating MLS: California Regional MLS
Originating MLS: California Regional MLSFacts & features
Interior
Bedrooms & bathrooms
- Bedrooms: 3
- Bathrooms: 3
- Full bathrooms: 2
- 1/2 bathrooms: 1
- Main level bathrooms: 3
- Main level bedrooms: 3
Rooms
- Room types: Bedroom, Living Room, Primary Bedroom, Other, Pantry, Dining Room
Primary bedroom
- Features: Main Level Primary
Primary bedroom
- Features: Primary Suite
Bedroom
- Features: Bedroom on Main Level
Bathroom
- Features: Bathtub, Dual Sinks, Low Flow Plumbing Fixtures, Separate Shower, Tub Shower
Kitchen
- Features: Kitchen Island, Kitchen/Family Room Combo
Other
- Features: Walk-In Closet(s)
Pantry
- Features: Walk-In Pantry
Heating
- Central, Solar
Cooling
- Central Air
Appliances
- Included: Convection Oven, Dishwasher, Gas Cooktop, Disposal, Gas Oven, Gas Water Heater, Microwave, Refrigerator, Range Hood, Self Cleaning Oven, Vented Exhaust Fan, Water To Refrigerator, Dryer, Washer
- Laundry: Laundry Room
Features
- Breakfast Bar, Ceiling Fan(s), Separate/Formal Dining Room, Eat-in Kitchen, High Ceilings, Open Floorplan, Recessed Lighting, Bar, Bedroom on Main Level, Main Level Primary, Primary Suite, Walk-In Pantry, Walk-In Closet(s)
- Flooring: Carpet, Laminate, Vinyl
- Has fireplace: Yes
- Fireplace features: Living Room
- Common walls with other units/homes: No Common Walls
Interior area
- Total interior livable area: 2,726 sqft
Video & virtual tour
Property
Parking
- Total spaces: 2.5
- Parking features: Direct Access, Driveway, Garage, Golf Cart Garage
- Attached garage spaces: 2.5
Features
- Levels: One
- Stories: 1
- Entry location: 1
- Patio & porch: Rear Porch, Covered, Front Porch, Open, Patio
- Exterior features: Awning(s)
- Pool features: Community, Heated, In Ground, Association
- Has spa: Yes
- Spa features: Association, Community
- Has view: Yes
- View description: Desert, Park/Greenbelt, Mountain(s)
Lot
- Size: 7,924 Square Feet
- Features: Back Yard, Close to Clubhouse, Front Yard, Landscaped, Level, Paved, Sprinklers Timer, Sprinkler System
Details
- Parcel number: 673900025
- Special conditions: Standard
Construction
Type & style
- Home type: SingleFamily
- Architectural style: Contemporary,Mediterranean
- Property subtype: Single Family Residence
Materials
- Roof: Concrete,Tile
Condition
- New construction: No
- Year built: 2018
Utilities & green energy
- Sewer: Public Sewer
- Water: Public
- Utilities for property: Cable Available
Green energy
- Energy generation: Solar
Community & HOA
Community
- Features: Curbs, Park, Street Lights, Sidewalks, Gated, Pool
- Security: Gated with Guard, Gated Community, Gated with Attendant, 24 Hour Security, Security Guard
- Senior community: Yes
- Subdivision: Del Webb Rm
HOA
- Has HOA: Yes
- Amenities included: Clubhouse, Fitness Center, Fire Pit, Maintenance Grounds, Meeting Room, Barbecue, Picnic Area, Pickleball, Pool, Recreation Room, Spa/Hot Tub, Tennis Court(s), Trail(s)
- Services included: Pest Control
- HOA fee: $530 monthly
- HOA name: Del Webb
- HOA phone: 760-537-1953
Location
- Region: Rancho Mirage
Financial & listing details
- Price per square foot: $469/sqft
- Tax assessed value: $1,122,000
- Date on market: 9/24/2026
- Cumulative days on market: 2 days
- Listing terms: Cash,Cash to New Loan
- Road surface type: Paved
Estimated market value
$1,124,000
$1.06M - $1.20M
$5,617/mo
Price history
| Date | Event | Price |
|---|---|---|
| 9/24/2026 | Listed for sale | $1,279,000+16.3%$469/sqft |
Source:  CRMLS #SW26205996 Report a problem CRMLS #SW26205996 Report a problem | ||
| 12/3/2024 | Sold | $1,100,000-4.3%$404/sqft |
Source: CRMLS #219120856PS Report a problem | ||
| 7/2/2024 | Listed for sale | $1,149,000-4.2%$421/sqft |
Source:  CDAR/ Desert Area MLS #219113708 Report a problem CDAR/ Desert Area MLS #219113708 Report a problem | ||
| 7/1/2024 | Listing removed | -- |
Source: CDAR/ Desert Area MLS #219108071 Report a problem | ||
| 5/1/2024 | Listed for sale | $1,199,000$440/sqft |
Source: CDAR/ Desert Area MLS #219108071 Report a problem | ||
| 5/1/2024 | Contingent | $1,199,000$440/sqft |
Source: CDAR/ Desert Area MLS #219108071 Report a problem | ||
| 4/30/2024 | Listed for sale | $1,199,000$440/sqft |
Source: CDAR/ Desert Area MLS #219108071 Report a problem | ||
| 4/19/2024 | Contingent | $1,199,000$440/sqft |
Source: CDAR/ Desert Area MLS #219108071 Report a problem | ||
| 3/7/2024 | Listed for sale | $1,199,000+53.5%$440/sqft |
Source: CDAR/ Desert Area MLS #219108071 Report a problem | ||
| 12/9/2019 | Sold | $781,000$287/sqft |
Source: Public Record Report a problem | ||
Public tax history
| Year | Property taxes | Tax assessment |
|---|---|---|
| 2026 | -- | $1,122,000 +2% |
| 2025 | $15,982 +23% | $1,100,000 +31.4% |
| 2024 | $12,989 -0.7% | $837,387 +2% |
| 2023 | $13,087 +1.3% | $820,968 +2% |
| 2022 | $12,922 +2% | $804,872 +2% |
| 2021 | $12,670 +3.5% | $789,091 +1% |
| 2020 | $12,243 | $781,000 |
Find assessor info on the county website
Monthly payment
Est. payment
Payment breakdown
Explore the cost of this home by adjusting the details. Changes won't be saved.Climate risks
Neighborhood: 92270
Similar homes
- $1,289,0003 bd2 ba2.4k sqft90 Barolo, Rancho Mirage, CA 92270For Sale
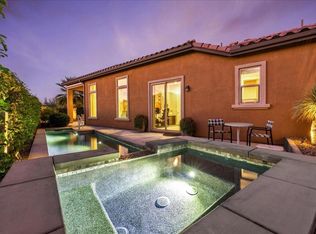 MLS ID #219152059DA, Richard Chamberlin, Compass. CRMLS
 - $1,299,0004 bd4 ba3.6k sqft35104 Vista Del Aqua, Rancho Mirage, CA 92270For Sale
 MLS ID #219153210DA, Scott Braun, Scott Braun Realty. CRMLS
 - $1,350,0004 bd3 ba2.5k sqft2 Iridium Way, Rancho Mirage, CA 92270For Sale
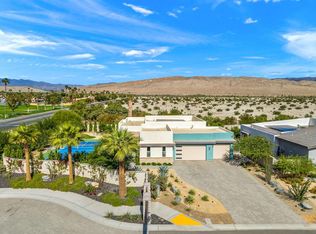 MLS ID #219153255DA, Anthony Bauer, Coldwell Banker Realty. CRMLS
 - $1,225,0002 bd3 ba2.5k sqft104 Barolo, Rancho Mirage, CA 92270For Sale
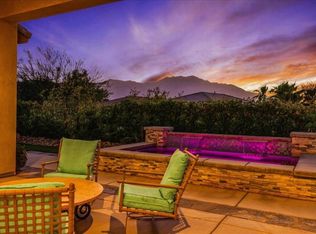 MLS ID #219152716DA, Richard Chamberlin, Compass. CRMLS
