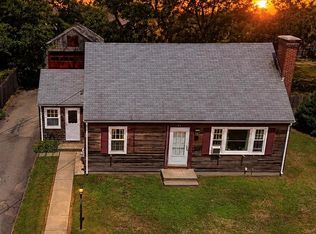
Charming 4 bed, 2 bath Cape with beautiful hardwoods and one car garage. Cozy side entrance with Dutch door, stylish-tiled floor, cathedral ceiling with skylights that brings a sense of spaciousness and brightness, complete with a slider to the back deck. The tiled floor continues into the eat-in kitchen. Kitchen is fully applianced, plenty of cabinet space, and has another slider to the back deck. First floor also has a large living room, 2 bedrooms, and full bath with tub/shower. Second floor has 2 more bedrooms, one with 2 closets and window seat, the other with built-ins. Deceivingly a lot of storage in this home! Full bath with shower stall completes the 2nd level. Interior has been freshly painted throughout. Additional living in the semi-finished basement with dry bar and pool table. Newer gas boiler & roof (both 2019). Private backyard with 2-level deck and above ground pool. Great neighborhood location. Near everything!
Active
$456,789
37 Lyman St, Riverside, RI 02915
4beds
2,256sqft
Single Family Residence
Built in 1954
7,501 Square Feet Lot
$-- Zestimate®
$202/sqft
$-- HOA
What's special
One car garageFreshly painted throughoutEat-in kitchenBeautiful hardwoodsAbove ground poolPlenty of cabinet spaceCathedral ceiling with skylights
- 2 days
- 644
- 41
Zillow last checked:
Listing updated:
Listed by:
Jean Kusiak 401-225-3700,
Paiva Realty Group
Source: StateWide MLS RI,MLS#: 1427519
Facts & features
Interior
Bedrooms & bathrooms
- Bedrooms: 4
- Bathrooms: 2
- Full bathrooms: 2
Bathroom
- Features: Bath w Shower Stall, Bath w Tub & Shower
Heating
- Natural Gas, Baseboard
Cooling
- None
Appliances
- Included: Dishwasher, Dryer, Microwave, Refrigerator, Washer, Gas Water Heater
Features
- Wall (Plaster), Stairs, Plumbing (Mixed), Insulation (Cap)
- Flooring: Ceramic Tile, Hardwood, Carpet
- Windows: Skylight(s)
- Basement: Full,Interior Entry,Partially Finished,Laundry,Playroom,Utility
- Has fireplace: No
- Fireplace features: None
Interior area
- Total structure area: 1,500
- Total interior livable area: 2,256 sqft
- Finished area above ground: 1,500
- Finished area below ground: 756
Video & virtual tour
Property
Parking
- Total spaces: 3
- Parking features: Attached, Driveway
- Attached garage spaces: 1
- Has uncovered spaces: Yes
Features
- Pool features: Above Ground
Lot
- Size: 7,501 Square Feet
Details
- Foundation area: 936
- Parcel number: EPROM411B21L007U
- Zoning: R3
- Other equipment: Wood Stove
Construction
Type & style
- Home type: SingleFamily
- Architectural style: Cape Cod
- Property subtype: Single Family Residence
Materials
- Plaster, Aluminum Siding, Wood
- Foundation: Concrete Perimeter
Condition
- New construction: No
- Year built: 1954
Utilities & green energy
- Electric: 200+ Amp Service, Circuit Breakers
- Utilities for property: Sewer Connected, Water Connected
Community & HOA
Community
- Subdivision: Riverside
HOA
- Has HOA: No
Location
- Region: Riverside
Financial & listing details
- Price per square foot: $202/sqft
- Tax assessed value: $420,000
- Annual tax amount: $5,607
- Date on market: 11/2/2026
- Inclusions: Pool table and swimming pool & accessories to remain, if buyer wants. Swimming pool liner needs to be replaced, about $2, 000 - $2, 500, per quote given to Seller from Lucky Duck Pool Co, Seekonk, MA. Refrigerator in garage excluded from sale.
Estimated market value
Not available
Estimated sales range
Not available
Not available
Price history
| Date | Event | Price |
|---|---|---|
| 11/2/2026 | Listed for sale | $456,789+79.1%$202/sqft |
Source:  StateWide MLS RI #1427519 Report a problem | ||
| 10/25/2019 | Sold | $255,000-1.9%$113/sqft |
Source: StateWide MLS RI #1230719 Report a problem | ||
| 9/30/2019 | Pending sale | $259,900$115/sqft |
Source: Riverside - WEICHERT, REALTORS - Tirrell Realty #1230719 Report a problem | ||
| 9/5/2019 | Price change | $259,900-3.4%$115/sqft |
Source: Riverside - WEICHERT, REALTORS - Tirrell Realty #1230719 Report a problem | ||
| 8/12/2019 | Price change | $269,000-10%$119/sqft |
Source: Riverside - WEICHERT, REALTORS - Tirrell Realty #1230719 Report a problem | ||
| 7/29/2019 | Listed for sale | $299,000+184.8%$133/sqft |
Source: Weichert REALTORS Tirrell Real #1230719 Report a problem | ||
| 6/5/1998 | Sold | $105,000$47/sqft |
Source: Public Record Report a problem | ||
Public tax history
| Year | Property taxes | Tax assessment |
|---|---|---|
| 2025 | $5,489 +5.5% | $420,000 +23.7% |
| 2024 | $5,205 +3.9% | $339,500 |
| 2023 | $5,011 +0% | $339,500 +48.1% |
| 2022 | $5,010 +1.7% | $229,200 |
| 2021 | $4,928 +4.4% | $229,200 |
| 2020 | $4,719 +2.8% | $229,200 |
| 2019 | $4,589 -2% | $229,200 +12% |
| 2018 | $4,684 +2.3% | $204,700 |
| 2017 | $4,579 +0.5% | $204,700 |
| 2016 | $4,557 +4.3% | $204,700 +7.5% |
| 2015 | $4,370 | $190,400 |
| 2014 | $4,370 +0.8% | $190,400 |
| 2013 | $4,337 -6.7% | $190,400 +749.2% |
| 2012 | $4,650 +3.2% | $22,420 -90% |
| 2011 | $4,504 +3.5% | $224,200 |
| 2010 | $4,352 +7.3% | $224,200 -14.7% |
| 2009 | $4,057 +3.5% | $262,900 |
| 2008 | $3,920 +3.5% | $262,900 |
| 2007 | $3,788 +8.7% | $262,900 +26.5% |
| 2006 | $3,484 | $207,900 |
Find assessor info on the county website
Monthly payment
Est. payment
Payment breakdown
Explore the cost of this home by adjusting the details. Changes won't be saved.Climate risks
Neighborhood: Riverside

Similar homes
- $485,0002 bd1 ba1.3k sqft20 Harris St, Riverside, RI 02915For Sale

 MLS ID #1427569, Debra Jobin, RE/MAX River's Edge - Bristol. StateWide MLS RI
- $475,0003 bd2 ba1.8k sqft114 Becker Ave, Riverside, RI 02915For Sale
 MLS ID #1427043, My Greene Team, Keller Williams Leading Edge. StateWide MLS RI
- $429,9004 bd2 ba1.2k sqft73 Lindy Ave, Riverside, RI 02915For Sale
 MLS ID #1426800, Matthew Palmer, Keller Williams Leading Edge. StateWide MLS RI
- $525,0003 bd2 ba1.3k sqft39 Sachem Rd, Riverside, RI 02915For Sale
 MLS ID #1427456, Raisa Gonzalez, Century 21 AllPoints Realty. StateWide MLS RI
- $549,9006 bd3 ba2.2k sqft77 Allen Ave E, Riverside, RI 02915For SaleMLS ID #1426970, Robert Rinn, RE/MAX Professionals. StateWide MLS RI
- $449,0005 bd3 ba2.1k sqft6 Shore Rd, Riverside, RI 02915For SaleMLS ID #1425400, The ALBA Group, Innovations Realty. StateWide MLS RI
- $419,9002 bd1 ba1.2k sqft85 Hilton Ave E, Riverside, RI 02915For SaleMLS ID #1426979, Jimmy Ranieri, ERA Empire Real Estate. StateWide MLS RI
- $399,9004 bd2 ba1.7k sqft155 Stanton Ave, Riverside, RI 02915For SaleMLS ID #1424781, Ray Hill, Coldwell Banker Realty. StateWide MLS RI
- $400,0004 bd3 ba2.4k sqft272 Washington Ave, Providence, RI 02905For SaleMLS ID #1427768, Julio Almanzar de la Cruz, D'Empire Real Estate LLC. StateWide MLS RI
- $449,0003 bd2 ba1.1k sqft53 Wampanoag Trl, Riverside, RI 02915For SaleMLS ID #1422855, Jennifer Leach, Coldwell Banker Realty. StateWide MLS RI
- $485,0003 bd2 ba1.6k sqft49 Metropolitan Park Dr, Riverside, RI 02915For SaleMLS ID #1418147, Michael Anselmo, LPT Realty. StateWide MLS RI
- $459,0003 bd1 ba1.5k sqft109 Roffee St, Barrington, RI 02806For SaleMLS ID #1427447, Yue Ling Chung, Bayside Real Estate Group. StateWide MLS RI
- $525,0004 bd2 ba1.9k sqft130 N County St, East Providence, RI 02914For SaleMLS ID #1427255, Milko Ugarte, Realty Center. StateWide MLS RI
- $619,9994 bd3 ba2k sqft42 Tanglewood Dr E, Riverside, RI 02915For SaleMLS ID #1425711, Alan Ferrara, The Ferrara Realty Group. StateWide MLS RI
- $420,0003 bd2 ba1.3k sqft108 Babcock St, Providence, RI 02905For SaleMLS ID #1427730, Marisela Vasquez, My Dream Home Realty. StateWide MLS RI
- $399,0003 bd1 ba2.5k sqft95 Georgia Ave, Providence, RI 02905For SaleMLS ID #1427547, The ALBA Group, Innovations Realty. StateWide MLS RI
- $549,0003 bd2 ba1.8k sqft22 Lake Ave, Barrington, RI 02806For SaleMLS ID #1427545, Amanda Bruneau, Compass. StateWide MLS RI
- $579,0004 bd2 ba2.3k sqft379 Dover Ave, East Providence, RI 02914For SaleMLS ID #1426766, Amy Barrett, SERHANT.. StateWide MLS RI
