Welcome to this inviting 3 bedroom, 2 full bath home offering close to 2,000sqft of living space, all situated on a generous 7,500sqft lot! Nestled in a beautiful, peaceful neighborhood, this property combines classic charm, comfortable living, and an incredible opportunity to make it your own. Step inside to discover a welcoming living room with hardwood flooring and abundant natural light. The spacious kitchen features ample cabinetry, a large center island with seating, stainless steel appliances, and a dining area perfect for everyday gatherings. Upstairs, you'll find versatile bedroom spaces featuring built-in shelving and storage, ideal for creating your own personal retreat, home office, or hobby space. The finished lower level adds additional living space, featuring a spacious recreation area, warm wood paneling, and a built in bar perfect for entertaining, a game room, or a comfortable hangout space. Enjoy the enclosed porch overlooking the backyard, offering additional space to relax and unwind. Outside, the spacious yard provides plenty of possibilities for gardening, entertaining, or outdoor enjoyment. An attached 2 car garage and expansive paved driveway offer excellent parking and storage options. With its charming exterior, functional layout, generous living space, and wonderful potential for personalization, this home is ready for its next chapter. Bring your vision and make this special property your own! Subject to seller finding suitable housing.
Active
$475,000
114 Becker Ave, Riverside, RI 02915
3beds
1,836sqft
Single Family Residence
Built in 1952
7,501 Square Feet Lot
$470,500 Zestimate®
$259/sqft
$-- HOA
What's special
Charming exteriorAbundant natural lightWarm wood panelingStainless steel appliances
- 9 days
- 1,332
- 103
Likely to sell faster than
Zillow last checked:
Listing updated:
Listed by:
My Greene Team 401-495-4663,
Keller Williams Leading Edge,
Brian Greene 401-824-6100,
Keller Williams Leading Edge
Source: StateWide MLS RI,MLS#: 1427043
Facts & features
Interior
Bedrooms & bathrooms
- Bedrooms: 3
- Bathrooms: 2
- Full bathrooms: 2
Bedroom 1
- Level: First
Bedroom 2
- Level: Second
Bedroom 3
- Level: Second
Bathroom
- Level: First
Bathroom
- Level: Second
Dining area
- Level: First
Family room
- Level: Lower
Kitchen
- Level: First
Laundry
- Level: Lower
Living room
- Level: First
Storage
- Level: Lower
Sun room
- Level: First
Heating
- Oil, Forced Air
Cooling
- None
Appliances
- Included: Dishwasher, Microwave, Refrigerator
Features
- Wall (Plaster), Dry Bar
- Flooring: Ceramic Tile, Hardwood, Carpet
- Windows: Skylight(s)
- Basement: Full,Interior Entry,Partially Finished
- Has fireplace: Yes
- Fireplace features: Brick
Interior area
- Total structure area: 1,386
- Total interior livable area: 1,836 sqft
- Finished area above ground: 1,386
- Finished area below ground: 450
Property
Parking
- Total spaces: 6
- Parking features: Attached
- Attached garage spaces: 2
Lot
- Size: 7,501 Square Feet
Details
- Parcel number: EPROM512B18L003U
Construction
Type & style
- Home type: SingleFamily
- Architectural style: Cape Cod
- Property subtype: Single Family Residence
Materials
- Plaster, Clapboard, Wood
- Foundation: Concrete Perimeter
Condition
- New construction: No
- Year built: 1952
Utilities & green energy
- Electric: 100 Amp Service
- Water: Public
- Utilities for property: Sewer Connected
Community & HOA
Community
- Subdivision: Waddington
HOA
- Has HOA: No
Location
- Region: Riverside
Financial & listing details
- Price per square foot: $259/sqft
- Tax assessed value: $413,000
- Annual tax amount: $5,398
- Date on market: 10/27/2026
- Inclusions: Subject to seller finding suitable housing
Estimated market value
$470,500
$447,000 - $494,000
$3,178/mo
Price history
| Date | Event | Price |
|---|---|---|
| 10/27/2026 | Listed for sale | $475,000+59.4%$259/sqft |
Source:  StateWide MLS RI #1427043 Report a problem | ||
| 9/1/2006 | Sold | $298,000+138.4%$162/sqft |
Source: Public Record Report a problem | ||
| 3/18/1999 | Sold | $125,000$68/sqft |
Source: Public Record Report a problem | ||
Public tax history
| Year | Property taxes | Tax assessment |
|---|---|---|
| 2025 | $5,398 +6.1% | $413,000 +24.5% |
| 2024 | $5,086 +3.9% | $331,800 |
| 2023 | $4,897 +1.7% | $331,800 +50.6% |
| 2022 | $4,816 +1.7% | $220,300 |
| 2021 | $4,736 +4.4% | $220,300 |
| 2020 | $4,536 +2.9% | $220,300 |
| 2019 | $4,410 -9.5% | $220,300 +3.4% |
| 2018 | $4,873 +2.3% | $213,000 |
| 2017 | $4,765 +0.5% | $213,000 |
| 2016 | $4,741 +3.3% | $213,000 +6.5% |
| 2015 | $4,590 | $200,000 |
| 2014 | $4,590 +0.7% | $200,000 |
| 2013 | $4,556 -9.7% | $200,000 +721.7% |
| 2012 | $5,048 +3.2% | $24,340 -90% |
| 2011 | $4,890 +3.5% | $243,400 |
| 2010 | $4,724 +9.6% | $243,400 -12.9% |
| 2009 | $4,311 +3.5% | $279,400 |
| 2008 | $4,166 +3.5% | $279,400 |
| 2007 | $4,026 -2.1% | $279,400 +13.9% |
| 2006 | $4,113 | $245,400 |
Find assessor info on the county website
Monthly payment
Est. payment
Payment breakdown
Explore the cost of this home by adjusting the details. Changes won't be saved.Climate risks
Neighborhood: Riverside


Similar homes
- $475,0003 bd2 ba1.7k sqft17 Taylor Ave, Riverside, RI 02915For Sale
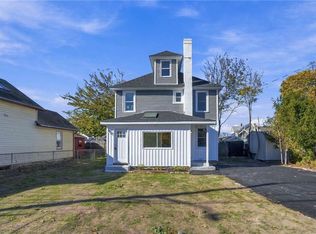
 MLS ID #1427930, Kyle Seyboth, Century 21 Limitless. StateWide MLS RI
- $456,7894 bd2 ba2.2k sqft37 Lyman St, Riverside, RI 02915For Sale
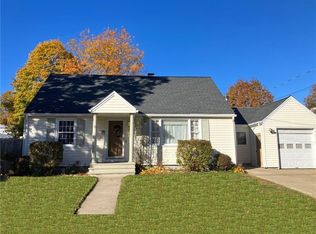 MLS ID #1427519, Jean Kusiak, Paiva Realty Group. StateWide MLS RI
- $525,0003 bd2 ba1.3k sqft39 Sachem Rd, Riverside, RI 02915For Sale
 MLS ID #1427456, Raisa Gonzalez, Century 21 AllPoints Realty. StateWide MLS RI
- $429,9004 bd2 ba1.2k sqft73 Lindy Ave, Riverside, RI 02915For Sale
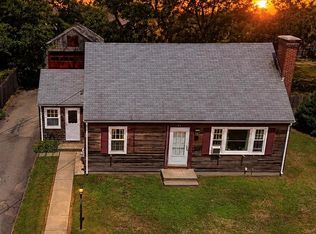 MLS ID #1426800, Matthew Palmer, Keller Williams Leading Edge. StateWide MLS RI
- $485,0002 bd1 ba1.3k sqft20 Harris St, Riverside, RI 02915For SaleMLS ID #1427569, Debra Jobin, RE/MAX River's Edge - Bristol. StateWide MLS RI
- $475,0003 bd2 ba1k sqft26 Providence Ave, Riverside, RI 02915For SaleMLS ID #1426420, Kyle Seyboth, Century 21 Limitless. StateWide MLS RI
- $485,0003 bd2 ba1.6k sqft49 Metropolitan Park Dr, Riverside, RI 02915For SaleMLS ID #1418147, Michael Anselmo, LPT Realty. StateWide MLS RI
- $419,9002 bd1 ba1.2k sqft85 Hilton Ave E, Riverside, RI 02915For SaleMLS ID #1426979, Jimmy Ranieri, ERA Empire Real Estate. StateWide MLS RI
- $549,9006 bd3 ba2.2k sqft77 Allen Ave E, Riverside, RI 02915For SaleMLS ID #1426970, Robert Rinn, RE/MAX Professionals. StateWide MLS RI
- $459,0003 bd1 ba1.5k sqft109 Roffee St, Barrington, RI 02806For SaleMLS ID #1427447, Yue Ling Chung, Bayside Real Estate Group. StateWide MLS RI
- $399,9004 bd2 ba1.7k sqft155 Stanton Ave, Riverside, RI 02915For SaleMLS ID #1424781, Ray Hill, Coldwell Banker Realty. StateWide MLS RI
- $475,0003 bd1 ba1.1k sqft18 Townsend St, Barrington, RI 02806For SaleMLS ID #1427102, Nancy Weaver, Residential Properties Ltd.. StateWide MLS RI
- $449,9003 bd2 ba1k sqft23 Skycrest Ave, East Providence, RI 02914For SaleMLS ID #1426435, Bryan Quinlan, Real Broker, LLC. StateWide MLS RI
- $619,9994 bd3 ba2k sqft42 Tanglewood Dr E, Riverside, RI 02915For SaleMLS ID #1425711, Alan Ferrara, The Ferrara Realty Group. StateWide MLS RI
- $389,0003 bd1 ba1.6k sqft18 Glen St, Riverside, RI 02915For SaleMLS ID #1423496, Evelyn Arias, BHHS Pinnacle Realty. StateWide MLS RI
- $449,0003 bd2 ba1.1k sqft53 Wampanoag Trl, Riverside, RI 02915For SaleMLS ID #1422855, Jennifer Leach, Coldwell Banker Realty. StateWide MLS RI
- $449,0005 bd3 ba2.1k sqft6 Shore Rd, Riverside, RI 02915For SaleMLS ID #1425400, The ALBA Group, Innovations Realty. StateWide MLS RI
- $399,9903 bd2 ba1.1k sqft1356 S Broadway, East Providence, RI 02914For SaleMLS ID #1427699, Kassi Mazzucco, Compass. StateWide MLS RI
