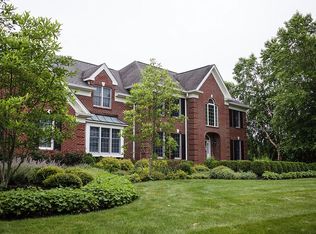
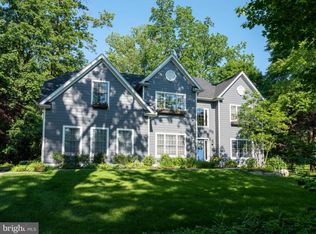
Just outside the historic village of Carversville is Tamarack Farms, a beautifully-designed community of custom homes arranged around a small private park and surrounded by more than 180 acres of preserved land. 37 Magnolia Ct sits on a large corner lot with professionally-landscaped grounds and a truly gorgeous heated swimming pool and spa. The two-story foyer sets the tone for the classic layout of the home, custom-built by Peter Edwardson, with a central staircase, a formal dining room to the left and a parlor/study with beautiful french doors to the right. Straight ahead is the spacious kitchen, designed by Charles Weiler, with high-end stainless steel appliances, custom hardwood cabinetry, Bucks County soapstone countertops, pantry, and a large granite island bar with seating in the center. Adjoining the kitchen is a sunny breakfast room with three walls of windows, double glass doors to the raised Trex deck, and beautiful views of the expansive backyard. The sunken family room with its floor to ceiling stone fireplace is a great gathering spot for both family and guests, and there are glass doors to the deck here as well. That, coupled with the home's thoughtful design and easy flow, make the property an ideal home for year-round entertaining. Rounding out the first floor is a service area off the kitchen that offers a powder room, additional pantry space, a mudroom/work area with great storage, and easy access to the oversized, 3-car garage. Upstairs, the primary suite features a spacious bedroom with cathedral ceiling, a large bath with both a spa tub and a walk-in glass shower, and double vanities. Additional space off the primary bedroom features a walk-in closet and a sitting area big enough for TV-viewing, a home office, or both. At the other end of the second floor is an updated hall bath, along with four additional bedrooms, one with its own ensuite bath, a dedicated laundry room (with custom cabinetry and sink), and a second staircase that leads back down to the living area. The finished basement includes a full bath, a home gym area, a family room, a wet bar, and a game room. Double glass doors that open to the back patio provide easy access to the pool, and large windows give the whole space a bright, open feel. A separate unfinished area includes a utility sink and plenty of space for extra storage. It's only a five-minute drive to the Delaware River, with easy access to all the fine restaurants and shops that Bucks County has to offer, plus an easy commute to New Jersey: just ten minutes to the Stockton Bridge and a little over 30 minutes to Princeton. Numerous additional features include: beautiful hardwood floors, transom windows and custom millwork throughout, 14KW house generator, whole house UV water purification, new exterior Royal Celect Siding, large attic suitable for finishing, landscape lighting, new pool heater, newer pool tile and coping, fully fenced backyard, fire-pit area, large backyard storage shed. NEW HOPE & SOLEBURY SCHOOL DISTRICT. 2023-03-21
This property is off market, which means it's not currently listed for sale or rent on Zillow. This may be different from what's available on other websites or public sources.