Skip main navigation
Active under contract
  • Listed by: Meredith Landing Real Estate LLC • Melissa Cribbie
    $89,900

    37 Magnolia Lane, Belmont, NH 03220

    2beds
    1,344sqft
    Manufactured Home
    Built in 2002
    -- sqft lot
    $-- Zestimate®
    $67/sqft
    $-- HOA

    What's special

    Spacious residenceBeautifully updated homeCentral air conditioningPrivate back deckBrand-new roofSeparately heated sunroomDedicated laundry area
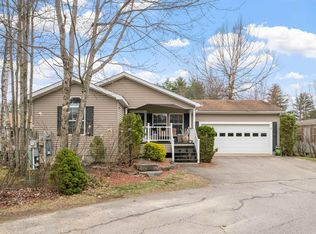
    ACCEPTING BACK UP OFFERS!! Welcome to easy, low-maintenance living in this beautifully updated home located in a desirable 55+ community. This spacious residence offers two generously sized bedrooms, including a primary suite with its own private bath for added comfort and convenience. The heart of the home is the large eat-in kitchen, complete with an expansive pantry and dedicated laundry area—perfect for everyday living and entertaining. Enjoy year-round relaxation in the separately heated sunroom, which opens to a private back deck, creating a peaceful outdoor retreat. Recent upgrades provide peace of mind and modern appeal, including all new flooring, a brand-new roof, and newly built front and back decks. Additional features include central air conditioning and a one-car garage with direct entry into the kitchen for easy access.Residents of this welcoming community enjoy access to a clubhouse with a variety of activities, making it easy to stay active and connected.
    64 days
    |
    185
    |
    7
    |

    Zillow last checked:

    Listing updated:

    Listed by:

    Melissa Cribbie,

    Meredith Landing Real Estate LLC 603-677-7007

    Source: PrimeMLS,MLS#: 5086906MLS Logo

      Facts & features

      Interior

      Bedrooms & bathrooms
      • Bedrooms: 2
      • Bathrooms: 2
      • Full bathrooms: 2
      Heating
      • Kerosene, Oil, Forced Air
      Cooling
      • Central Air
      Appliances
      • Included: Dishwasher, Dryer, Freezer, Microwave, Electric Range, Washer
      • Laundry: 1st Floor Laundry
      Features
      • Ceiling Fan(s), Dining Area, Kitchen/Dining, Kitchen/Living, Primary BR w/ BA, Natural Light, Soaking Tub
      • Flooring: Vinyl Plank
      • Windows: Skylight(s)
      • Basement: Concrete,Daylight,Full,Interior Stairs,Storage Space,Unfinished,Walkout,Interior Access,Exterior Entry,Basement Stairs,Walk-Out Access
      Interior area
      • Total structure area: 1,344
      • Total interior livable area: 1,344 sqft
      • Finished area above ground: 1,344
      • Finished area below ground: 0

      Property

      Parking
      • Total spaces: 1
      • Parking features: Paved, Direct Entry, Driveway, Garage, Attached
      • Garage spaces: 1
      • Has uncovered spaces: Yes
      Accessibility
      • Accessibility features: 1st Floor Bedroom, 1st Floor Full Bathroom, 1st Floor Hrd Surfce Flr, Laundry Access w/No Steps, Access to Parking, Bathroom w/Step-in Shower, Bathroom w/Tub, One-Level Home, 1st Floor Laundry
      Features
      • Levels: One
      • Stories: 1
      • Patio & porch: Porch
      • Exterior features: Deck, Natural Shade
      Lot
      • Features: Country Setting, Interior Lot, Landscaped, Walking Trails, Near Shopping, Neighborhood
      Details
      • Parcel number: BLMTM123B022L00029
      • Zoning description: Residential 55+

      Construction

      Type & style
      • Home type: MobileManufactured
      • Property subtype: Manufactured Home
      Materials
      • Vinyl Siding
      • Foundation: Concrete
      • Roof: Shingle
      Condition
      • New construction: No
      • Year built: 2002

      Utilities & green energy

      • Electric: 200+ Amp Service
      • Sewer: Public Sewer
      • Utilities for property: Cable

      Community & HOA

      Community
      • Security: Smoke Detector(s)
      • Subdivision: Great Brook Village
      HOA
      • Amenities included: Recreation Room, Landscaping, Other, Snow Removal, Trash Removal
      • Services included: Maintenance Grounds, Plowing, Recreation, Water, Park Rent
      • Additional fee info: Fee: $1295
      Location
      • Region: Belmont

      Financial & listing details

      • Price per square foot: $67/sqft
      • Tax assessed value: $205,000
      • Annual tax amount: $3,565
      • Date on market: 5/4/2026
      • Road surface type: Paved
      • Body type: Double Wide
      Melissa Cribbie

      Melissa Cribbie

      (603) 677-7007

      By pressing Contact Agent, you agree that the real estate professional identified above may call/text you about your search, which may involve use of automated means and pre-recorded/artificial voices. You don't need to consent as a condition of buying any property, goods, or services. Message/data rates may apply. You also agree to our Terms of Use. Zillow does not endorse any real estate professionals. We may share information about your recent and future site activity with your agent to help them understand what you're looking for in a home.

        Estimated market value

        Not available

        Estimated sales range

        Not available

        Not available

        Price history

        DateEventPrice
        5/4/2026Listed for sale$89,900+19.9%$67/sqft
        Source: PrimeMLS #5086906 Report a problem
        8/28/2012Sold$75,000-9.1%$56/sqft
        Source: Public Record Report a problem
        3/27/2012Price change$82,500-2.9%$61/sqft
        Source: Better Homes and Gardens-The Masiello Group #4142943 Report a problem
        12/5/2011Price change$85,000-14.9%$63/sqft
        Source: Professional Real Estate Group, Inc. #4048200 Report a problem
        5/29/2011Price change$99,900+0.9%$74/sqft
        Source: Professional Real Estate Group, Inc. #4048200 Report a problem
        5/27/2011Price change$99,000-0.9%$74/sqft
        Source: Exit 1st Realty #2831892 Report a problem
        3/12/2011Listed for sale$99,900-22.6%$74/sqft
        Source: Exit 1st Realty #4048200 Report a problem
        12/25/2010Listing removed$129,000$96/sqft
        Source: Exit 1st Realty #2831892 Report a problem
        4/29/2010Listed for sale$129,000$96/sqft
        Source: Professional Real Estate Group, Inc. #2831892 Report a problem

        Public tax history

        YearProperty taxesTax assessment
        2024$3,227 -12.4%$205,000 -2.8%
        2023$3,684 +31.4%$210,900 +43.8%
        2022$2,803 +5.3%$146,700 +39.7%
        2021$2,661 $105,000
        2020$2,661 +1.3%$105,000
        2019$2,626 +18.8%$105,000 +40%
        2017$2,210 +2.2%$75,000
        2016$2,162 +2%$75,000
        2015$2,120 +2.2%$75,000
        2014$2,074 +11.5%$75,000 -9.5%
        2013$1,860 +4.1%$82,900
        2011$1,787 -47.6%$82,900 -49%
        2010$3,410 +6.5%$162,600
        2009$3,202 -8.4%$162,600 -14.6%
        2008$3,494 +4%$190,500
        2007$3,360 $190,500

        Find assessor info on the county website

        Monthly payment

        Estimated monthly payment$1,822
        All calculations are estimates and provided by Zillow, Inc. for informational purposes only. Actual amounts may vary.
        HOA fees may include property taxes on listings classified as Co-Ops. Contact the listing agent and/or owner for fee details.
        Mortgage interest rates are dependent on a number of factors, including credit score, down payment, and repayment length. Interest rate data provided by Zillow Group Marketplace, Inc. as of 1/1/1970 from various mortgage lenders with which we have lead or other similar arrangements; the Estimated Payment is an average of those rates.
        See how much you could borrow to make a competitive offer.

        Climate risks

        Neighborhood: 03220

        Getting around

        15 / 100
        Car-Dependent
        21 / 100
        Somewhat Bikeable

        Nearby schools

        GreatSchools rating
        Schools provided by the listing agent
        • Elementary: Belmont Elementary
        • Middle: Belmont Middle School
        • High: Belmont High School

        Source: PrimeMLS. This data may not be complete. We recommend contacting the local school district to confirm school assignments for this home.