Skip main navigation
Closed
  • Listed by: REAL Broker NH, LLC
    Bought with: Keller Williams Realty-Metropolitan
    $215,000

    62 Magnolia Lane, Belmont, NH 03220

    3beds
    2,545sqft
    Manufactured Home
    Built in 2004
    -- sqft lot
    $239,900 Zestimate®
    $84/sqft
    $2,534 Estimated rent

    Home value

    $239,900

    $206,000 - $276,000

    $2,534/mo

    Zestimate® history
    Loading
    Loading...

    Owner options

    List your home for rent

    $2,534/mo

    Rent Zestimate®

    Find your next renter with Zillow Rental Manager. Plus, with online applications, you can quickly screen prospective tenants – for free.

    Learn more

    $2,534/mo

    Rent Zestimate®

    Refinance and save

    $1,111/mo

    Est. payment

    Refinancing to a lower rate could help reduce your monthly payments and save thousands over the life of the loan.

    See today's rates

    $1,111/mo

    Est. payment

    Explore your selling options

    Work with a Zillow partner agent

    Leverage their expertise and Zillow's premium Showcase listings to get your home seen by more buyers.

    Get started

    List with your own agent

    Get your home in front of millions of buyers by listing it on Zillow.

    Learn how to do it

    Sell it yourself

    Take full control of how buyers see your home on Zillow by listing For Sale by Owner (FSBO).

    List your home

    What's special

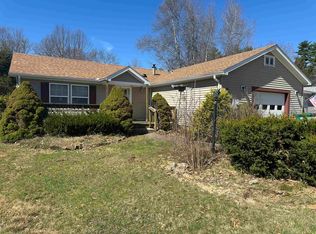
    Professional photos coming tomorrow! Located in the serene 55+ Great Brook Village community in Belmont, this meticulously maintained manufactured home boasts a modern Pottery Barn Style aesthetic with an ideal layout. Step into the inviting living room featuring a charming stone fireplace, leading seamlessly to the expansive kitchen featuring a vaulted ceiling and skylights that offer plenty of natural light. The kitchen is equipped with ample counter space, an abundance of cabinets, and updated stainless steel appliances. The generously sized primary suite includes a private bathroom, complete with a separate shower and tub. Two additional bedrooms along the hallway offer flexibility for guests or home office space. Head downstairs to the walkout lower level and discover a delightful finished bonus room, ideal for entertainment or hobbies, accompanied by two separate storage areas. Conveniently located just minutes from Lake Winnisquam, Interstate 93, this home provides easy access to the Lakes Region, White Mountains, and other Southern destinations, ideal for those looking for comfort and convenience.

    Zillow last checked:

    Listing updated:

    Listed by:

    Shannon K Mounsey,

    REAL Broker NH, LLC Phone:603-494-9999

    Bought with:

    Karen Ward

    Keller Williams Realty-Metropolitan

    Source: PrimeMLS,MLS#: 4991975MLS Logo

    Facts & features

    Interior

    Bedrooms & bathrooms
    • Bedrooms: 3
    • Bathrooms: 2
    • Full bathrooms: 2
    Heating
    • Oil, Forced Air
    Cooling
    • Central Air
    Features
    • Basement: Finished,Full,Walk-Out Access
    Interior area
    • Total structure area: 3,308
    • Total interior livable area: 2,545 sqft
    • Finished area above ground: 1,654
    • Finished area below ground: 891

    Property

    Parking
    • Total spaces: 2
    • Parking features: Paved
    • Garage spaces: 2
    Features
    • Levels: One
    • Stories: 1
    Lot
    • Features: Country Setting, Landscaped, Leased, Walking Trails, Wooded
    Details
    • Parcel number: BLMTM123B022L00032
    • Zoning description: RESM

    Construction

    Type & style
    • Home type: MobileManufactured
    • Property subtype: Manufactured Home
    Materials
    • Vinyl Siding
    • Foundation: Concrete
    • Roof: Asphalt Shingle
    Condition
    • New construction: No
    • Year built: 2004

    Utilities & green energy

    • Electric: Circuit Breakers
    • Sewer: Public Sewer
    • Utilities for property: Cable

    Community & neighborhood

    Senior living
    • Senior community: Yes
    Location
    • Region: Belmont

    HOA & financial

    Other financial information
    • Additional fee information: Fee: $767

    Other

    Other facts
    • Body type: Double Wide
    • Road surface type: Paved

    Price history

    DateEventPrice
    6/10/2024Sold$215,000$84/sqft
    Source: PrimeMLS #4991975 Report a problem
    4/18/2024Listed for sale$215,000+22.9%$84/sqft
    Source: PrimeMLS #4991975 Report a problem
    6/15/2021Sold$175,000+109.6%$69/sqft
    Source: PrimeMLS #4858295 Report a problem
    5/23/2013Sold$83,500-10.7%$33/sqft
    Source: Public Record Report a problem
    2/20/2013Price change$93,500-1.5%$37/sqft
    Source: Exit Lakeside Realty Group #4196340 Report a problem
    1/12/2013Price change$94,900-4.1%$37/sqft
    Source: Exit Lakeside Realty Group #4196340 Report a problem
    11/8/2012Listed for sale$99,000+4.2%$39/sqft
    Source: Exit Lakeside Realty Group #4196340 Report a problem
    10/22/2012Sold$95,000-50%$37/sqft
    Source: Public Record Report a problem
    1/29/2012Price change$189,900-5%$75/sqft
    Source: Exit Lakeside Realty Group #4039043 Report a problem
    8/29/2009Price change$199,900-4.8%$79/sqft
    Source: Better Homes and Gardens Real Estate The Masiello Group #2758192 Report a problem
    3/12/2009Listed for sale$209,900-2.8%$82/sqft
    Source: Better Homes and Gardens Real Estate The Masiello Group #2758192 Report a problem
    2/9/2006Sold$215,900$85/sqft
    Source: Public Record Report a problem

    Public tax history

    YearProperty taxesTax assessment
    2024$3,787 -11.5%$240,600 -1.8%
    2023$4,278 +24.7%$244,900 +36.4%
    2022$3,430 +10.9%$179,500 +47%
    2021$3,094 $122,100
    2020$3,094 +19.3%$122,100
    2019$2,594 +4.1%$122,100 +19.4%
    2017$2,492 -16%$102,300 -0.6%
    2016$2,967 $102,900
    2015$2,967 +4.3%$102,900
    2014$2,845 -15.9%$102,900 -31.7%
    2013$3,382 +4.1%$150,700
    2011$3,249 -16.2%$150,700 -18.5%
    2010$3,875 +6.5%$184,800
    2009$3,639 -6.4%$184,800 -12.8%
    2008$3,886 +4%$211,900
    2007$3,738 $211,900

    Find assessor info on the county website

    Neighborhood: 03220

    Nearby schools

    GreatSchools rating
    Schools provided by the listing agent
    • Elementary: Belmont Elementary
    • Middle: Belmont Middle School
    • High: Belmont High School

    Source: PrimeMLS. This data may not be complete. We recommend contacting the local school district to confirm school assignments for this home.

    Sell for more on Zillow
    Get a Zillow Showcase℠ listing at no additional cost and you could sell for .
    $239,900
    2% more
    +$4,798
    With Zillow Showcase(estimated)
    $244,698