Opportunities like this in a wonderful 55+ community do not come along often- schedule your showing and submit your offer before someone else calls this one home. All offers will be presented to the seller as they are received! This bright and inviting double-wide offers an abundance of natural light throughout. The remodeled kitchen features vinyl plank flooring, granite countertops, and new skylights that fill the space with sunshine. Enjoy the convenience of an oversized, direct-entry garage—complete with a freezer—perfect for storage and everyday ease. The spacious dining and living areas flow nicely from the kitchen, creating a comfortable layout for both relaxing and entertaining. This home offers three bedrooms, including a primary suite with a walk-in shower bath, plus an additional full bathroom. HOA $1318.00/month Come see this warm and welcoming place you’ll love to call home!
Active under contract
Listed by: KW Coastal and Lakes & Mountains Realty/Meredith • Becky Bonardi
Price cut: $44.9K (5/27)
$125,000
41 Magnolia Lane lot 41, Belmont, NH 03220
3beds
1,404sqft
Manufactured Home
Built in 2004
-- sqft lot
$-- Zestimate®
$89/sqft
$-- HOA
What's special
Oversized direct-entry garageRemodeled kitchenBright and inviting double-wideThree bedroomsVinyl plank flooringGranite countertops
- 84 days |
- 205 |
- 4 |
Zillow last checked:
Listing updated:
Listed by:
Becky Bonardi,
KW Coastal and Lakes & Mountains Realty/Meredith 603-569-4663,
Catherine Bates,
KW Coastal and Lakes & Mountains Realty/Meredith
Source: PrimeMLS,MLS#: 5085673
Facts & features
Interior
Bedrooms & bathrooms
- Bedrooms: 3
- Bathrooms: 2
- Full bathrooms: 1
- 3/4 bathrooms: 1
Heating
- Forced Air
Cooling
- Central Air
Appliances
- Included: Dishwasher, Dryer, Freezer, Microwave, Refrigerator, Washer, Electric Stove
- Laundry: 1st Floor Laundry
Features
- Living/Dining, Natural Light, Walk-In Closet(s)
- Flooring: Carpet
- Windows: Blinds
- Has basement: No
Interior area
- Total structure area: 1,404
- Total interior livable area: 1,404 sqft
- Finished area above ground: 1,404
- Finished area below ground: 0
Property
Parking
- Total spaces: 1
- Parking features: Paved
- Garage spaces: 1
Features
- Levels: One
- Stories: 1
- Frontage length: Road frontage: 82
Lot
- Features: Interior Lot, Landscaped, Level
Details
- Zoning description: residential
Construction
Type & style
- Home type: MobileManufactured
- Property subtype: Manufactured Home
Materials
- Vinyl Siding
- Foundation: Concrete Slab
- Roof: Asphalt Shingle
Condition
- New construction: No
- Year built: 2004
Utilities & green energy
- Electric: 100 Amp Service
- Sewer: Public Sewer
- Utilities for property: Cable Available, Underground Utilities, Other
Community & HOA
HOA
- Amenities included: Recreation Room, Landscaping, Snow Removal, Trash Removal
- Additional fee info: Fee: $1318
Location
- Region: Belmont
Financial & listing details
- Price per square foot: $89/sqft
- Annual tax amount: $3,051
- Date on market: 4/28/2026
- Body type: Double Wide

Becky Bonardi
(603) 321-0061
By pressing Contact Agent, you agree that the real estate professional identified above may call/text you about your search, which may involve use of automated means and pre-recorded/artificial voices. You don't need to consent as a condition of buying any property, goods, or services. Message/data rates may apply. You also agree to our Terms of Use. Zillow does not endorse any real estate professionals. We may share information about your recent and future site activity with your agent to help them understand what you're looking for in a home.
Estimated market value
Not available
Estimated sales range
Not available
Not available
Price history
| Date | Event | Price |
|---|---|---|
| 5/27/2026 | Price change | $125,000-26.4%$89/sqft |
Source:  PrimeMLS #5085673 Report a problem PrimeMLS #5085673 Report a problem | ||
| 4/28/2026 | Listed for sale | $169,900$121/sqft |
Source: PrimeMLS #5085673 Report a problem | ||
Public tax history
Tax history is unavailable.
Monthly payment
Climate risks
Neighborhood: 03220
Nearby schools
GreatSchools rating
- 8/10Belmont Middle SchoolGrades: 5-8Distance: 0.6 mi
- 3/10Belmont High SchoolGrades: 9-12Distance: 0.8 mi
- 6/10Belmont Elementary SchoolGrades: PK-4Distance: 1.1 mi
- $154,9003 bd2 ba1.4k sqft41 Magnolia Ln, Belmont, NH 03220Off Market
- $215,0003 bd2 ba2.5k sqft62 Magnolia Ln, Belmont, NH 03220Sold
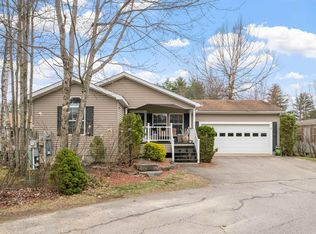
- $133,9003 bd1 ba1.3k sqft39 Magnolia Ln, Belmont, NH 03220Off Market
- $125,8002 bd2 ba1.5k sqft64 Magnolia Ln, Belmont, NH 03220Off Market

- $133,4003 bd2 ba1.2k sqft42 Great Brook Dr, Belmont, NH 03220Off Market
- $89,9002 bd2 ba1.3k sqft37 Magnolia Ln, Belmont, NH 03220For Sale
- $174,2003 bd3 ba1.5k sqft60 Magnolia Ln, Belmont, NH 03220Off Market
- $101,7003 bd2 ba1.2k sqft42 Magnolia Ln, Belmont, NH 03220Off Market
Similar homes
- $79,9003 bd2 ba1.5k sqft29 Magnolia Ln, Belmont, NH 03220For Sale
 MLS ID #73487079, Sabrina Zyla, All Inclusive Realty, LLC. MLS PIN
 - $160,0002 bd2 ba1.1k sqft37 Circle Drive, Belmont, NH 03220Active
 MLS ID #5097032, Shannon L Casey. PrimeMLS
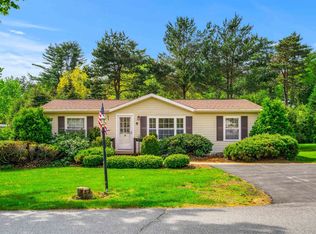
 - $83,9003 bd2 ba1k sqft28 Great Brook Drive, Belmont, NH 03220-4403Active
 MLS ID #5064668, Aubrey L Freedman. PrimeMLS
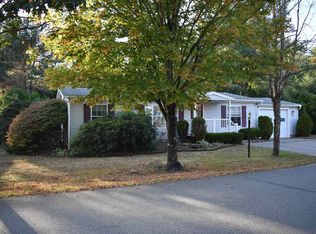
 - $85,0003 bd2 ba1k sqft22 Great Brook Drive, Belmont, NH 03220Active
 MLS ID #5062649, Dawn C Troutman. PrimeMLS
 - $125,0002 bd2 ba1.1k sqft25 Sunset Drive, Hopkinton, NH 03229ActiveMLS ID #5073550, Colleen Whitney. PrimeMLS
- $115,0002 bd2 ba1.1k sqft51 Sunset Drive, Hopkinton, NH 03229ActiveMLS ID #5090242, Teresa Hassay. PrimeMLS
- $149,9952 bd1 ba756 sqftHemlocks, Tilton, NH 03276For SaleMLS ID #586731, Sales Representative. MHBO
- $114,9002 bd2 ba924 sqft9 sargent Place #34, Gilford, NH 03249ActiveMLS ID #5077429, Sue Ann Ippolito. PrimeMLS
- $105,0003 bd1 ba896 sqft72 Bowman Road, Alton, NH 03809ActiveMLS ID #5098567, Zac Kellett. PrimeMLS
- $120,0002 bd1 ba784 sqft33 Skyline Drive, Concord, NH 03301ActiveMLS ID #5098447, Robert Van Laarhoven. PrimeMLS
- $140,9003 bd1 ba770 sqft10 Lancer Lane, Alton, NH 03809ActiveMLS ID #5089941, Jim Lintner. PrimeMLS
- $150,0002 bd1 ba1.1k sqft356 Suncook Valley Road, Chichester, NH 03258ActiveMLS ID #5100647, Nicole J Canavan. PrimeMLS
- $75,0002 bd1 ba768 sqft21 Quinn Street, Tilton, NH 03276ActiveMLS ID #5098418, Brendena Fleming. PrimeMLS
- $129,9002 bd1 ba876 sqft10 Knights Lane, Epsom, NH 03234ActiveMLS ID #5095066, Lynn Sweet. PrimeMLS
- $166,9002 bd2 ba847 sqft9 Chancellor Drive, Concord, NH 03303ActiveMLS ID #5095699, Angela Kelly. PrimeMLS
- $81,0002 bd1 ba824 sqft22 Brook Circle, Loudon, NH 03307ActiveMLS ID #5086166, Bianca Contreras. PrimeMLS
- $174,0002 bd2 ba784 sqft12 Boanza Drive, Concord, NH 03303ActiveMLS ID #5091243, Connie Mullen. PrimeMLS
- $80,0002 bd1 ba732 sqftValley Stream Estates, Concord, NH 03301ActiveMLS ID #5076686, Scott Godzyk. PrimeMLS
- $162,9002 bd1 ba1.1k sqft11 Christmas Tree Mobile Home Park, Epsom, NH 03234ActiveMLS ID #5089547, Judi Anthony. PrimeMLS
- $164,9002 bd2 ba924 sqft7 Marilyn Drive, Concord, NH 03303ActiveMLS ID #5095148, Rebecca Manning. PrimeMLS
