Nestled in the sought-after Stafford Lakes Village community with picturesque lake views, this stunning traditional Colonial offers a seamless blend of comfort, elegance, and timeless style. With 4 spacious bedrooms and 2.5 bathrooms, this home boasts over 3,000 square feet of finished living space, plus an additional 1,000+ square feet of unfinished basement—ready for your future vision. Step inside to a warm and inviting interior, where classic details like crown molding and chair rail accents enhance the home’s traditional charm. The expansive kitchen serves as the heart of the home, featuring upgraded countertops, a center island, and a cozy breakfast area—perfect for everyday living. Just beyond, the formal dining room and spacious family room create an ideal layout for entertaining and gathering. Upstairs, the primary suite offers a true retreat, complete with a spa-inspired bath featuring a soaking tub, walk-in shower, and generous space to unwind. Outdoor living is where this home truly shines. Enjoy peaceful mornings or relaxing evenings on the composite deck overlooking a beautifully fenced backyard with extensive hardscaping and thoughtfully designed patio spaces. Backing to mature trees and offering serene lake views, the setting provides both privacy and natural beauty. Additional highlights include an attached two-car garage, convenient upper-level laundry, and access to the community pool—perfect for summer enjoyment. Situated on a generous 0.56-acre lot, this property offers ample space for outdoor activities, gardening, or simply enjoying the surroundings. This home is more than just a place to live—it’s a peaceful retreat where classic style meets everyday comfort, all set within a vibrant and welcoming community.
Sold for $625,155
$625,155
37 Manorwood Dr, Fredericksburg, VA 22406
4beds
3,032sqft
Single Family Residence
Built in 2010
0.56 Acres Lot
$625,100 Zestimate®
$206/sqft
$3,312 Estimated rent
Home value
$625,100
$588,000 - $663,000
$3,312/mo
Zestimate® history
Owner options
List your home for rent
$3,312/mo
Rent Zestimate®
Find your next renter with Zillow Rental Manager. Plus, with online applications, you can quickly screen prospective tenants – for free.
$3,312/mo
Rent Zestimate®
Refinance and save
$3,961/mo
Est. payment
Refinancing to a lower rate could help reduce your monthly payments and save thousands over the life of the loan.
$3,961/mo
Est. payment
Explore your selling options
Work with a Zillow partner agent
Leverage their expertise and Zillow's premium Showcase listings to get your home seen by more buyers.
Get startedList with your own agent
Get your home in front of millions of buyers by listing it on Zillow.
Learn how to do itSell it yourself
Take full control of how buyers see your home on Zillow by listing For Sale by Owner (FSBO).
List your homeWhat's special
Beautifully fenced backyardPicturesque lake viewsAttached two-car garageComposite deckUpgraded countertopsWarm and inviting interiorCenter island
Zillow last checked:
Listing updated:
Listed by:
Brooke Miller 540-287-1603,
Long & Foster Real Estate, Inc.,
Listing Team: Brooke Miller Real Estate, LLC
Bought with:
Michael Gillies, 225187787
EXP Realty, LLC
Source: Bright MLS,MLS#: VAST2047864
Facts & features
Interior
Bedrooms & bathrooms
- Bedrooms: 4
- Bathrooms: 3
- Full bathrooms: 2
- 1/2 bathrooms: 1
- Main level bathrooms: 1
Rooms
- Room types: Living Room, Dining Room, Sitting Room, Kitchen, Family Room, Laundry
Dining room
- Level: Main
Family room
- Level: Main
Kitchen
- Level: Main
Laundry
- Level: Upper
Living room
- Level: Main
Sitting room
- Level: Upper
Heating
- Central, Natural Gas
Cooling
- Heat Pump, Electric
Appliances
- Included: Microwave, Cooktop, Dishwasher, Disposal, Exhaust Fan, Oven, Refrigerator, Water Heater, Gas Water Heater
- Laundry: Hookup, Upper Level, Laundry Room
Features
- Soaking Tub, Bathroom - Walk-In Shower, Bathroom - Tub Shower, Breakfast Area, Ceiling Fan(s), Chair Railings, Crown Molding, Dining Area, Family Room Off Kitchen, Floor Plan - Traditional, Formal/Separate Dining Room, Eat-in Kitchen, Kitchen Island, Kitchen - Table Space, Pantry, Primary Bath(s), Upgraded Countertops, Walk-In Closet(s)
- Flooring: Carpet
- Basement: Unfinished,Walk-Out Access
- Has fireplace: No
Interior area
- Total structure area: 4,364
- Total interior livable area: 3,032 sqft
- Finished area above ground: 3,032
- Finished area below ground: 0
Property
Parking
- Total spaces: 2
- Parking features: Garage Faces Front, Garage Door Opener, Attached
- Attached garage spaces: 2
Accessibility
- Accessibility features: None
Features
- Levels: Three
- Stories: 3
- Patio & porch: Deck, Patio, Porch
- Exterior features: Bump-outs, Extensive Hardscape, Sidewalks
- Pool features: Community
- Fencing: Back Yard
- Has view: Yes
- View description: Lake
- Has water view: Yes
- Water view: Lake
- Waterfront features: Lake
Lot
- Size: 0.56 Acres
- Features: Backs to Trees
Details
- Additional structures: Above Grade, Below Grade
- Parcel number: 44R 13 1009
- Zoning: R1
- Special conditions: Standard
Construction
Type & style
- Home type: SingleFamily
- Architectural style: Traditional,Colonial
- Property subtype: Single Family Residence
Materials
- Vinyl Siding
- Foundation: Concrete Perimeter
Condition
- New construction: No
- Year built: 2010
Utilities & green energy
- Sewer: Public Sewer
- Water: Public
Community & HOA
Community
- Subdivision: Stafford Lakes Village
HOA
- Has HOA: Yes
- HOA fee: $238 quarterly
Location
- Region: Fredericksburg
Financial & listing details
- Price per square foot: $206/sqft
- Tax assessed value: $503,300
- Annual tax amount: $4,714
- Date on market: 4/10/2026
- Listing agreement: Exclusive Right To Sell
- Ownership: Fee Simple
Price history
| Date | Event | Price |
|---|---|---|
| 5/28/2026 | Sold | $625,155+1.7%$206/sqft |
Source:  Bright MLS #VAST2047864 Report a problem Bright MLS #VAST2047864 Report a problem | ||
| 4/30/2026 | Pending sale | $615,000$203/sqft |
Source: Bright MLS #VAST2047864 Report a problem | ||
| 4/18/2026 | Contingent | $615,000$203/sqft |
Source: Bright MLS #VAST2047864 Report a problem | ||
| 4/10/2026 | Listed for sale | $615,000+68%$203/sqft |
Source: Bright MLS #VAST2047864 Report a problem | ||
| 3/30/2010 | Sold | $366,070$121/sqft |
Source: Public Record Report a problem | ||
Public tax history
| Year | Property taxes | Tax assessment |
|---|---|---|
| 2025 | $4,648 +3.4% | $503,300 |
| 2024 | $4,497 +9.7% | $503,300 +10.2% |
| 2023 | $4,100 +5.6% | $456,800 |
| 2022 | $3,883 +8.9% | $456,800 +24.2% |
| 2021 | $3,567 | $367,700 |
| 2020 | $3,567 -0.6% | $367,700 +3.5% |
| 2019 | $3,588 +2% | $355,200 |
| 2018 | $3,516 +4.3% | $355,200 +4.3% |
| 2017 | $3,370 | $340,400 |
| 2016 | $3,370 | $340,400 +1.9% |
| 2015 | -- | $333,900 |
| 2014 | -- | $333,900 +12.5% |
| 2013 | -- | $296,900 +0.6% |
| 2012 | -- | $295,000 -1.6% |
| 2011 | -- | $299,900 |
| 2010 | -- | $299,900 +130.7% |
| 2009 | -- | $130,000 |
| 2008 | -- | $130,000 |
Find assessor info on the county website
Neighborhood: 22406
Nearby homes
- $543,2005 bd4 ba2.9k sqft35 Manorwood Dr, Fredericksburg, VA 22406Off Market
- $664,3006 bd4 ba4.2k sqft39 Manorwood Dr, Fredericksburg, VA 22406Off Market
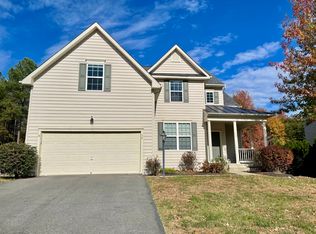
- $598,9005 bd4 ba2.5k sqft33 Royal Crescent Way, Fredericksburg, VA 22406Off Market
- $650,0005 bd4 ba3k sqft40 Manorwood Dr, Fredericksburg, VA 22406Sold
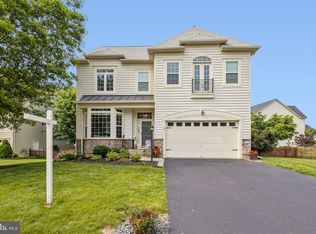
- $567,5005 bd4 ba2.8k sqft37 Royal Crescent Way, Fredericksburg, VA 22406Off Market
- $596,3004 bd3 ba2.5k sqft31 Royal Crescent Way, Fredericksburg, VA 22406Off Market
- $615,0004 bd2 ba2.5k sqft41 Manorwood Dr, Fredericksburg, VA 22406Off Market
- $628,4005 bd4 ba3.8k sqft39 Royal Crescent Way, Fredericksburg, VA 22406Off Market
Nearby schools
GreatSchools rating
- 4/10Rocky Run Elementary SchoolGrades: K-5Distance: 0.7 mi
- 6/10T. Benton Gayle Middle SchoolGrades: 6-8Distance: 2.9 mi
- 5/10Colonial Forge High SchoolGrades: 9-12Distance: 7.5 mi
Schools provided by the listing agent
- Elementary: Rocky Run
- Middle: T. Benton Gayle
- High: Colonial Forge
- District: Stafford County Public Schools
Source: Bright MLS. This data may not be complete. We recommend contacting the local school district to confirm school assignments for this home.
Get a cash offer in 3 minutes
Find out how much your home could sell for in as little as 3 minutes with a no-obligation cash offer.
Estimated market value
$625,100
Get a cash offer in 3 minutes
Find out how much your home could sell for in as little as 3 minutes with a no-obligation cash offer.
Estimated market value
$625,100
- Virginia
- Stafford County
- Fredericksburg
- 22406
- 37 Manorwood Dr
Nearby cities
Nearby neighborhoods
Nearby zip codes
Other Fredericksburg Topics
