Welcome to this beautifully maintained home in the highly sought-after Stafford Lakes Village. Tucked away in a quiet cul-de-sac, this spacious home offers the perfect blend of comfort and style. The inviting floorplan is designed for entertaining. Retreat to the generous primary suite with a en-suite bath, separate sitting room, and plenty of closet space. The fully finished basement adds incredible living space and includes a private guest suite, ideal for visitors or extended family stays. Outside, enjoy the fully fenced yard, deck, and raised and active garden beds! And that's not to mention the location! Stafford Lakes Village boasts fantastic community amenities, including a clubhouse, pool, basketball and tennis courts, playgrounds, and scenic walking trails. Conveniently located near shopping, dining, and major commuter routes, this home truly has it all. Don’t miss the chance to live in this wonderful community—schedule your tour today!
Sold for $650,000
$650,000
40 Manorwood Dr, Fredericksburg, VA 22406
5beds
3,094sqft
Single Family Residence
Built in 2010
0.28 Acres Lot
$647,700 Zestimate®
$210/sqft
$3,433 Estimated rent
Home value
$647,700
$602,000 - $700,000
$3,433/mo
Zestimate® history
Owner options
List your home for rent
$3,433/mo
Rent Zestimate®
Find your next renter with Zillow Rental Manager. Plus, with online applications, you can quickly screen prospective tenants – for free.
$3,433/mo
Rent Zestimate®
Refinance and save
$4,100/mo
Est. payment
Refinancing to a lower rate could help reduce your monthly payments and save thousands over the life of the loan.
$4,100/mo
Est. payment
Explore your selling options
Work with a Zillow partner agent
Leverage their expertise and Zillow's premium Showcase listings to get your home seen by more buyers.
Get startedList with your own agent
Get your home in front of millions of buyers by listing it on Zillow.
Learn how to do itSell it yourself
Take full control of how buyers see your home on Zillow by listing For Sale by Owner (FSBO).
List your homeWhat's special
Separate sitting roomFully finished basementFully fenced yardInviting floorplanQuiet cul-de-sacEn-suite bathPlenty of closet space
Zillow last checked:
Listing updated:
Listed by:
Dan DeMarchis 540-903-8030,
EXP Realty, LLC,
Co-Listing Agent: Rachel Herndon 540-907-2669,
EXP Realty, LLC
Bought with:
Anton Libut, 5011098
Fairfax Realty Select
Source: Bright MLS,MLS#: VAST2039924
Facts & features
Interior
Bedrooms & bathrooms
- Bedrooms: 5
- Bathrooms: 4
- Full bathrooms: 3
- 1/2 bathrooms: 1
- Main level bathrooms: 1
Rooms
- Room types: Dining Room, Primary Bedroom, Sitting Room, Bedroom 2, Bedroom 3, Bedroom 4, Bedroom 5, Kitchen, Family Room, Breakfast Room, Laundry, Office, Recreation Room, Primary Bathroom
Primary bedroom
- Features: Flooring - Carpet, Primary Bedroom - Sitting Area, Walk-In Closet(s)
- Level: Upper
- Area: 294 Square Feet
- Dimensions: 21 x 14
Bedroom 2
- Features: Flooring - Carpet, Walk-In Closet(s)
- Level: Upper
- Area: 110 Square Feet
- Dimensions: 11 x 10
Bedroom 3
- Features: Flooring - Carpet
- Level: Upper
- Area: 143 Square Feet
- Dimensions: 11 x 13
Bedroom 4
- Features: Flooring - Carpet, Walk-In Closet(s)
- Level: Upper
- Area: 154 Square Feet
- Dimensions: 11 x 14
Bedroom 5
- Features: Flooring - Carpet
- Level: Lower
- Area: 182 Square Feet
- Dimensions: 13 x 14
Primary bathroom
- Features: Double Sink, Soaking Tub
- Level: Upper
Breakfast room
- Features: Flooring - HardWood
- Level: Main
- Area: 110 Square Feet
- Dimensions: 10 x 11
Dining room
- Features: Flooring - Carpet
- Level: Main
- Area: 144 Square Feet
- Dimensions: 12 x 12
Family room
- Features: Fireplace - Gas, Flooring - Carpet
- Level: Main
- Area: 252 Square Feet
- Dimensions: 18 x 14
Kitchen
- Features: Flooring - HardWood, Granite Counters, Eat-in Kitchen
- Level: Main
- Area: 260 Square Feet
- Dimensions: 13 x 20
Laundry
- Level: Upper
- Area: 35 Square Feet
- Dimensions: 5 x 7
Office
- Features: Flooring - Carpet
- Level: Main
- Area: 180 Square Feet
- Dimensions: 12 x 15
Recreation room
- Features: Flooring - Carpet
- Level: Lower
- Area: 660 Square Feet
- Dimensions: 22 x 30
Sitting room
- Features: Flooring - Carpet
- Level: Upper
- Area: 154 Square Feet
- Dimensions: 11 x 14
Heating
- Central, Natural Gas
Cooling
- Central Air, Electric
Appliances
- Included: Cooktop, Dishwasher, Disposal, Dryer, Microwave, Double Oven, Oven, Oven/Range - Gas, Stainless Steel Appliance(s), Washer, Gas Water Heater
- Laundry: Laundry Room
Features
- Soaking Tub, Ceiling Fan(s), Dining Area, Family Room Off Kitchen, Floor Plan - Traditional, Formal/Separate Dining Room, Eat-in Kitchen, Kitchen Island, Pantry, Primary Bath(s), Recessed Lighting, Wainscotting, Upgraded Countertops, Walk-In Closet(s), Other
- Flooring: Wood
- Basement: Finished,Interior Entry
- Number of fireplaces: 1
- Fireplace features: Gas/Propane
Interior area
- Total structure area: 3,413
- Total interior livable area: 3,094 sqft
- Finished area above ground: 3,094
- Finished area below ground: 0
Property
Parking
- Total spaces: 2
- Parking features: Garage Faces Front, Inside Entrance, Garage Door Opener, Attached, Driveway, Other
- Attached garage spaces: 2
- Has uncovered spaces: Yes
Accessibility
- Accessibility features: None
Features
- Levels: Three
- Stories: 3
- Patio & porch: Deck
- Exterior features: Sidewalks, Street Lights, Other
- Pool features: Community
Lot
- Size: 0.28 Acres
Details
- Additional structures: Above Grade, Below Grade
- Parcel number: 44R 13 1013
- Zoning: R1
- Special conditions: Standard
Construction
Type & style
- Home type: SingleFamily
- Architectural style: Colonial
- Property subtype: Single Family Residence
Materials
- Vinyl Siding
- Foundation: Other
Condition
- New construction: No
- Year built: 2010
Utilities & green energy
- Sewer: Public Septic
- Water: Public
Community & HOA
Community
- Subdivision: Stafford Lakes Village
HOA
- Has HOA: Yes
- Amenities included: Common Grounds, Community Center, Pool, Recreation Facilities, Basketball Court, Tennis Court(s), Tot Lots/Playground
- Services included: Snow Removal, Common Area Maintenance, Pool(s), Trash
- HOA fee: $238 quarterly
Location
- Region: Fredericksburg
Financial & listing details
- Price per square foot: $210/sqft
- Tax assessed value: $557,500
- Annual tax amount: $5,055
- Date on market: 6/18/2025
- Listing agreement: Exclusive Right To Sell
- Ownership: Fee Simple
Price history
| Date | Event | Price |
|---|---|---|
| 7/18/2025 | Sold | $650,000+3.2%$210/sqft |
Source:  Bright MLS #VAST2039924 Report a problem Bright MLS #VAST2039924 Report a problem | ||
| 6/21/2025 | Contingent | $629,900$204/sqft |
Source: Bright MLS #VAST2039924 Report a problem | ||
| 6/18/2025 | Listed for sale | $629,900+20.8%$204/sqft |
Source: Bright MLS #VAST2039924 Report a problem | ||
| 9/30/2021 | Sold | $521,500+43.8%$169/sqft |
Source: Bright MLS #VAST2002310 Report a problem | ||
| 10/4/2010 | Sold | $362,740$117/sqft |
Source: Public Record Report a problem | ||
Public tax history
| Year | Property taxes | Tax assessment |
|---|---|---|
| 2025 | $5,149 +3.4% | $557,500 |
| 2024 | $4,982 +9.8% | $557,500 +10.2% |
| 2023 | $4,539 +5.6% | $505,700 |
| 2022 | $4,298 +9% | $505,700 +24.4% |
| 2021 | $3,944 | $406,600 |
| 2020 | $3,944 -0.5% | $406,600 +3.6% |
| 2019 | $3,962 +2% | $392,300 |
| 2018 | $3,884 +4.5% | $392,300 +4.5% |
| 2017 | $3,716 | $375,400 |
| 2016 | $3,716 | $375,400 +2% |
| 2015 | -- | $368,200 |
| 2014 | -- | $368,200 +12.5% |
| 2013 | -- | $327,400 |
| 2012 | -- | $327,400 -1% |
| 2011 | -- | $330,700 +340.9% |
| 2010 | -- | $75,000 -42.3% |
| 2009 | -- | $130,000 |
| 2008 | -- | $130,000 |
Find assessor info on the county website
Neighborhood: 22406
Nearby homes
- $703,7005 bd3 ba4k sqft42 Manorwood Dr, Fredericksburg, VA 22406Off Market

- $567,5005 bd4 ba2.8k sqft37 Royal Crescent Way, Fredericksburg, VA 22406Off Market
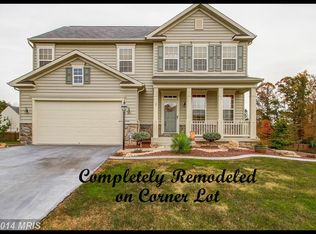
- $628,4005 bd4 ba3.8k sqft39 Royal Crescent Way, Fredericksburg, VA 22406Off Market
- $625,1554 bd3 ba3k sqft37 Manorwood Dr, Fredericksburg, VA 22406Sold
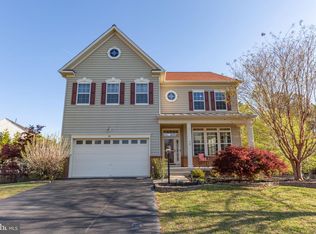
- $632,9006 bd4 ba3.9k sqft41 Royal Crescent Way, Fredericksburg, VA 22406Off Market
- $543,2005 bd4 ba2.9k sqft35 Manorwood Dr, Fredericksburg, VA 22406Off Market
- $664,3006 bd4 ba4.2k sqft39 Manorwood Dr, Fredericksburg, VA 22406Off Market
- $646,7005 bd4 ba4k sqft43 Royal Crescent Way, Fredericksburg, VA 22406Off Market
Nearby schools
GreatSchools rating
- 4/10Rocky Run Elementary SchoolGrades: K-5Distance: 0.7 mi
- 6/10T. Benton Gayle Middle SchoolGrades: 6-8Distance: 2.9 mi
- 5/10Colonial Forge High SchoolGrades: 9-12Distance: 7.6 mi
Schools provided by the listing agent
- District: Stafford County Public Schools
Source: Bright MLS. This data may not be complete. We recommend contacting the local school district to confirm school assignments for this home.
Get a cash offer in 3 minutes
Find out how much your home could sell for in as little as 3 minutes with a no-obligation cash offer.
Estimated market value
$647,700
Get a cash offer in 3 minutes
Find out how much your home could sell for in as little as 3 minutes with a no-obligation cash offer.
Estimated market value
$647,700
- Virginia
- Stafford County
- Fredericksburg
- 22406
- 40 Manorwood Dr
