Skip main navigation
Off market
  • $664,300

    39 Manorwood Dr, Fredericksburg, VA 22406

    6beds
    4,200sqft
    Single Family Residence
    Built in 2007
    -- sqft lot
    $664,300 Zestimate®
    $158/sqft
    $3,877 Estimated rent

    Home value

    $664,300

    $631,000 - $698,000

    $3,877/mo

    Zestimate® history
    Loading
    Loading...

    Owner options

    List your home for rent

    $3,877/mo

    Rent Zestimate®

    Find your next renter with Zillow Rental Manager. Plus, with online applications, you can quickly screen prospective tenants – for free.

    Learn more

    $3,877/mo

    Rent Zestimate®

    Refinance and save

    $3,957/mo

    Est. payment

    Refinancing to a lower rate could help reduce your monthly payments and save thousands over the life of the loan.

    See today's rates

    $3,957/mo

    Est. payment

    Explore your selling options

    Work with a Zillow partner agent

    Leverage their expertise and Zillow's premium Showcase listings to get your home seen by more buyers.

    Get started

    List with your own agent

    Get your home in front of millions of buyers by listing it on Zillow.

    Learn how to do it

    Sell it yourself

    Take full control of how buyers see your home on Zillow by listing For Sale by Owner (FSBO).

    List your home

    What's special

    Sun roomGas fireplaceWalkout basementLarge family roomNew wall-to-wall carpetingHuge bonus roomNeutral colors

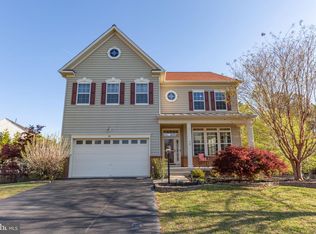
    Open house on Sunday, November 3rd 11am to 4pm. No other showings planned. Enjoy winter water views from this stunning 6 bedroom / 3.5 bath home on a quiet cul-de-sac in Stafford Lakes. Located less than 4 miles to the Stafford/Rt 17 commuter lot and I-95. Enviable location with fully fenced 0.65 acre lot. Private rear gate leads to lake access. Perfect for canoes and kayaks. Main level has an open floor plan with a spacious eat-in kitchen, gas range, granite countertops, pantry. Large family room, sun room, half bath, and separate formal dining room with crown molding on first floor connects to a spacious deck. Upstairs master bedroom with attached master bath include high end amenities like soaking tub, dual sinks, massive walk-in closet, and water views. All four upstairs bedrooms are sizable, including one that spans dimensions of the entire two car garage (not pictured). Laundry, linen closet and extra storage on 2nd level. Walkout basement could easily be used as an in-law suite with full bath shower/tub combo, large bedroom, two walk-in closets, huge bonus room, unfinished space with extra refrigerator, and double doors leading to a patio. Entire house repainted in neutral colors. Don't miss this hidden gem tucked away in a private location and yet close to it all! Access to community pool and other great resources! Key details: 6 BD, 3.5 BA (many with water view) 4000+ sq ft 2 Car Garage Front Porch (water view) Back Deck (water view, French doors, stairs down to patio) Rear Patio (French doors) Large 0.65 acre yard, fully fenced with ~0.25 wooded area and mature trees 25' x 25' sand firepit area Backyard gate provides private access to lake Formal dining room with crown molding and chair rail Gourmet kitchen with granite countertops, gas stove, pantry, center island/breakfast bar and eat-in kitchen Bright corner sun room Bathroom on 1st floor Coat closet on 1st floor Large Family Room with gas fireplace and mantel Owner's bedroom upstairs with walk-in closet, attached bath with soaking tub, separate shower, double sinks 4 additional Large bedrooms upstairs each with ample closet space, one bedroom same dimensions as 2 car garage, all painted neutral colors Full BA upstairs with dual sink, shower/tub combo, linen closet Washer/dryer conveniently located upstairs Walkout basement with full bath (shower/tub combo), 6th bedroom, 2 walk-in closets, huge bonus room, 2nd refrigerator in basement Extra storage room in basement Hardwood floors in Kitchen, Dining and Sun Room New wall-to-wall carpeting in bedrooms, Family Room and Basement Wired for built-in audio throughout house Access to Stafford Lakes Community amenities, including pool, clubhouse, basketball courts, two playgrounds, tennis courts, soccer fields, walking path Adjacent to Rocky Run Reserve ~4 miles to I-95 and Stafford/Rt 17 commuter lot 2.5 miles to Rocky Run Elementary School, 4.8 miles to T Benton Gayle Middle School, 11 miles to Colonial Forge High School Pets case-by-case with deposit Available November 3, 2024. Applicants must attend open house or be available for a virtual interview to be selected. Prefer multi-year lease. Prefer multi-year lease. Available around November 3, 2024. Rent includes HOA fees. Tenant responsible for utilities and lawn maintenance. Pets accepted on a case-by-case basis with deposit. No smoking on premises. No in-home businesses permitted, such as daycare. Deposit equal to one month's rent to be paid at signing of lease. No application fee, but must complete Zillow online application and credit check through a certified 3rd party. vendor.

    This property is not currently displayed as for sale or rent on Zillow. This may be different from what's on other websites or public sources.

    Zillow last checked:

    Listing updated:

    Source: Zillow Rentals

    Facts & features

    Interior

    Bedrooms & bathrooms
    • Bedrooms: 6
    • Bathrooms: 4
    • Full bathrooms: 3
    • 1/2 bathrooms: 1
    Rooms
    • Room types: []
    Heating
    • Forced Air, Fireplace
    Cooling
    • Central Air, Ceiling Fan
    Appliances
    • Included: Dishwasher, Dryer, Freezer, Garbage Disposal, Microwave, Range/Oven, Refrigerator, Washer
    • Laundry: In Unit
    Features
    • Ceiling Fan(s), In-Law Floorplan, Storage, View, Walk In Closet, Walk-In Closet(s)
    • Flooring: Hardwood
    • Windows: Double Pane Windows
    • Has basement: Yes
    • Has fireplace: Yes
    Interior area
    • Total interior livable area: 4,200 sqft

    Property

    Parking
    • Parking features: Attached, Off Street
    • Has attached garage: Yes
    • Details: Contact manager
    Features
    • Patio & porch: Porch
    • Exterior features: Balcony, Barbecue, Basketball Court, Bicycle storage, Business Center, Garden, Granite countertop, Heating system: Forced Air, High-speed Internet Ready, Jacuzzi / Whirlpool, Lake, Lawn, Living room, Sports Court, Stainless steel appliances, Tennis Court(s), Walk In Closet
    • Has private pool: Yes
    • Fencing: Fenced Yard
    • Has view: Yes
    • View description: Water View
    • Has water view: Yes
    • Water view: Waterfront
    Lot
    • Features: Near Public Transit
    Details
    • Parcel number: 44R131010

    Construction

    Type & style
    • Home type: SingleFamily
    • Property subtype: Single Family Residence
    Condition
    • Year built: 2007

    Utilities & green energy

    • Utilities for property: Cable Available

    Community & HOA

    Community
    • Features: Clubhouse, Playground, Tennis Court(s)
    • Security: Security System
    • Deposit fee: $3,300
    HOA
    • Amenities included: Basketball Court, Pool, Sport Court, Tennis Court(s)
    Location
    • Region: Fredericksburg

    Financial & listing details

    • Price per square foot: $158/sqft
    • Tax assessed value: $523,900
    • Annual tax amount: $4,839
    • Date on market: 9/26/2024
    • Date available: 11/03/2024
    • Lease term: 1 Year

    Price history

    DateEventPrice
    11/2/2024Listing removed$3,300$1/sqft
    Source: Zillow Rentals Report a problem
    9/26/2024Listed for rent$3,300+10%$1/sqft
    Source: Zillow Rentals Report a problem
    11/10/2021Listing removed--
    Source: Zillow Rental Manager Report a problem
    8/31/2021Listed for rent$3,000+17.6%$1/sqft
    Source: Zillow Rental Manager Report a problem
    3/24/2021Listing removed--
    Source: Owner Report a problem
    7/21/2017Listing removed$2,550$1/sqft
    Source: Owner Report a problem
    6/6/2017Listed for rent$2,550$1/sqft
    Source: Owner Report a problem
    1/29/2016Listing removed$2,550$1/sqft
    Source: Owner Report a problem
    12/17/2015Listed for rent$2,550$1/sqft
    Source: Owner Report a problem
    8/23/2010Sold$378,130$90/sqft
    Source: Public Record Report a problem

    Public tax history

    YearProperty taxesTax assessment
    2025$4,839 +3.4%$523,900
    2024$4,682 +9.7%$523,900 +10.2%
    2023$4,267 +5.6%$475,400
    2022$4,041 +8.9%$475,400 +24.3%
    2021$3,710 $382,500
    2020$3,710 -0.4%$382,500 +3.7%
    2019$3,726 +2%$368,900
    2018$3,652 +4.4%$368,900 +4.4%
    2017$3,498 $353,300
    2016$3,498 $353,300 +2%
    2015-- $346,500
    2014-- $346,500 +12.5%
    2013-- $308,100
    2012-- $308,100 -0.9%
    2011-- $311,000
    2010-- $311,000 +139.2%
    2009-- $130,000
    2008-- $130,000
    Find assessor info on the county website

    Neighborhood: 22406

    Nearby schools

    GreatSchools rating
    Get a cash offer in 3 minutes
    Find out how much your home could sell for in as little as 3 minutes with a no-obligation cash offer.
    Estimated market value
    $664,300
    Get a cash offer in 3 minutes
    Find out how much your home could sell for in as little as 3 minutes with a no-obligation cash offer.
    Estimated market value
    $664,300