$5,000 buyer closing cost or redecorating concession offered with a full-price offer. This charming ranch-style home is located in the sought-after Stonegate Addition of Bedford and sits on an incredible lot shaded by towering trees with a massive backyard perfect for outdoor living. Updates include replaced windows with 2-inch faux wood blinds throughout, along with a new roof and decking installed in 2024. The quaint kitchen features beautiful granite countertops, a stainless steel appliance package, and a double sink with a front-facing window. Both washrooms have been updated, and all interior doors have been upgraded to beautiful, natural-stained decorative doors. The home offers a great family-friendly layout with three ample bedrooms and an oversized two-car garage. Currently configured with two living areas, the den opens directly to the expansive, picturesque backyard, creating an ideal flow for everyday living and entertaining.
Sold
Price Unknown
37 Regents Park, Bedford, TX 76022
3beds
1,053sqft
Single Family Residence
Built in 1961
8,973 Square Feet Lot
$251,300 Zestimate®
$--/sqft
$2,166 Estimated rent
Home value
$251,300
$234,000 - $271,000
$2,166/mo
Zestimate® history
Owner options
List your home for rent
$2,166/mo
Rent Zestimate®
Find your next renter with Zillow Rental Manager. Plus, with online applications, you can quickly screen prospective tenants – for free.
$2,166/mo
Rent Zestimate®
Refinance and save
Refinancing to a lower rate could help reduce your monthly payments and save thousands over the life of the loan.
Explore your selling options
Work with a Zillow partner agent
Leverage their expertise and Zillow's premium Showcase listings to get your home seen by more buyers.
Get startedList with your own agent
Get your home in front of millions of buyers by listing it on Zillow.
Learn how to do itSell it yourself
Take full control of how buyers see your home on Zillow by listing For Sale by Owner (FSBO).
List your homeWhat's special
Oversized two-car garageThree ample bedroomsBeautiful granite countertopsQuaint kitchenStainless steel appliance packageGreat family-friendly layoutNew roof
Zillow last checked:
Listing updated:
Listed by:
Jack Jenkins 0610577 469-371-2900,
United Real Estate 972-372-0590
Bought with:
TJ Hotchkin
Century 21 Mike Bowman, Inc.
Source: NTREIS,MLS#: 21156216
Facts & features
Interior
Bedrooms & bathrooms
- Bedrooms: 3
- Bathrooms: 2
- Full bathrooms: 1
- 1/2 bathrooms: 1
Primary bedroom
- Level: First
- Dimensions: 0 x 0
Other
- Level: First
- Dimensions: 0 x 0
Living room
- Level: First
- Dimensions: 0 x 0
Heating
- Central, Natural Gas
Cooling
- Central Air
Appliances
- Included: Some Gas Appliances, Dishwasher, Electric Oven, Gas Cooktop, Disposal, Microwave, Plumbed For Gas, Refrigerator
- Laundry: Washer Hookup, Dryer Hookup, ElectricDryer Hookup
Features
- Granite Counters
- Flooring: Carpet, Ceramic Tile
- Has basement: No
- Has fireplace: No
Interior area
- Total interior livable area: 1,053 sqft
Property
Parking
- Total spaces: 2
- Parking features: Garage Faces Front
- Attached garage spaces: 2
Features
- Levels: One
- Stories: 1
- Patio & porch: Front Porch
- Pool features: None
- Fencing: Back Yard,Wood
Lot
- Size: 8,973 Square Feet
Details
- Parcel number: 02960680
Construction
Type & style
- Home type: SingleFamily
- Architectural style: Ranch,Traditional,Detached
- Property subtype: Single Family Residence
Materials
- Brick
- Foundation: Slab
- Roof: Composition
Condition
- Year built: 1961
Utilities & green energy
- Sewer: Public Sewer
- Water: Public
- Utilities for property: Sewer Available, Water Available
Community & HOA
Community
- Subdivision: Stonegate Add
HOA
- Has HOA: No
Location
- Region: Bedford
Financial & listing details
- Annual tax amount: $4,207
- Date on market: 1/30/2026
- Cumulative days on market: 20 days
- Listing terms: Cash,Conventional,FHA,VA Loan
- Exclusions: Curtains and curtain rods
Price history
| Date | Event | Price |
|---|---|---|
| 3/6/2026 | Sold | -- |
Source: NTREIS #21156216 Report a problem | ||
| 2/13/2026 | Pending sale | $249,999$237/sqft |
Source: NTREIS #21156216 Report a problem | ||
| 2/8/2026 | Contingent | $249,999$237/sqft |
Source: NTREIS #21156216 Report a problem | ||
| 1/30/2026 | Listed for sale | $249,999$237/sqft |
Source: NTREIS #21156216 Report a problem | ||
Public tax history
Tax history is unavailable.
Neighborhood: Stonegate
Nearby homes
- $285,4003 bd2 ba1k sqft37 Regents Park Dr, Bedford, TX 76022Off Market
- $283,7003 bd2 ba1.3k sqft33 Regents Park Dr, Bedford, TX 76022Off Market
- $--4 bd2 ba1.8k sqft41 Regents Park Dr, Bedford, TX 76022Sold
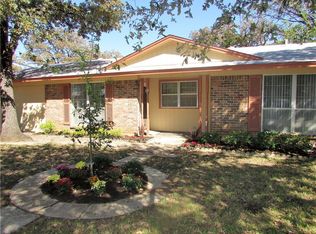
- $--4 bd2 ba1.8k sqft41 Regents Park, Bedford, TX 76022Sold
- $265,6003 bd2 ba1.2k sqft84 Stonegate Dr, Bedford, TX 76022Off Market
- $--4 bd2 ba1.8k sqft88 Stonegate Dr, Bedford, TX 76022Auction
- $289,6003 bd2 ba1.4k sqft80 Stonegate Dr, Bedford, TX 76022Off Market
- $310,5003 bd2 ba1.6k sqft29 Regents Park Dr, Bedford, TX 76022Off Market
Nearby schools
GreatSchools rating
- 8/10Stonegate Elementary SchoolGrades: PK-6Distance: 0.1 mi
- 9/10Central Junior High SchoolGrades: 7-9Distance: 1.5 mi
- 7/10Bell High SchoolGrades: 10-12Distance: 0.6 mi
Schools provided by the listing agent
- Elementary: Stonegate
- High: Bell
- District: Hurst-Euless-Bedford ISD
Source: NTREIS. This data may not be complete. We recommend contacting the local school district to confirm school assignments for this home.
Get a cash offer in 3 minutes
Find out how much your home could sell for in as little as 3 minutes with a no-obligation cash offer.
Estimated market value
$251,300
Get a cash offer in 3 minutes
Find out how much your home could sell for in as little as 3 minutes with a no-obligation cash offer.
Estimated market value
$251,300
- Texas
- Tarrant County
- Bedford
- 76022
- Stonegate
- 37 Regents Park
Nearby cities
Nearby neighborhoods
Nearby zip codes
Other Bedford Topics
