Is a new house on your holiday wish list? Pride of ownership is apparent with this long time homeowner! Need a little extra room for home based business? Home was model when subdivision was built & garage had already been converted so this flex space has a lot to offer! Huge Dining area with built in accent shelving is open to Kitchen with brand new granite countertops & updated cabinets! Enclosed Sunroom off of Kitchen-Dining Area has a lot of windows so it's like bringing nature right inside! Gorgeous treed lot has plenty of room for kids to play, plant a garden or invite family & friends over for a barbeque! Walking distance to elementary & high school. Easy access to highway, shopping & restaurants!
Sold
Price Unknown
41 Regents Park Dr, Bedford, TX 76022
4beds
1,833sqft
SingleFamily
Built in 1961
9,626 Square Feet Lot
$318,400 Zestimate®
$--/sqft
$2,450 Estimated rent
Home value
$318,400
$296,000 - $341,000
$2,450/mo
Zestimate® history
Owner options
List your home for rent
$2,450/mo
Rent Zestimate®
Find your next renter with Zillow Rental Manager. Plus, with online applications, you can quickly screen prospective tenants – for free.
$2,450/mo
Rent Zestimate®
Refinance and save
Refinancing to a lower rate could help reduce your monthly payments and save thousands over the life of the loan.
Explore your selling options
Work with a Zillow partner agent
Leverage their expertise and Zillow's premium Showcase listings to get your home seen by more buyers.
Get startedList with your own agent
Get your home in front of millions of buyers by listing it on Zillow.
Learn how to do itSell it yourself
Take full control of how buyers see your home on Zillow by listing For Sale by Owner (FSBO).
List your homeWhat's special
Facts & features
Interior
Bedrooms & bathrooms
- Bedrooms: 4
- Bathrooms: 2
- Full bathrooms: 2
Heating
- Forced air, Gas
Cooling
- Central
Appliances
- Included: Dishwasher, Refrigerator
Features
- Window Coverings, Paneling
- Flooring: Linoleum / Vinyl
Interior area
- Structure area source: Appraiser
- Total interior livable area: 1,833 sqft
Property
Accessibility
- Accessibility features: Hand Rails, Ramp
Features
- Fencing: Chain Link
Lot
- Size: 9,626 Square Feet
- Features: Subdivision, Corner, Heavily Treed, Landscaped
Details
- Parcel number: 02960672
- Other equipment: Range/Oven-Electric, Disposal, Plumbed For Gas in Kitchen
Construction
Type & style
- Home type: SingleFamily
- Architectural style: Traditional, Ranch
Materials
- Roof: Composition
Condition
- Year built: 1961
Utilities & green energy
- Utilities for property: City Sewer, City Water, Sidewalk, Curbs, Overhead Utilities, Individual Water Meter
Community & HOA
Community
- Security: Smoke Detector
Location
- Region: Bedford
Financial & listing details
- Tax assessed value: $270,000
- Annual tax amount: $3,763
Price history
| Date | Event | Price |
|---|---|---|
| 4/24/2026 | Sold | -- |
Source: Agent Provided Report a problem | ||
| 12/12/2018 | Listing removed | $215,000$117/sqft |
Source: Century 21 Judge Fite Co. #13944205 Report a problem | ||
| 12/12/2018 | Listed for sale | $215,000$117/sqft |
Source: Century 21 Judge Fite Co. #13944205 Report a problem | ||
| 12/10/2018 | Sold | -- |
Source: Agent Provided Report a problem | ||
| 11/29/2018 | Pending sale | $215,000$117/sqft |
Source: Century 21 Judge Fite Co. #13944205 Report a problem | ||
| 10/26/2018 | Price change | $215,000-4.4%$117/sqft |
Source: Century 21 Judge Fite Co. #13944205 Report a problem | ||
| 9/30/2018 | Listed for sale | $225,000$123/sqft |
Source: Century 21 Judge Fite Co. #13944205 Report a problem | ||
Public tax history
| Year | Property taxes | Tax assessment |
|---|---|---|
| 2025 | $3,763 -7.9% | $270,000 -5.7% |
| 2024 | $4,087 +10.8% | $286,220 -11.9% |
| 2023 | $3,688 -16.7% | $324,813 +14.1% |
| 2022 | $4,426 +1.5% | $284,689 +38.9% |
| 2021 | $4,359 -2.5% | $205,000 |
| 2020 | $4,470 -11.5% | $205,000 -10% |
| 2019 | $5,053 +925.5% | $227,900 +88.6% |
| 2018 | $493 +5.3% | $120,855 -5.9% |
| 2017 | $468 +4.6% | $128,456 +8.8% |
| 2016 | $447 -13.8% | $118,092 +30.1% |
| 2015 | $519 | $90,800 |
| 2014 | $519 | $90,800 |
| 2013 | -- | $90,800 -0.4% |
| 2012 | -- | $91,200 |
| 2011 | -- | $91,200 -7.3% |
| 2010 | -- | $98,400 +5.7% |
| 2009 | -- | $93,100 |
| 2008 | -- | $93,100 |
| 2007 | -- | $93,100 |
| 2006 | -- | $93,100 |
| 2005 | -- | $93,100 |
| 2004 | -- | $93,100 +12.6% |
| 2003 | -- | $82,700 +5.1% |
| 2002 | -- | $78,700 +16.2% |
| 2001 | -- | $67,700 |
| 2000 | -- | $67,700 |
Find assessor info on the county website
Neighborhood: Stonegate
Nearby homes
- $--4 bd2 ba1.8k sqft41 Regents Park, Bedford, TX 76022Sold
- $283,2003 bd2 ba1k sqft37 Regents Park Dr, Bedford, TX 76022Off Market
- $--3 bd2 ba1k sqft37 Regents Park, Bedford, TX 76022Sold

- $323,8003 bd2 ba1.4k sqft92 Stonegate Dr, Bedford, TX 76022Off Market
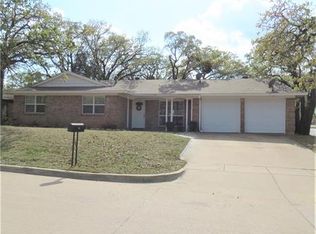
- $--4 bd2 ba1.8k sqft88 Stonegate Dr, Bedford, TX 76022Auction
- $265,6003 bd2 ba1.2k sqft84 Stonegate Dr, Bedford, TX 76022Off Market
- $282,4003 bd2 ba1.3k sqft33 Regents Park Dr, Bedford, TX 76022Off Market
- $278,0003 bd2 ba1.3k sqft40 Regents Park Dr, Bedford, TX 76022Off Market
Nearby schools
GreatSchools rating
- 8/10Stonegate Elementary SchoolGrades: PK-6Distance: 0.1 mi
- 9/10Central Junior High SchoolGrades: 7-9Distance: 1.5 mi
- 7/10Bell High SchoolGrades: 10-12Distance: 0.6 mi
Schools provided by the listing agent
- Elementary: Stonegate
- Middle: Central
- High: Bell
- District: Hurst-Euless-Bedford ISD
Source: The MLS. This data may not be complete. We recommend contacting the local school district to confirm school assignments for this home.
Get a cash offer in 3 minutes
Find out how much your home could sell for in as little as 3 minutes with a no-obligation cash offer.
Estimated market value
$318,400
Get a cash offer in 3 minutes
Find out how much your home could sell for in as little as 3 minutes with a no-obligation cash offer.
Estimated market value
$318,400
- Texas
- Tarrant County
- Bedford
- 76022
- Stonegate
- 41 Regents Park Dr
Nearby cities
Nearby neighborhoods
Nearby zip codes
Other Bedford Topics
