$5,000 buyer concession with full-price offer! New roof (2024)…'check' New windows…'check' New HVAC (2025)…'check' New water heater (2025)…'check' The heavy lifting is already done, giving you peace of mind from day one. This 4-bedroom, 2-bath home sits on a spacious corner lot in the desirable Stonegate Addition of Bedford and was originally built as the community’s model home—offering added character and thoughtful design. The garage has been converted into flexible office-living space, perfect for today’s needs, with the option to convert back if desired. The kitchen has been updated with granite countertops, a stainless steel side-by-side refrigerator, and a gas range, making it both functional and inviting. Inside, you’ll find generously sized bedrooms and bathrooms, along with a bright three-season room that creates a perfect space to relax and enjoy the backyard. Outside, fourteen mature live oak trees provide shade, beauty, and a sense of established charm that’s hard to replicate. With major updates completed and pricing that reflects both its features and opportunity, this home offers a rare blend of comfort, flexibility, and value.
Sold
Street View
Price Unknown
41 Regents Park, Bedford, TX 76022
4beds
1,820sqft
Single Family Residence
Built in 1961
9,626 Square Feet Lot
$317,600 Zestimate®
$--/sqft
$2,457 Estimated rent
Home value
$317,600
$295,000 - $340,000
$2,457/mo
Zestimate® history
Owner options
List your home for rent
$2,457/mo
Rent Zestimate®
Find your next renter with Zillow Rental Manager. Plus, with online applications, you can quickly screen prospective tenants – for free.
$2,457/mo
Rent Zestimate®
Refinance and save
Refinancing to a lower rate could help reduce your monthly payments and save thousands over the life of the loan.
Explore your selling options
Work with a Zillow partner agent
Leverage their expertise and Zillow's premium Showcase listings to get your home seen by more buyers.
Get startedList with your own agent
Get your home in front of millions of buyers by listing it on Zillow.
Learn how to do itSell it yourself
Take full control of how buyers see your home on Zillow by listing For Sale by Owner (FSBO).
List your homeWhat's special
Flexible office-living spaceStainless steel side-by-side refrigeratorSpacious corner lotBright three-season roomGas range
Zillow last checked:
Listing updated:
Listed by:
Jack Jenkins 0610577 469-371-2900,
United Real Estate 972-372-0590
Bought with:
Fatima Calderon
Monument Realty
Source: NTREIS,MLS#: 21211831
Facts & features
Interior
Bedrooms & bathrooms
- Bedrooms: 4
- Bathrooms: 2
- Full bathrooms: 2
Primary bedroom
- Features: Separate Shower
- Level: First
- Dimensions: 15 x 11
Bedroom
- Level: First
- Dimensions: 12 x 10
Bedroom
- Level: First
- Dimensions: 11 x 9
Bedroom
- Level: First
- Dimensions: 11 x 10
Dining room
- Level: First
- Dimensions: 14 x 11
Game room
- Level: First
- Dimensions: 12 x 20
Kitchen
- Features: Built-in Features, Galley Kitchen, Stone Counters
- Level: First
- Dimensions: 12 x 7
Living room
- Level: First
- Dimensions: 12 x 15
Sunroom
- Level: First
- Dimensions: 12 x 12
Utility room
- Level: First
- Dimensions: 7 x 3
Heating
- Central, Natural Gas
Cooling
- Central Air, Electric
Appliances
- Included: Some Gas Appliances, Dishwasher, Disposal, Gas Water Heater, Plumbed For Gas
- Laundry: Washer Hookup, Electric Dryer Hookup
Features
- Granite Counters, Cable TV
- Flooring: Luxury Vinyl Plank
- Windows: Skylight(s)
- Has basement: No
- Has fireplace: No
Interior area
- Total interior livable area: 1,820 sqft
Property
Parking
- Parking features: No Garage
Features
- Levels: One
- Stories: 1
- Patio & porch: Enclosed, Patio, Covered
- Pool features: None
- Fencing: Metal,Wood
Lot
- Size: 9,626 Square Feet
Details
- Parcel number: 02960672
Construction
Type & style
- Home type: SingleFamily
- Architectural style: Ranch,Detached
- Property subtype: Single Family Residence
Materials
- Brick
- Foundation: Slab
- Roof: Asphalt
Condition
- Year built: 1961
Utilities & green energy
- Sewer: Public Sewer
- Water: Public
- Utilities for property: Sewer Available, Water Available, Cable Available
Community & HOA
Community
- Features: Curbs
- Security: Smoke Detector(s)
- Subdivision: Stonegate Add
HOA
- Has HOA: No
Location
- Region: Bedford
Financial & listing details
- Annual tax amount: $5,257
- Date on market: 3/20/2026
- Cumulative days on market: 7 days
- Listing terms: Cash,Conventional,FHA,VA Loan
Price history
| Date | Event | Price |
|---|---|---|
| 4/24/2026 | Sold | -- |
Source: NTREIS #21211831 Report a problem | ||
| 4/2/2026 | Pending sale | $335,000$184/sqft |
Source: NTREIS #21211831 Report a problem | ||
| 3/28/2026 | Contingent | $335,000$184/sqft |
Source: NTREIS #21211831 Report a problem | ||
| 3/20/2026 | Listed for sale | $335,000-1.5%$184/sqft |
Source: NTREIS #21211831 Report a problem | ||
| 6/25/2024 | Listing removed | $340,000$187/sqft |
Source: NTREIS #20493587 Report a problem | ||
| 3/14/2024 | Listed for sale | $340,000$187/sqft |
Source: NTREIS #20493587 Report a problem | ||
| 3/12/2024 | Contingent | $340,000$187/sqft |
Source: NTREIS #20493587 Report a problem | ||
| 2/10/2024 | Price change | $340,000-1.4%$187/sqft |
Source: NTREIS #20493587 Report a problem | ||
| 1/5/2024 | Price change | $345,000-1.4%$190/sqft |
Source: NTREIS #20493587 Report a problem | ||
| 12/13/2023 | Listed for sale | $350,000$192/sqft |
Source: NTREIS #20493587 Report a problem | ||
Public tax history
Tax history is unavailable.
Neighborhood: Stonegate
Nearby homes
- $--4 bd2 ba1.8k sqft41 Regents Park Dr, Bedford, TX 76022Sold
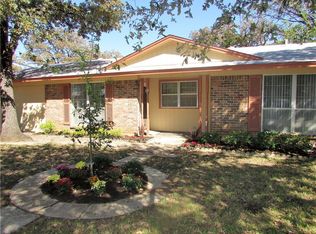
- $284,3003 bd2 ba1k sqft37 Regents Park Dr, Bedford, TX 76022Off Market
- $--3 bd2 ba1k sqft37 Regents Park, Bedford, TX 76022Sold

- $325,6003 bd2 ba1.4k sqft92 Stonegate Dr, Bedford, TX 76022Off Market
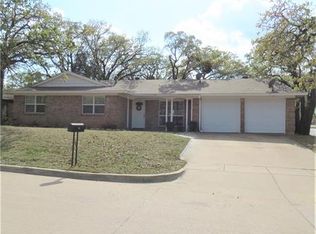
- $359,5004 bd2 ba1.8k sqft88 Stonegate Dr, Bedford, TX 76022Off Market
- $266,7003 bd2 ba1.2k sqft84 Stonegate Dr, Bedford, TX 76022Off Market
- $283,7003 bd2 ba1.3k sqft33 Regents Park Dr, Bedford, TX 76022Off Market
- $278,9003 bd2 ba1.3k sqft40 Regents Park Dr, Bedford, TX 76022Off Market
Nearby schools
GreatSchools rating
- 8/10Stonegate Elementary SchoolGrades: PK-6Distance: 0.1 mi
- 9/10Central Junior High SchoolGrades: 7-9Distance: 1.5 mi
- 7/10Bell High SchoolGrades: 10-12Distance: 0.6 mi
Schools provided by the listing agent
- Elementary: Stonegate
- High: Bell
- District: Hurst-Euless-Bedford ISD
Source: NTREIS. This data may not be complete. We recommend contacting the local school district to confirm school assignments for this home.
Get a cash offer in 3 minutes
Find out how much your home could sell for in as little as 3 minutes with a no-obligation cash offer.
Estimated market value
$317,600
Get a cash offer in 3 minutes
Find out how much your home could sell for in as little as 3 minutes with a no-obligation cash offer.
Estimated market value
$317,600
- Texas
- Tarrant County
- Bedford
- 76022
- Stonegate
- 41 Regents Park
Nearby cities
Nearby neighborhoods
Nearby zip codes
Other Bedford Topics
