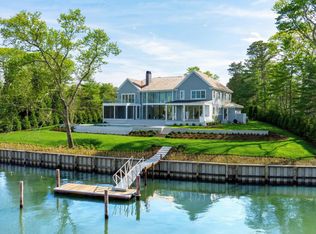

A newly constructed west-facing coastal estate of exceptional scale and craftsmanship, 37 Second Neck Lane represents Hamptons luxury at its finest in one of Quogue's most coveted locations. Thoughtfully designed across three levels with elevator access to every floor, this custom-built residence offers eight beautifully appointed bedrooms, including a spectacular primary suite and seven guest en-suites, along with a private library. A dramatic great room serves as the heart of the home, anchored by a striking dual-sided fireplace that seamlessly connects the interior living space with a spectacular screened porch, creating an effortless indoor-outdoor lifestyle. The chef's kitchen is appointed with Wolf and Sub-Zero appliances, a Miele coffee system, custom cabinetry, and opens to an elegant dining room highlighted by a temperature-controlled glass wine display. The second level is dedicated to luxurious accommodations. The primary suite is a private retreat featuring its own fireplace, dual spa-inspired bathrooms, expansive custom dressing rooms, and tranquil western views. Six additional guest en-suites provide exceptional comfort and privacy, while a dedicated wellness center offers a sauna, steam room, and cold plunge for a true spa experience. Designed for entertaining, the third floor features a media lounge with a wet bar, a full bath, a flexible bonus space, and a spectacular rooftop deck complete with a fire pit and outdoor wet bar, perfectly positioned to capture breathtaking sunset views. The resort-inspired grounds are equally impressive, offering a regulation-size padel court, a 60' x 20' heated gunite pool with spa, an outdoor kitchen with built-in BBQ, and a wood-burning fireplace for year-round enjoyment. Additional amenities include a heated three-car garage, private fitness studio, premium Marvin windows, Lutron lighting throughout, and exceptional craftsmanship at every turn. Just moments from Quogue's world-renowned ocean beaches, this extraordinary turnkey estate presents a rare opportunity to own one of the village's finest newly constructed luxury residences.
New construction
$19,800,000
37 Second Neck Ln, Quogue, NY 11959
8beds
10,451sqft
Single Family Residence
Built in 2026
3.59 Acres Lot
$18,552,200 Zestimate®
$1,895/sqft
$-- HOA
What's special
Striking dual-sided fireplacePremium marvin windowsPrivate libraryFlexible bonus spaceExpansive custom dressing roomsBreathtaking sunset viewsTranquil western views
- 120 days
- 1,461
- 76
Zillow last checked:
Listed by:
Douglas Elliman Real Estate 631-288-6244,
Kimberly Cammarata - Real Estate Sales Person 631-433-9992
Source: Out East,MLS#: 396570
Facts & features
Interior
Bedrooms & bathrooms
- Bedrooms: 8
- Bathrooms: 13
- Full bathrooms: 10
- 1/2 bathrooms: 3
Rooms
- Room types: Laundry, Library, Office
Cooling
- Central Air
Features
- Basement: Yes
- Has fireplace: Yes
Interior area
- Total structure area: 10,451
- Total interior livable area: 10,451 sqft
Video & virtual tour
Property
Parking
- Parking features: GarageAttached
- Has attached garage: Yes
Features
- Stories: 3
- Has private pool: Yes
- Pool features: Heated
- Has spa: Yes
- Spa features: Heated
- Has view: Yes
- View description: Water
- Has water view: Yes
- Water view: Water
- Waterfront features: Waterfront
- Frontage type: Waterfront
Lot
- Size: 3.59 Acres
Construction
Type & style
- Home type: SingleFamily
- Property subtype: Single Family Residence
Condition
- New Construction
- New construction: Yes
- Year built: 2026
Community & HOA
Location
- Region: Quogue
Financial & listing details
- Price per square foot: $1,895/sqft
- Date on market: 6/26/2026
- Lease term: Contact For Details
Estimated market value
$18,552,200
$17.62M - $19.48M
Not available
Price history
| Date | Event | Price |
|---|---|---|
| 6/26/2026 | Listed for sale | $19,800,000+204.6%$1,895/sqft |
Source:  OneKey® MLS as distributed by MLS GRID #998122 Report a problem OneKey® MLS as distributed by MLS GRID #998122 Report a problem | ||
| 10/31/2025 | Listing removed | $6,500,000$622/sqft |
Source:  Douglas Elliman #416959 Report a problem Douglas Elliman #416959 Report a problem | ||
| 9/12/2025 | Pending sale | $6,500,000$622/sqft |
Source: Out East #389239 Report a problem | ||
| 7/24/2025 | Listed for sale | $6,500,000$622/sqft |
Source: Out East #389239 Report a problem | ||
| 7/23/2025 | Listing removed | $6,500,000$622/sqft |
Source: Douglas Elliman #416959 Report a problem | ||
| 6/14/2025 | Listed for sale | $6,500,000$622/sqft |
Source: Douglas Elliman #H389239 Report a problem | ||
Public tax history
Tax history is unavailable.
Monthly payment
Climate risks
Neighborhood: 11959


Similar homes
- $9,999,9998 bd11 ba11k sqft4 Heatherwood Ln, Quogue, NY 11959New Construction
 MLS ID #398216, Daniel Olivo - Real Estate Sales Person, Listing by: Bespoke Real Estate. Out East
 - $11,900,0006 bd9 ba7.5k sqft41 Niamogue Ln, Quogue, NY 11959For Sale
 MLS ID #397890, Susan Orioli - Real Estate Broker, Listing by: Engel & Völkers North Fork. Out East
 - $11,888,0007 bd8 ba8k sqft15 Old Point Rd, Quogue, NY 11959New Construction
 MLS ID #395158, Timothy Morabito - Real Estate Sales Person, Listing by: Douglas Elliman Real Estate. Out East
 - $19,995,0008 bd10 ba9k sqft543 Halsey Neck Ln, Southampton, NY 11968For Sale
 MLS ID #381549, Harald Grant - Associate Real Estate Broker, Listing by: Sotheby's International Realty. Out East
 - $11,950,0006 bd9 ba7k sqft32 Quogo Neck Lane, Quogue, NY 11959New Construction
 MLS ID #948054, Kimberly J. Cammarata, Listing by: Douglas Elliman Real Estate. OneKey® MLS as distributed by MLS GRID
 - $14,999,9908 bd10 ba8.8k sqft11 Pine Tree Lane, Westhampton, NY 11977For SaleMLS ID #990179, Colleen Graning, Listing by: Douglas Elliman Real Estate. OneKey® MLS as distributed by MLS GRID
