Welcome to 37 Serpentine Street, located in the highly sought-after Southlands neighbourhood of St. John's. This split-entry bungalow offers a fantastic opportunity for first-time buyers, young families, or anyone looking to add their own personal touches in a desirable location. The main floor features a bright, spacious living room with an electric fireplace, an open-concept kitchen and dining area, and patio access where you can enjoy the evening sun. Two comfortable bedrooms and a full bathroom complete the main level. Downstairs, you'll find a large rec room featuring a wood-burning fireplace, a second full bathroom with a shower, a laundry area, and another bedroom or office space suitable for family activities, a home office, or hobbies. Offering a functional layout, comfortable living space, and plenty of potential, this home provides an excellent opportunity for a new owner to add their own style and make it their own. Situated in a family-friendly neighbourhood close to schools, walking trails, shopping, and recreation, the location is hard to beat. As per the seller, the wood-burning fireplace may not meet current WETT compliance standards, any required inspections, certifications, or upgrades will be the purchaser's responsibility. The refrigerator located in the rec room is not included in the sale. No conveyance of offers until June 22nd, 2026 at 2pm and left open until 6pm the same day.
Pending
C$339,000
37 Serpentine Street, St. John's, NL A1H0A9
3beds
1,664sqft
Single Family Residence
Built in 2007
3,783 Square Feet Lot
$-- Zestimate®
C$204/sqft
C$-- HOA
What's special
Split-entry bungalowElectric fireplacePatio accessEnjoy the evening sunTwo comfortable bedroomsLarge rec roomWood-burning fireplace
- 27 days |
- 37 |
- 0 |
Zillow last checked:
Listing updated:
Listed by:
Donna Peet,
Royal LePage Atlantic Homestead
Source: Newfoundland and Labrador AR,MLS®#: 1299062
Facts & features
Interior
Bedrooms & bathrooms
- Bedrooms: 3
- Bathrooms: 2
- Full bathrooms: 2
Bedroom
- Level: Main
- Area: 88.56 Square Feet
- Dimensions: 10.8 x 8.2
Bedroom
- Level: Basement
- Area: 97.2 Square Feet
- Dimensions: 12 x 8.10
Bathroom
- Level: Main
Bathroom
- Level: Basement
Other
- Level: Main
- Area: 126.5 Square Feet
- Dimensions: 11 x 11.5
Kitchen
- Level: Main
- Area: 162 Square Feet
- Dimensions: 12 x 13.5
Laundry
- Level: Basement
- Area: 117.9 Square Feet
- Dimensions: 13.10 x 9
Other
- Level: Main
- Area: 151.5 Square Feet
- Dimensions: 10.10 x 15
Porch
- Level: Main
- Area: 29.93 Square Feet
- Dimensions: 7.3 x 4.10
Recreation room
- Level: Basement
- Area: 426.7 Square Feet
- Dimensions: 25.10 x 17
Heating
- Baseboard, Electric, Wood, Wood Stove
Cooling
- Electric
Appliances
- Included: Dishwasher, Refrigerator, Microwave, Stove, Washer, Dryer
Features
- Fireplace(s)
- Flooring: Carpet, Cushion/Tile/Lino
- Has fireplace: Yes
Interior area
- Total structure area: 1,664
- Total interior livable area: 1,664 sqft
Property
Parking
- Parking features: None
- Has uncovered spaces: Yes
Features
- Levels: Split Entry
- Patio & porch: Deck/Patio, Patio(s) and Deck(s)
- Fencing: Back Yard,Full
Lot
- Size: 3,783 Square Feet
- Dimensions: 97 x 39
- Features: Landscaped, Recreation Nearby, Shopping Nearby, Under 0.5 Acres
Details
- Additional structures: Shed(s)
- Zoning description: res
Construction
Type & style
- Home type: SingleFamily
- Property subtype: Single Family Residence
Materials
- Vinyl Siding
- Foundation: Concrete, Fully Developed
- Roof: Shingle - Asphalt
Condition
- Year built: 2007
Utilities & green energy
- Sewer: Public Sewer
- Water: Public
Community & HOA
Location
- Region: St Johns
Financial & listing details
- Price per square foot: C$204/sqft
- Annual tax amount: C$2,393
- Date on market: 7/6/2026
Donna Peet
Donna Peet
(709) 687-5556
By pressing Contact Agent, you agree that the real estate professional identified above may call/text you about your search, which may involve use of automated means and pre-recorded/artificial voices. You don't need to consent as a condition of buying any property, goods, or services. Message/data rates may apply. You also agree to our Terms of Use. Zillow does not endorse any real estate professionals. We may share information about your recent and future site activity with your agent to help them understand what you're looking for in a home.
Price history
Price history is unavailable.
Public tax history
Tax history is unavailable.
Climate risks
Neighborhood: A1H
Nearby schools
GreatSchools rating
No schools nearby
We couldn't find any schools near this home.
Schools provided by the listing agent
- District: St. John's
Source: Newfoundland and Labrador AR. This data may not be complete. We recommend contacting the local school district to confirm school assignments for this home.
- C$309,9002 bd2 ba1.8k sqft16 Triton Pl, St. John's, NL A1H0L8Pending

- C$549,9005 bd4 ba2.3k sqft178 Diamond Marsh Dr, St. John's, NL A1H0N1Pending
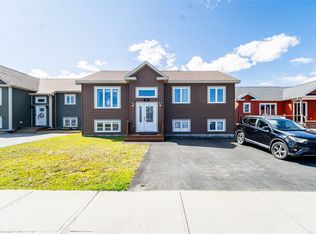
- C$350,0004 bd4 ba1.9k sqft130 Green Acre Dr, St. John's, NL A1H1C2For Sale
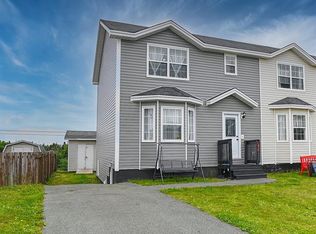
- C$514,9004 bd3 ba2.5k sqft5 Brad Gushue Cres, St. John's, NL A1H0A3Pending
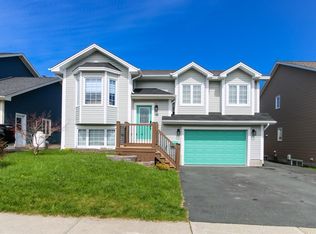
- C$--3 bd2 ba-- sqft12 Mike Adam Pl, St. John's, NL A1H0C5Off Market
- C$554,9003 bd4 ba2.4k sqft6 Banyan Pl, St. John's, NL A1H1A2Pending
- C$449,9003 bd4 ba2k sqft47 Great Southern Dr, St. John's, NL A1H0M7For Sale
- C$375,0003 bd2 ba2.2k sqft3 Hodder Pl, Mount Pearl, NL A1N5C2Pending
Similar homes
- C$350,0004 bd4 ba1.9k sqft130 Green Acre Drive, St. John's, NL A1H1C2For SaleMLS ID #1301185, Nevin Hollett, eXp Realty. Newfoundland and Labrador AR
- C$339,9003 bd2 ba1.6k sqft157 Smallwood Drive, Mount Pearl, NL A1N5B3For Sale
 MLS ID #1301109, Genna Hickey, 3% Realty East Coast. Newfoundland and Labrador AR
 - C$320,0004 bd2 ba1.6k sqft79 Stojko Place, Mount Pearl, NL A1N4Z3For Sale
 MLS ID #1301047, Martin Byrne, BlueKey Realty Inc.. Newfoundland and Labrador AR
 - C$345,5003 bd3 ba2k sqft78 Edison Place, St. John's, NL A1E6H9For Sale
 MLS ID #1301061, Karen Nash, EXIT Realty Aspire. Newfoundland and Labrador AR
 - C$344,9003 bd2 ba1.5k sqft55 Baie Verte Street, St. John's, NL A1E5J6For SaleMLS ID #1300666, Jaykumar Patel, Century 21 Seller`s Choice Inc.. Newfoundland and Labrador AR
- C$349,9003 bd2 ba1.7k sqft73 Edison Place, St Johns, NL A1E6J1For SaleMLS ID #1297546, Jill Mason, 3% Realty East Coast. Newfoundland and Labrador AR
- C$329,9003 bd2 ba1.9k sqft35 William Street, St. John's, NL A1C2S2For SaleMLS ID #1301148, Andrew Clift, Keller Williams Platinum Realty. Newfoundland and Labrador AR
- C$340,0004 bd2 ba1.6k sqft1 Marshall Place, St. John's, NL A1B5B3For SaleMLS ID #1300121, Brandon Pennell, BlueKey Realty Inc.. Newfoundland and Labrador AR
- C$315,0004 bd2 ba2.2k sqft23 St Andrews Avenue, Mount Pearl, NL A1N1C8For SaleMLS ID #1300484, Jill Mason, 3% Realty East Coast. Newfoundland and Labrador AR
- C$374,9003 bd4 ba2k sqft20 Alberton Drive, Paradise, NL A1L4E7For SaleMLS ID #1301053, Josh Stokes, Keller Williams Platinum Realty. Newfoundland and Labrador AR
- C$399,9004 bd4 ba2k sqft72 Maurice Putt Crescent, St John's, NL A1B0S2For SaleMLS ID #1301124, Dave Noseworthy, eXp Realty. Newfoundland and Labrador AR
- C$274,9003 bd2 ba1.4k sqft34A Gorman Avenue, St. John's, NL A1G1E6For SaleMLS ID #1301021, Robert Moore, RE/MAX Infinity Realty Inc. - Sheraton Hotel. Newfoundland and Labrador AR
- C$290,0003 bd1 ba1.4k sqft54 Belvedere Street, St. John's, NL A1C3A5For SaleMLS ID #1301219, Andrew Collingwood, Royal LePage Property Consultants Limited. Newfoundland and Labrador AR
- C$380,0004 bd3 ba1.9k sqft44 Battens Road, Conception Bay South, NL A1X2A5For SaleMLS ID #1301115, Olga Antoniuk, BlueKey Realty Inc.. Newfoundland and Labrador AR
- C$369,9005 bd2 ba2k sqft61 Reid Street, St. John's, NL A1E2K8For SaleMLS ID #1300975, Erica Bedard, eXp Realty. Newfoundland and Labrador AR
- C$299,9003 bd2 ba2k sqft45 Grieve Street, St. John's, NL A1E3W2For SaleMLS ID #1300749, Ruby Manuel, Royal LePage Atlantic Homestead. Newfoundland and Labrador AR
- C$349,0005 bd2 ba2.2k sqft17 Sunset Street, St. John's, NL A1S1B9For SaleMLS ID #1300908, Genna Hickey, 3% Realty East Coast. Newfoundland and Labrador AR
- C$449,0003 bd2 ba2.3k sqft58 Duntara Crescent, St. John's, NL A1E5Z2For SaleMLS ID #1301226, David Carpenter, Keller Williams Platinum Realty. Newfoundland and Labrador AR
- C$339,9003 bd1 ba1.3k sqft16 McNaughton Drive, St. Johns, NL A1A2E3For SaleMLS ID #1300821, Chad Drover, Keller Williams Platinum Realty. Newfoundland and Labrador AR
- C$289,9003 bd2 ba1.1k sqft258 Anspach Street, St. John's, NL A1E4M4For SaleMLS ID #1300805, Kayla Hickey, Keller Williams Platinum Realty. Newfoundland and Labrador AR
