Skip main navigation
Off market
  • Price Unknown

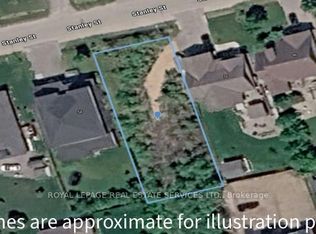
    37 Stanley St, Collingwood, ON L9Y 0G7

    7beds
    4baths
    3,667sqft
    SingleFamily
    Built in ----
    -- sqft lot
    $-- Zestimate®
    C$--/sqft
    C$4,523 Estimated rent

    Home value

    Not available

    Estimated sales range

    Not available

    Not available

    Loading
    Loading...

    Owner options

    List your home for rent

    C$4,523/mo

    Rent Zestimate®

    Find your next renter with Zillow Rental Manager. Plus, with online applications, you can quickly screen prospective tenants – for free.

    Learn more

    C$4,523/mo

    Rent Zestimate®

    Refinance and save

    Refinancing to a lower rate could help reduce your monthly payments and save thousands over the life of the loan.

    See today's rates

    Explore your selling options

    Work with a Zillow partner agent

    Leverage their expertise and Zillow's premium Showcase listings to get your home seen by more buyers.

    Get started

    List with your own agent

    Get your home in front of millions of buyers by listing it on Zillow.

    Learn how to do it

    Sell it yourself

    Take full control of how buyers see your home on Zillow by listing For Sale by Owner (FSBO).

    List your home

    What's special

    CUSTOM BUILT, LUXURY BUNGALOW IN PRIME LOCATION WITH RARE EXECUTIVE LEGAL ACCESSORY APARTMENT. This move-in ready luxury house on a large 66'X166' private lot with 3700+ Square Feet living space, 7 (4+3) bedroom, 4 (2+2) full bathroom with a purposely designed Accessory Apartment provides unlimited opportunities for one family self-use, income rental unit(s) or as an in-law suite for the extended family. The main level has huge WOW FACTOR with magnificent ski chalet cathedral ceilings extending through the open concept gourmet kitchen-dining room-great room that is flooded with natural light from the large windows throughout and a walk out to the large deck that has stairs down to a large private backyard; perfect for entertaining and family gatherings. Additional features are separate den/dining room, 4 bedrooms including a large Master bedroom having a walk in closet and luxurious ensuite featuring double sink granite vanity, soaker tub and large glass surround shower. The Executive Accessory Apartment has separate entrance, separate utility meters, in-floor radiant gas heat, 3 large bedrooms, open concept luxurious kitchen, dining and living room and laundry closet. Master bedroom features ensuite washroom and walk-in closet. Large windows throughout for loads of natural light. Separate outdoor patio area and garage. Home is loaded with upgrades including kitchen islands, pot lights, granite countertops, gas fireplace, all stainless appliances, premium ceramic tiles, separate garages and more. Close to all schools, short walk to Historic Downtown Collingwood, on the Georgian Trail, short drive to all ski clubs, beaches and less the 1 1/2 hr drive to the GTA. 2022-03-09

    This property is off market, which means it's not currently listed for sale or rent on Zillow. This may be different from what's available on other websites or public sources.
    Facts & features

    Interior

    Bedrooms & bathrooms
    • Bedrooms: 7
    • Bathrooms: 4
    Heating
    • Forced air, Radiant
    Cooling
    • Central
    Appliances
    • Laundry: In-Suite, Main Level, Lower Level, Multiple Locations, Laundry Room
    Features
    • Central Vacuum Roughed-in, Water Heater Owned, In-law Capability, In-Law Suite, Separate Heating Controls, Bed & Breakfast, Ceiling Fans, Water Heater, Water Meter, Ventilation System, Separate Hydro Meters, Accessory Apartment, Guest Accommodations
    • Basement: Separate Entrance
    • Fireplace features: Natural Gas
    Interior area
    • Total interior livable area: 3,667 sqft

    Property

    Parking
    • Total spaces: 2
    Lot
    • Topography: Flat, Open space

    Construction

    Type & style
    • Home type: SingleFamily
    • Architectural style: Bungalow Raised
    Materials
    • Roof: Asphalt

    Utilities & green energy

    • Sewer: Sewer (Municipal)

    Community & neighborhood

    Security
    • Security features: Carbon Monoxide Detector(s), Smoke Detector(s)
    Location
    • Region: Collingwood

    Other

    Other facts
    • Fireplace Features: Natural Gas
    • Property Type: Residential
    • Roof: Asphalt Shing
    • Topography: Flat, Open space
    • Cooling: Central Air
    • Features Area Influences: Shopping Nearby, Schools, Playground Nearby, Trails, Public Transit, Beach, Golf, Downtown, Landscaped, Hospital, Skiing, Dog Park, School Bus Route, Open Spaces
    • Security Features: Carbon Monoxide Detector(s), Smoke Detector(s)
    • Sewer: Sewer (Municipal)
    • Interior Features: Central Vacuum Roughed-in, Water Heater Owned, In-law Capability, In-Law Suite, Separate Heating Controls, Bed & Breakfast, Ceiling Fans, Water Heater, Water Meter, Ventilation System, Separate Hydro Meters, Accessory Apartment, Guest Accommodations
    • Exterior Features: Deck(s), Privacy, Patio(s), Separate Hydro Meters, Year Round Living, Private Entrance, Landscaped
    • Heating: In-Floor, Gas, Fireplace-Gas, Radiant, Forced Air, Fireplace
    • Basement: Separate Entrance
    • Architectural Style: Bungalow Raised
    • Laundry Features: In-Suite, Main Level, Lower Level, Multiple Locations, Laundry Room
    • Location: Urban

    Price history

    Price history is unavailable.

    Public tax history

    Tax history is unavailable.

    Neighborhood: L9Y

    Nearby schools

    GreatSchools rating

    No schools nearby

    We couldn't find any schools near this home.

    Schools provided by the listing agent
    • Elementary: Cameron Steet/ St Mary's/ Ecole Elementaire Catho
    • High: CCI/ Our Lady of the Bay Catholic HS

    Source: The MLS. This data may not be complete. We recommend contacting the local school district to confirm school assignments for this home.