Stunning Custom Colonial built completely new in 2018 !! Still under the builders 10 year warranty. Offers: Custom Concrete double Driveway, 1 Car Garage finished. Parklike Large Yard Fully Fenced (Vinyl Fence ) & a Shed. Open Front Porch & a Glass/Storm Door. Professionally landscaped. Hardwood floors throughout 1st & 2nd Floor, High ceilings, Recessed lighting & Fans, Gorgeous Eat in Kitchen with custom Cabinets & Granite Counter top & Island & stainless steel appliances & a Pantry. Gas Fire Place in the Family Room. Main full bathroom on first floor. 4 Large size bedrooms upstairs & a Full Bathroom. The master suite offers 2 Walkgn Closets & a Full Bathroom & Vaulted ceilings & recessed lighting & a Fan. Launfry Room on the 2nd Floor. Fully Finished Daylight Walkout Basement offers a Custom Dry Bar, Full Bathroom, Entertainment Room, Storage & other room, This walkout Basement takes you right outside to the beautiful Fully Fenced in Backyard & a Stunning Paver Custom Stairs & Large Patio. This home has it all. Great Location, close to all shopping areas, Menlo mall, Woodbridge mall, Trader Joes, Wegmans & restaurants, Hospitals like JFK, Train station Metro-Park & Metuchen & Woodbridge Train station. Garden state PKWY, RT1/9 & Turnpike 287. Great Woodbridge TWP School system.
Under contract
Price cut: $40K (10/26)
$875,000
37 Wildwood Ave, Fords, NJ 08863
4beds
2,192sqft
Single Family Residence
Built in 2019
7,501 Square Feet Lot
$888,100 Zestimate®
$399/sqft
$-- HOA
What's special
High ceilingsRecessed lighting and fansProfessionally landscaped
- 29 days
- 896
- 54
Zillow last checked:
Listing updated:
Listed by:
VERONICA HARY 732-642-9093,
FOX & FOXX REALTY, LLC
Source: All Jersey MLS,MLS#: 2704643R
Facts & features
Interior
Bedrooms & bathrooms
- Bedrooms: 4
- Bathrooms: 4
- Full bathrooms: 4
Primary bedroom
- Features: Two Sinks, Full Bath, Walk-In Closet(s)
Bathroom
- Features: Stall Shower and Tub, Stall Shower
Dining room
- Features: Formal Dining Room
Kitchen
- Features: Granite/Corian Countertops, Kitchen Exhaust Fan, Kitchen Island, Separate Dining Area
Basement
- Area: 1150
Heating
- Zoned, Forced Air
Cooling
- Central Air, Ceiling Fan(s)
Appliances
- Included: Dishwasher, Disposal, Dryer, Gas Range/Oven, Microwave, Refrigerator, Washer, Kitchen Exhaust Fan, Gas Water Heater
Features
- Blinds, Cathedral Ceiling(s), Dry Bar, High Ceilings, Entrance Foyer, Kitchen, Living Room, Bath Main, Dining Room, Family Room, 4 Bedrooms, Laundry Room, Bath Second, Bath Third, Attic
- Flooring: Ceramic Tile, Laminate, Wood
- Windows: Screen/Storm Window, Insulated Windows, Blinds
- Basement: Finished, Bath Full, Daylight, Exterior Entry, Recreation Room, Storage Space, Interior Entry, Utility Room
- Number of fireplaces: 1
- Fireplace features: Gas
Interior area
- Total structure area: 2,192
- Total interior livable area: 2,192 sqft
Property
Parking
- Total spaces: 1
- Parking features: Concrete, 2 Car Width, 2 Cars Deep, Garage, Attached, Garage Door Opener
- Attached garage spaces: 1
- Has uncovered spaces: Yes
Features
- Levels: Three Or More, Two
- Stories: 2
- Patio & porch: Porch, Patio, Enclosed
- Exterior features: Open Porch(es), Curbs, Patio, Screen/Storm Window, Enclosed Porch(es), Sidewalk, Fencing/Wall, Storage Shed, Yard, Insulated Pane Windows
- Fencing: Fencing/Wall
Lot
- Size: 7,501 Square Feet
- Dimensions: 150.00 x 50.00
- Features: Near Shopping, Near Train, Level, Near Public Transit
Details
- Additional structures: Shed(s)
- Parcel number: 2500138060001001
Construction
Type & style
- Home type: SingleFamily
- Architectural style: Colonial, Custom Home, Two Story
- Property subtype: Single Family Residence
Materials
- Roof: Asphalt
Condition
- Year built: 2019
Utilities & green energy
- Electric: 200 Amp(s)
- Gas: Natural Gas
- Sewer: Sewer Charge, Public Sewer
- Water: Public
- Utilities for property: Electricity Connected, Natural Gas Connected
Community & HOA
Community
- Features: Curbs, Sidewalks
Location
- Region: Fords
Financial & listing details
- Price per square foot: $399/sqft
- Tax assessed value: $123,600
- Annual tax amount: $16,155
- Date on market: 10/15/2026
- Ownership: Fee Simple
- Electric utility on property: Yes
Estimated market value
$888,100
$844,000 - $933,000
$4,638/mo
Price history
| Date | Event | Price |
|---|---|---|
| 11/13/2026 | Contingent | $875,000$399/sqft |
Source:  All Jersey MLS #2704643R Report a problem | ||
| 10/26/2026 | Price change | $875,000-4.4%$399/sqft |
Source: All Jersey MLS #2704643R Report a problem | ||
| 10/15/2026 | Listed for sale | $915,000+95.1%$417/sqft |
Source: All Jersey MLS #2704643R Report a problem | ||
| 3/14/2019 | Sold | $469,000-1.1%$214/sqft |
Source: Public Record Report a problem | ||
| 12/8/2018 | Pending sale | $474,000$216/sqft |
Source: RE/MAX BEST REALTY, LLC #1907510 Report a problem | ||
| 9/28/2018 | Price change | $474,000-1%$216/sqft |
Source: RE/MAX BEST REALTY, LLC #1907510 Report a problem | ||
| 8/4/2018 | Price change | $478,900-0.2%$218/sqft |
Source: RE/MAX BEST REALTY, LLC #1903305 Report a problem | ||
| 5/16/2018 | Listed for sale | $479,900$219/sqft |
Source: RE/MAX BEST REALTY, LLC #1816227 Report a problem | ||
Public tax history
| Year | Property taxes | Tax assessment |
|---|---|---|
| 2026 | $14,874 +3.4% | $123,600 |
| 2025 | $14,380 | $123,600 |
| 2024 | $14,380 +2.2% | $123,600 |
| 2023 | $14,067 +2.6% | $123,600 |
| 2022 | $13,715 +0.8% | $123,600 |
| 2021 | $13,602 -3.7% | $123,600 |
| 2020 | $14,118 +470.2% | $123,600 +444.5% |
| 2019 | $2,476 | $22,700 |
| 2018 | $2,476 +2.6% | $22,700 |
| 2017 | $2,413 | $22,700 |
| 2016 | -- | $22,700 |
Find assessor info on the county website
Monthly payment
Est. payment
Payment breakdown
Explore the cost of this home by adjusting the details. Changes won't be saved.Climate risks
Neighborhood: 08863

Similar homes
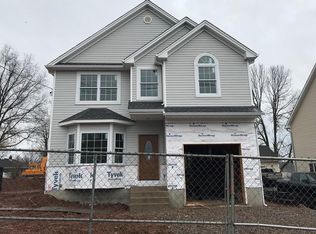
- $889,0004 bd4 ba2.2k sqft38 Mystic St, Fords, NJ 08863New Construction
 MLS ID #2617472R, QIZHAN JACK YAO. All Jersey MLS
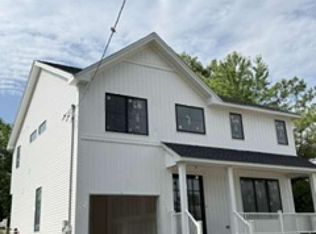
- $699,0006 bd4 ba2.3k sqft102 Linden St, Fords, NJ 08863For Sale
 MLS ID #2707275R, ROBERT J. DURSO. All Jersey MLS
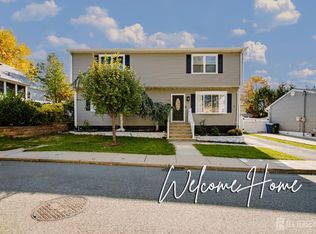
- $699,0003 bd2 ba1.5k sqft218 Summit Ave, Fords, NJ 08863For Sale
 MLS ID #2770832M, VIRENDRASING PINGLIYA. All Jersey MLS
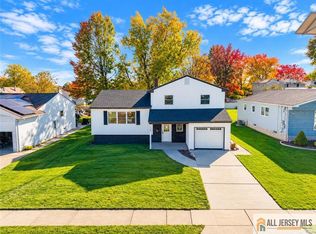
- $950,0004 bd2 ba2k sqft141 Dunbar Ave, Fords, NJ 08863For Sale
 MLS ID #2606445R, QIZHAN JACK YAO. All Jersey MLS
- $499,9993 bd2 ba1.2k sqft54 Evergreen Ave, Fords, NJ 08863For SaleMLS ID #2706706R, DIANE DEMBIEC. All Jersey MLS
- $875,0004 bd2 ba2k sqft179 Lake Ave, Metuchen, NJ 08840For SaleMLS ID #2770257M, DAMARYS COVER. All Jersey MLS
- $820,0004 bd3 ba2.3k sqft73 Rodak Cir, Edison, NJ 08817For SaleMLS ID #2707207R, PRADIPKUMAR JOSHI. All Jersey MLS
- $899,9004 bd3 ba1.9k sqft190 Correja Ave, Iselin, NJ 08830For SaleMLS ID #2706234R, MALKIT SINGH. All Jersey MLS
- $599,9994 bd2 ba1.5k sqft7 Inverness Ter, Fords, NJ 08863For SaleMLS ID #2705750R, JISHO THOMAS. All Jersey MLS
- $625,0004 bd2 ba1.5k sqft104 Tracy Dr, Fords, NJ 08863For SaleMLS ID #2705477R, DESPINA MATTOS. All Jersey MLS
- $744,0004 bd3 ba1.8k sqft13 Glencourt Ave, Edison, NJ 08837For SaleMLS ID #2770305M, NATALIE PANTELO. All Jersey MLS
- $585,0003 bd2 ba1.1k sqft34 Ryan St, Fords, NJ 08863For SaleMLS ID #2706823R, NICOLE SLOHODA. All Jersey MLS
- $850,0004 bd3 ba2.2k sqft21 Marlin Ave E, Edison, NJ 08820For SaleMLS ID #2704233R, JACQUELINE ZUVICH. All Jersey MLS
- $889,0003 bd3 ba2.2k sqft86 Essex Ave, Metuchen, NJ 08840New ConstructionMLS ID #2617475R, QIZHAN JACK YAO. All Jersey MLS
- $570,0003 bd2 ba1.4k sqft77 Douglas St, Fords, NJ 08863For SaleMLS ID #2707011R, RONNIE GLOMB. All Jersey MLS
- $939,9004 bd3 ba2.7k sqft48 Frost Ave W, Edison, NJ 08820For SaleMLS ID #2706958R, RUTHANNE M. GRACE. All Jersey MLS
- $950,0004 bd4 ba2.6k sqft6 Whitewood Rd, Edison, NJ 08820For SaleMLS ID #2705971R, ALKA ANEJA. All Jersey MLS
