Welcome to 370 Legion Drive in North Wilkesboro. This 3-bedroom, 3-full-bath home offers 1,738 square feet of living space with a bright sunroom that fills the home with natural light and a spacious basement storage room ready for all your needs. In 2020 the home received thoughtful updates throughout, including a new roof, waterproofed front basement wall, refinished hardwoods, new chimney cap, updated electrical outlets and switches, light fixtures, ceiling fans, lock-sets, interior doors, cabinet hinges, and a new kitchen floor. The true highlight is the land. Spread across 2.64 private acres, you’ll find the space and privacy to create the outdoor lifestyle you want—whether that’s gardening, outdoor gatherings, or simply enjoying quiet evenings at home. The sellers are even willing to leave a starter-pack chicken coop complete with chickens. Offered at $250,000, this property combines refreshed living space with the freedom of real acreage. Schedule your showing today.
Pending
$250,000
370 Legion Dr, North Wilkesboro, NC 28659
3beds
1,738sqft
Stick/Site Built, Residential, Single Family Residence
Built in 1949
2.64 Acres Lot
$249,500 Zestimate®
$--/sqft
$-- HOA
What's special
Spacious basement storage room
- 29 days
- 1,447
- 168
Zillow last checked:
Listing updated:
Listed by:
Aimee Hagler 704-498-6165,
Coldwell Banker Realty
Source: Triad MLS,MLS#: 1229450
Facts & features
Interior
Bedrooms & bathrooms
- Bedrooms: 3
- Bathrooms: 3
- Full bathrooms: 3
- Main level bathrooms: 2
Primary bedroom
- Level: Main
- Dimensions: 13.58 x 11.08
Heating
- Heat Pump, Electric, Propane
Cooling
- Central Air, Heat Pump, Window Unit(s)
Appliances
- Included: Dishwasher, Electric Water Heater
Features
- Flooring: Carpet, Wood
- Basement: Partially Finished, Basement
- Has fireplace: No
Interior area
- Total structure area: 2,240
- Total interior livable area: 1,738 sqft
- Finished area above ground: 1,219
- Finished area below ground: 519
Property
Parking
- Total spaces: 1
- Parking features: Carport, Driveway, Circular Driveway, Detached Carport
- Garage spaces: 1
- Has carport: Yes
- Has uncovered spaces: Yes
Features
- Levels: One
- Stories: 1
- Pool features: None
- Waterfront features: Creek
Lot
- Size: 2.64 Acres
- Dimensions: 150*185*347*11*57*96*68*103*412*26*76*189
- Features: Partially Cleared, Partially Wooded
- Residential vegetation: Partially Wooded
Details
- Parcel number: 1405185
- Zoning: R10
- Special conditions: Owner Sale
Construction
Type & style
- Home type: SingleFamily
- Property subtype: Stick/Site Built, Residential, Single Family Residence
Materials
- Vinyl Siding
Condition
- Year built: 1949
Utilities & green energy
- Sewer: Septic Tank
- Water: Public
Community & HOA
HOA
- Has HOA: No
Location
- Region: North Wilkesboro
Financial & listing details
- Tax assessed value: $238,990
- Annual tax amount: $1,194
- Date on market: 8/3/2026
- Cumulative days on market: 28 days
- Listing agreement: Exclusive Right To Sell
- Listing terms: Cash,Conventional,FHA,VA Loan
Estimated market value
$249,500
$237,000 - $262,000
$1,826/mo
Price history
| Date | Event | Price |
|---|---|---|
| 8/7/2026 | Pending sale | $250,000 |
Source:  Triad MLS #1229450 Report a problem Triad MLS #1229450 Report a problem | ||
| 8/3/2026 | Listed for sale | $250,000+56.3%$144/sqft |
Source:  Canopy MLS as distributed by MLS GRID #4409041 Report a problem Canopy MLS as distributed by MLS GRID #4409041 Report a problem | ||
| 8/20/2020 | Sold | $159,900 |
Source: Triad MLS #983693 Report a problem | ||
| 7/3/2020 | Pending sale | $159,900$92/sqft |
Source: Carolina Realty of Wilkes, Inc. #983693 Report a problem | ||
| 7/2/2020 | Listed for sale | $159,900$92/sqft |
Source: Carolina Realty of Wilkes, Inc. #983693 Report a problem | ||
Public tax history
| Year | Property taxes | Tax assessment |
|---|---|---|
| 2025 | $1,195 +21.1% | $238,990 +86.4% |
| 2024 | $987 | $128,180 |
| 2023 | $987 | $128,180 |
| 2022 | $987 | $128,180 |
| 2021 | $987 +51.5% | $128,180 |
| 2020 | $652 +4.7% | $128,180 +51.5% |
| 2019 | $622 | $84,610 +6.1% |
| 2018 | $622 +4.7% | $79,760 |
| 2017 | $594 +1.5% | $79,760 |
| 2016 | $585 | $79,760 |
| 2015 | $585 -4.1% | $79,760 |
| 2014 | $610 +4.4% | $79,760 -4.5% |
| 2012 | $585 | $83,520 |
Find assessor info on the county website
Monthly payment
Est. payment
Payment breakdown
Explore the cost of this home by adjusting the details. Changes won't be saved.Climate risks
Neighborhood: 28659
Nearby schools
Schools provided by the listing agent
- Elementary: Mulberry
- Middle: Central Wilkes
- High: Wilkes Central
Source: Triad MLS. This data may not be complete. We recommend contacting the local school district to confirm school assignments for this home.
Similar homes
- $248,5003 bd3 ba1.4k sqft104 BLAIRFIELD Court, North Wilkesboro, NC 28659For Sale
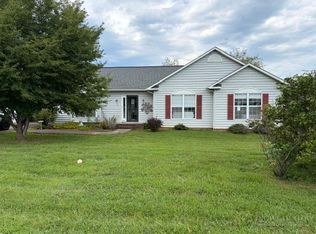 MLS ID #263946, Donald Love. High Country AOR
 - $239,0002 bd1 ba1.5k sqft4105 Boone Trl, North Wilkesboro, NC 28659For Sale
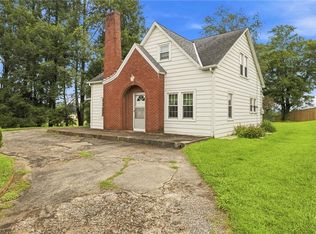
 MLS ID #1233183, Angela Reins. Triad MLS
 - $289,9003 bd2 ba2k sqft364 Sherwood Forest Dr, North Wilkesboro, NC 28659For Sale
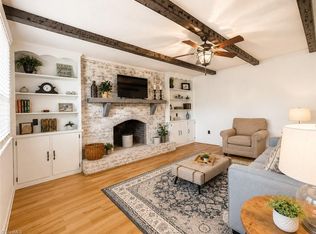 MLS ID #1228170, Logan Roope. Triad MLS
 - $279,9003 bd2 ba1.9k sqft1115 Trogdon St, North Wilkesboro, NC 28659For Sale
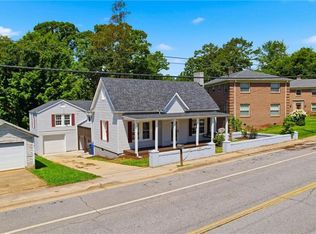 MLS ID #1230908, Parker Ward. Triad MLS
 - $230,0002 bd2 ba1.4k sqft1176 Bethany Ford Rd, North Wilkesboro, NC 28659For SaleMLS ID #1233352, Amy Michelle Settle. Triad MLS
- $279,9003 bd1 ba1.3k sqft5705 Statesville Rd, North Wilkesboro, NC 28659For SaleMLS ID #1233032, Linda Moore. Triad MLS
- $285,0003 bd2 ba1.5k sqft406 Laurel Mountain Rd, North Wilkesboro, NC 28659For SaleMLS ID #1230585, Heather Sink. Triad MLS
- $295,0003 bd3 ba1.6k sqft1696 Sparta Rd, North Wilkesboro, NC 28659For SaleMLS ID #1218946, Teresa Overcash. Triad MLS
- $299,0003 bd2 ba1.4k sqft250 Hilltop Acres St, North Wilkesboro, NC 28659For SaleMLS ID #1211335, Mark Triplett. Triad MLS
- $215,0003 bd1 ba1k sqft191 Mill Ridge Rd, North Wilkesboro, NC 28659For SaleMLS ID #1230425, Marissa Ward. Triad MLS
- $242,9003 bd1 ba1.7k sqft172 Chauncey Dr, Millers Creek, NC 28651For SaleMLS ID #1229801, Angela Reins. Triad MLS
- $200,0003 bd3 ba1.8k sqft901 10th St, North Wilkesboro, NC 28659For SaleMLS ID #1230141, Lourdes Carrillo Perez. Triad MLS
- $225,0003 bd2 ba1.3k sqft407 S Brook St, Wilkesboro, NC 28697For SaleMLS ID #1219596, Logan Roope. Triad MLS
- $375,0003 bd3 ba2.4k sqft1000 Beaumont Poplar St, North Wilkesboro, NC 28659For SaleMLS ID #1231683, Fred Costello. Triad MLS
- $192,5003 bd2 ba1.2k sqft264 Fairplains Rd, North Wilkesboro, NC 28659For SaleMLS ID #1226855, Jodi Jarvis. Triad MLS
- $199,9003 bd2 ba1.1k sqft386 Otis Brown Dr, North Wilkesboro, NC 28659For SaleMLS ID #1225753, Brian Minton. Triad MLS
- $279,0003 bd1 ba1.4k sqft641 Nelson Ln, Millers Creek, NC 28651For SaleMLS ID #1228844, Beth Bare. Triad MLS
- $354,9003 bd2 ba1.6k sqft1007 I St, North Wilkesboro, NC 28659For Sale
 MLS ID #4401159, Cassie Barron, RE/MAX Executive. Canopy MLS as distributed by MLS GRID
 - $375,0003 bd2 ba2.3k sqft310 Yale St, North Wilkesboro, NC 28659For SaleMLS ID #1223752, Jim Logan. Triad MLS
- $349,9004 bd3 ba1.7k sqft756 Welcome Home Ch Rd, North Wilkesboro, NC 28659For SaleMLS ID #1227053, Alex Blair. Triad MLS
