Skip main navigation
Sold for $659,000
  • $659,000

    370 Tavistock Dr, Medford, NJ 08055

    4beds
    2,676sqft
    Single Family Residence
    Built in 1983
    0.46 Acres Lot
    $772,700 Zestimate®
    $246/sqft
    $4,485 Estimated rent

    Home value

    $772,700

    $734,000 - $811,000

    $4,485/mo

    Zestimate® history
    Loading
    Loading...

    Owner options

    List your home for rent

    $4,485/mo

    Rent Zestimate®

    Find your next renter with Zillow Rental Manager. Plus, with online applications, you can quickly screen prospective tenants – for free.

    Learn more

    $4,485/mo

    Rent Zestimate®

    Refinance and save

    $4,669/mo

    Est. payment

    Refinancing to a lower rate could help reduce your monthly payments and save thousands over the life of the loan.

    See today's rates

    $4,669/mo

    Est. payment

    Explore your selling options

    Work with a Zillow partner agent

    Leverage their expertise and Zillow's premium Showcase listings to get your home seen by more buyers.

    Get started

    List with your own agent

    Get your home in front of millions of buyers by listing it on Zillow.

    Learn how to do it

    Sell it yourself

    Take full control of how buyers see your home on Zillow by listing For Sale by Owner (FSBO).

    List your home

    What's special

    Backyard poolBrick wood burning fireplaceModern appliancesBackyard oasisVaulted ceilingWalk in closetConvenient parking
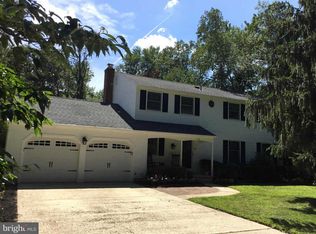
    Welcome to 370 Tavistock Drive, a completely updated 4 to 5-bedroom, 2.5-bathroom home nestled in the desirable neighborhood of Deerbrook. Boasting a generous 2,676 square feet of living space on a spacious 20,037 square foot lot, this home offers an ideal blend of comfort and functionality. Upon entering, you are greeted by beautiful hardwood flooring and access to all the homes living areas. A main floor office provides the perfect space for remote work or potential use as an in-law suite, play room, craft room, you decide what works for you. The main level also features a thoughtfully designed layout, seamlessly connecting the living spaces. The well-appointed kitchen is a chef's delight, complete with modern appliances and ample cabinet space. Center island, granite countertops, tiled backsplash, gas cooking, stainless steel appliances, coffee/drink bar with refrigerator, ample lighting and great views of the backyard pool. The dining room has a vaulted ceiling and sky lights, and big enough for the whole family gathering. The family room has a brick wood burning fireplace and sliders to the backyard. Don't forget the large living room with hardwood flooring and floor to ceiling windows overlooking the backyard. Upstairs, you will find the tranquil bedrooms, each offering a retreat from the day's hustle and bustle. The primary bathroom features a spa-like ambiance, perfect for unwinding after a long day. Walk in closet and both baths have been updated. Step outside to discover a backyard oasis, complete with a refreshing pool, ideal for hosting gatherings or simply relaxing on a sunny day. The home is equipped with air conditioning, a fireplace for cozy evenings, and convenient parking. Additionally, the inclusion of a washer and dryer adds to the ease of daily living. Located in a sought-after neighborhood, this home presents an incredible opportunity to embrace a lifestyle of comfort and convenience. Don't miss out on making this wonderful property your new home sweet home. Schedule your showing today! NEW in 2019 - heat/air, kitchen, bathrooms, windows, gutters, roof, appliances, paint and so much more.

    Zillow last checked:

    Listing updated:

    Listed by:

    Valerie Bertsch 609-410-1763,

    Compass New Jersey, LLC - Moorestown

    Bought with:

    Lisa Hermann, 1542535

    Keller Williams Realty - Moorestown

    Source: Bright MLS,MLS#: NJBL2059546MLS Logo

    Facts & features

    Interior

    Bedrooms & bathrooms
    • Bedrooms: 4
    • Bathrooms: 3
    • Full bathrooms: 2
    • 1/2 bathrooms: 1
    • Main level bathrooms: 1
    Rooms
    • Room types: Living Room, Dining Room, Primary Bedroom, Bedroom 2, Bedroom 3, Bedroom 4, Kitchen, Family Room, Foyer, Laundry, Office, Primary Bathroom, Full Bath, Half Bath
    Basement
    • Area: 0
    Heating
    • Forced Air, Natural Gas
    Cooling
    • Central Air, Electric
    Appliances
    • Included: Microwave, Built-In Range, Dishwasher, Dryer, Self Cleaning Oven, Oven/Range - Gas, Stainless Steel Appliance(s), Washer, Disposal, Water Heater, Gas Water Heater
    • Laundry: Main Level, Dryer In Unit, Washer In Unit, Laundry Room
    Features
    • Combination Kitchen/Dining, Exposed Beams, Family Room Off Kitchen, Primary Bath(s), Recessed Lighting, Upgraded Countertops, Walk-In Closet(s), Bar, Attic/House Fan, Breakfast Area, Entry Level Bedroom, Attic, Built-in Features, Ceiling Fan(s), Kitchen - Gourmet, Kitchen Island, Pantry, Bathroom - Tub Shower, Dry Wall
    • Flooring: Hardwood, Tile/Brick, Wood
    • Doors: Six Panel, Sliding Glass
    • Windows: Energy Efficient, Skylight(s), Window Treatments
    • Has basement: No
    • Number of fireplaces: 1
    • Fireplace features: Brick
    Interior area
    • Total structure area: 2,676
    • Total interior livable area: 2,676 sqft
    • Finished area above ground: 2,676
    • Finished area below ground: 0

    Property

    Parking
    • Total spaces: 6
    • Parking features: Garage Faces Front, Storage, Garage Door Opener, Inside Entrance, Concrete, Attached, Driveway
    • Attached garage spaces: 2
    • Uncovered spaces: 4
    Accessibility
    • Accessibility features: None
    Features
    • Levels: Two
    • Stories: 2
    • Patio & porch: Patio, Roof
    • Exterior features: Extensive Hardscape, Lighting
    • Has private pool: Yes
    • Pool features: In Ground, Fenced, Gunite, Private
    • Fencing: Split Rail,Wire
    • Has view: Yes
    • View description: Trees/Woods
    Lot
    • Size: 0.46 Acres
    • Dimensions: 100 x 200 x 100 x 200
    • Features: Backs to Trees, Front Yard, Landscaped, Rear Yard, SideYard(s)
    Details
    • Additional structures: Above Grade, Below Grade
    • Parcel number: 2002701 0800010
    • Zoning: RESIDENTIAL
    • Special conditions: Standard

    Construction

    Type & style
    • Home type: SingleFamily
    • Architectural style: Colonial
    • Property subtype: Single Family Residence
    Materials
    • Aluminum Siding
    • Foundation: Crawl Space
    • Roof: Architectural Shingle
    Condition
    • New construction: No
    • Year built: 1983
    • Major remodel year: 2019

    Utilities & green energy

    • Sewer: Public Sewer
    • Water: Public
    Green energy
    • Energy efficient items: Lighting, HVAC

    Community & HOA

    Community
    • Subdivision: Deerbrook
    HOA
    • Has HOA: No
    Location
    • Region: Medford
    • Municipality: MEDFORD TWP

    Financial & listing details

    • Price per square foot: $246/sqft
    • Tax assessed value: $372,700
    • Annual tax amount: $12,112
    • Date on market: 2/4/2024
    • Listing agreement: Exclusive Right To Sell
    • Inclusions: All Appliances
    • Exclusions: Garage Refrigerator
    • Ownership: Fee Simple

    Price history

    DateEventPrice
    5/1/2024Sold$659,000$246/sqft
    Source: Bright MLS #NJBL2059546 Report a problem
    2/26/2024Pending sale$659,000$246/sqft
    Source: Bright MLS #NJBL2059546 Report a problem
    2/25/2024Contingent$659,000$246/sqft
    Source: Bright MLS #NJBL2059546 Report a problem
    2/4/2024Listed for sale$659,000+48.1%$246/sqft
    Source: Bright MLS #NJBL2059546 Report a problem
    6/25/2019Sold$445,000-3.1%$166/sqft
    Source: Ocean County ZDDP #4065813 Report a problem
    6/8/2019Pending sale$459,000$172/sqft
    Source: Keller Williams Realty #NJBL344612 Report a problem
    5/31/2019Price change$459,000-2.3%$172/sqft
    Source: Keller Williams Realty #NJBL344612 Report a problem
    5/18/2019Listed for sale$470,000+107%$176/sqft
    Source: KW Realty-Medford #NJBL344612 Report a problem
    1/11/2019Sold$227,000-17.5%$85/sqft
    Source: Public Record Report a problem
    11/24/2018Pending sale$275,000$103/sqft
    Source: Alloway Associates Inc #NJBL103646 Report a problem
    11/12/2018Listed for sale$275,000$103/sqft
    Source: Alloway Associates Inc #NJBL103646 Report a problem

    Public tax history

    YearProperty taxesTax assessment
    2025$13,227 +7%$372,700
    2024$12,366 $372,700
    2023-- $372,700
    2022$12,113 +0.6%$372,700
    2021$12,046 +2%$372,700
    2020$11,811 +4.3%$372,700 +54.6%
    2019$11,322 +0.7%$241,000 -33.5%
    2018$11,239 +0.3%$362,300
    2017$11,202 +3.9%$362,300
    2016$10,786 +3.2%$362,300
    2015$10,449 +7.7%$362,300 +4%
    2014$9,703 +3.6%$348,500
    2013$9,362 +4%$348,500
    2012$8,998 +1.5%$348,500 +68.4%
    2011$8,868 +2.4%$206,900
    2010$8,663 +0.7%$206,900
    2009$8,599 -0.8%$206,900
    2008$8,667 +3.7%$206,900
    2007$8,359 +5.5%$206,900
    2006$7,920 +3.8%$206,900
    2005$7,631 +8.2%$206,900
    2004$7,049 $206,900
    2003-- $206,900
    2002-- $206,900
    2001-- $206,900
    Find assessor info on the county website

    Neighborhood: 08055

    Nearby schools

    GreatSchools rating
    Schools provided by the listing agent
    • Elementary: Milton H. Allen E.s.
    • Middle: Medford Township Memorial
    • High: Shawnee H.s.
    • District: Medford Township Public Schools

    Source: Bright MLS. This data may not be complete. We recommend contacting the local school district to confirm school assignments for this home.

    Get a cash offer in 3 minutes
    Find out how much your home could sell for in as little as 3 minutes with a no-obligation cash offer.
    Estimated market value
    $772,700
    Get a cash offer in 3 minutes
    Find out how much your home could sell for in as little as 3 minutes with a no-obligation cash offer.
    Estimated market value
    $772,700