Skip main navigation
Off market
  • $1,541,700

    81 N Lakeside Dr W, Medford, NJ 08055

    4beds
    3baths
    3,752sqft
    SingleFamily
    Built in 1974
    1.26 Acres Lot
    $1,541,700 Zestimate®
    $411/sqft
    $5,543 Estimated rent

    Home value

    $1,541,700

    $1.40M - $1.71M

    $5,543/mo

    Zestimate® history
    Loading
    Loading...

    Owner options

    List your home for rent

    $5,543/mo

    Rent Zestimate®

    Find your next renter with Zillow Rental Manager. Plus, with online applications, you can quickly screen prospective tenants – for free.

    Learn more

    $5,543/mo

    Rent Zestimate®

    Refinance and save

    $9,023/mo

    Est. payment

    Refinancing to a lower rate could help reduce your monthly payments and save thousands over the life of the loan.

    See today's rates

    $9,023/mo

    Est. payment

    Explore your selling options

    Work with a Zillow partner agent

    Leverage their expertise and Zillow's premium Showcase listings to get your home seen by more buyers.

    Get started

    List with your own agent

    Get your home in front of millions of buyers by listing it on Zillow.

    Learn how to do it

    Sell it yourself

    Take full control of how buyers see your home on Zillow by listing For Sale by Owner (FSBO).

    List your home

    What's special

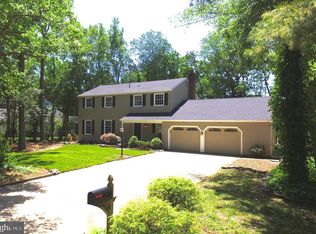
    Once in a while, a property comes on the market to answer the dreams of those discerning buyers looking for a waterfront residence of distinction. And here it is! Offering an unparalleled lakefront location and unique architectural quality, this stunningly beautiful property sits on 1.26 acres and is certain to delight. Boasting 300 feet of lakefront, a private beach and dock, panoramic water views abound. Turn up the winding 350 foot driveway - there is so much to see before you reach the house ~ a babbling stream cascades down a rocky waterfall before tumbling over cobblestones across the drive ~ the charming boat house sits nestled among native trees. Follow the driveway to the attached garages or sweep around a small landscaped copse and take in the front elevation of the custom home. To the rear, a walled two tier paver patio off the wonderful screened porch and landscaped grounds offer an entertaining paradise ~ while the private beach and boat dock are only steps away. Once inside, you will see the lake from every room except the laundry room and 3rd and 4th bedrooms! The spacious, meticulously kept accommodations afforded in this 3700 square foot residence include gleaming 9~ pine floors in the kitchen and wide plank oak flooring elsewhere. Wainscoting, chair rails and crown moldings can be found throughout. There are three fireplaces ~ wood-burning in the living room, and wood-burning stoves in the large farmhouse breakfast room and family room. The main hall opens to the beautiful living room and hallway to the open, gorgeous dining room overlooking the lake and mud hall/laundry, with separate entrance to the side front porch. A turned staircase leads from the main hall to the upper floor. The second front entrance opens into the stunning farmhouse kitchen, with new custom Woodmode cabinetry, butcher block counters, subway tile back splash and American Standard farmhouse sink. Please note the kitchen appliances will be replaced with new stainless appliances. The breakfast room enjoys a natural brick fireplace with wood burning stove and log alcove, uninterrupted lake views, white wood clad walls and beamed ceiling then step down to the wonderful family room with another wood burning stove and built-in shelving. Double French doors open to a gorgeous sun porch which has brick flooring and spills out onto the extensive custom paver patio. A powder room lies conveniently off the kitchen, as does a small hallway to the side turned garage and adjacent storage room/office. Take the turned staircase from the kitchen to the upper hall ~ the master suite is a sight to behold! Double French welcome you into the master bedroom ~ the panoramic views speak for themselves ~ the spa-like master bath features mahogany custom cabinetry with white and grey marble heated floors, jetted tub, and rain head shower. It is stunning. A large custom walk-in closet will wow any fashionista. Step down to an additional wing ~ a splendid private retreat and the perfect spot to relax and enjoy the lake views. There are three additional bedrooms on this level and a fine hall bath. Another turned staircase will lead down to the main hall. There is a new alarm system, and the home has public water and sewer. Now must be the time to make a move - where will you ever find anything to match this? 2019-06-22

    This property is off market, which means it's not currently listed for sale or rent on Zillow. This may be different from what's available on other websites or public sources.
    Facts & features

    Interior

    Bedrooms & bathrooms
    • Bedrooms: 4
    • Bathrooms: 3
    Heating
    • Forced air, Gas
    Cooling
    • Central
    Appliances
    • Included: Dishwasher, Dryer, Microwave, Range / Oven, Refrigerator, Washer
    Features
    • Upgraded Countertops, Master Bath(s), Crown Moldings, Recessed Lighting, Chair Railings, Double/Dual Staircase, Central Vacuum, CeilngFan(s), Attic/House Fan, Kitchen - Gourmet, Kitchen - Island, Kitchen - Country, Stall Shower, Carpet
    • Flooring: Hardwood
    Interior area
    • Total interior livable area: 3,752 sqft

    Property

    Parking
    • Total spaces: 2
    • Parking features: Garage - Attached
    Features
    • Has view: Yes
    • View description: Water
    • Has water view: Yes
    • Water view: Water
    Lot
    • Size: 1.26 Acres
    Details
    • Parcel number: 2003010000000011

    Construction

    Type & style
    • Home type: SingleFamily
    • Architectural style: Farmhouse/National Folk
    Condition
    • Year built: 1974

    Community & HOA

    Location
    • Region: Medford

    Financial & listing details

    • Price per square foot: $411/sqft
    • Tax assessed value: $668,400
    • Annual tax amount: $23,722

    Price history

    DateEventPrice
    7/17/2019Sold$915,000-2.7%$244/sqft
    Source: Public Record Report a problem
    5/29/2019Pending sale$940,000$251/sqft
    Source: BHHS Fox & Roach Medford #NJBL324318 Report a problem
    3/4/2019Listed for sale$940,000+7.4%$251/sqft
    Source: BHHS Fox & Roach-Medford #NJBL324318 Report a problem
    7/9/2017Sold$875,000-2.7%$233/sqft
    Source: Public Record Report a problem
    4/18/2017Pending sale$899,000$240/sqft
    Source: RE/MAX Main St. Realty #6936053 Report a problem
    3/15/2017Price change$899,000-4.3%$240/sqft
    Source: RE/MAX Main St. Realty #6936053 Report a problem
    3/1/2017Listed for sale$939,000+51.5%$250/sqft
    Source: RE/MAX Main St. Realty #6936053 Report a problem
    7/1/2011Sold$620,000-4.5%$165/sqft
    Source: Public Record Report a problem
    2/21/2011Price change$649,000-7%$173/sqft
    Source: BIRDVIEW Technologies. Inc. #5742004 Report a problem
    11/8/2010Price change$698,000-6.8%$186/sqft
    Source: CENTURY 21 Alliance #5742004 Report a problem
    9/30/2010Price change$749,000-2.6%$200/sqft
    Source: CENTURY 21 Alliance #5742004 Report a problem
    8/1/2010Listed for sale$769,000+92.5%$205/sqft
    Source: CENTURY 21 Alliance #5742004 Report a problem
    11/20/1995Sold$399,500$106/sqft
    Source: Public Record Report a problem

    Public tax history

    YearProperty taxesTax assessment
    2025$23,722 +7%$668,400
    2024$22,178 $668,400
    2023-- $668,400
    2022$21,723 +0.6%$668,400
    2021$21,603 +14.5%$668,400
    2020$18,871 +4.1%$668,400 +12.2%
    2019$18,125 +0.7%$595,500 +2.7%
    2018$17,992 +0.3%$580,000
    2017$17,934 +1.5%$580,000
    2016$17,667 +3.1%$580,000
    2015$17,127 +3.4%$580,000
    2014$16,565 +3.6%$580,000
    2013$15,996 +27.8%$580,000
    2012$12,516 +15.9%$580,000 +107.1%
    2011$10,797 +2.3%$280,000 +14.3%
    2010$10,555 +0.7%$245,000
    2009$10,479 -0.8%$245,000
    2008$10,560 +3.6%$245,000
    2007$10,195 +5.4%$245,000
    2006$9,675 +3.7%$245,000
    2005$9,332 +8%$245,000
    2004$8,644 $245,000
    2003-- $245,000
    2002-- $245,000
    2001-- $245,000
    Find assessor info on the county website

    Neighborhood: 08055

    Nearby schools

    GreatSchools rating
    Schools provided by the listing agent
    • Middle: Medford Twp Memorial
    • High: Shawnee
    • District: Medford Township Public Schools

    Source: The MLS. This data may not be complete. We recommend contacting the local school district to confirm school assignments for this home.

    Get a cash offer in 3 minutes
    Find out how much your home could sell for in as little as 3 minutes with a no-obligation cash offer.
    Estimated market value
    $1,541,700
    Get a cash offer in 3 minutes
    Find out how much your home could sell for in as little as 3 minutes with a no-obligation cash offer.
    Estimated market value
    $1,541,700