WOW ! This is a chance of your lifetime. This one of a kind custom Deerbrook home on Oakwood Lake is truly stunning. The owners have paid great attention to all the details in their full remodel of this lakeside classic. The 3475 sq.ft home has so many features that only a in person visit will tell the true story of how awesome this home is. It starts with great curb appeal from the large front yard and a good mix of trees, circular driveway and great landscaping. The excitement builds as you walk up the brick walk to the covered entry porch. Enter the home and take it all in. Every room is large and has its own unique feel and reason for you to spend time in each. The kitchen, however, is a special place that is 25' x 13' in size with a wall of windows overlooking the back yard, inground pool, and lake. The Wood-Mode cabinets, Quartz countertops are the perfect selection for the space. The island is 13'6" long with a built-in butcher block in one end, bar seating for 6, plus room for a pub/nook table in front of the brick fireplace and window bench. The upgraded appliance package is all Thermador. Including a 6 burner Gas stove with hood above, 36" refrigerator with Wood-Mode panels, dishwasher and Butler's pantry cocktail refrigerator. The home has 3 fireplaces, living room has a gas log set and the kitchen and family room fireplaces have a gas log lighter to make real wood burning easy. The main living spaces have Amish Hickory hardwood floors as well custom trim features like crown molding, wainscotting and window water table head trim. Don't miss the all-season sunroom with its own style with wood walls and dark large tile flooring...so cool. One decision you will need to make is how to use the 17' x 17' West End bonus room. Currently used as an office but build to possibly be an in-law suite with a full bathroom with low stall frameless glass shower. The second floor is nice with 4 bedrooms and 2 full bathrooms, a large hall closet that leads into a huge attic storage space. The owner's suite is perfect...good sized bedroom with great lake views, a large full bathroom with frameless glass shower custom vanity with Quartz top, walk in closet and linen closet...and it own private terrace. So, if you have fallen in love yet, then take in the back yard oasis. Beyond the endless views that are breathtaking, the 35 ft. foot brick terrace has a pergola design shade ceiling, there is a separate grilling deck and an outside shower, a boat/fishing storage room, a 16' x 10' She shed and firewood dry storage racks. Thats only the beginning. You will love the dark finished 24' x 10' kidney shaped heated salt water, plunge pool that sits hillside over the boulder landscape walls and grass below. If the pool and lake were not enough, then turn on the custom-built water fall that leads into its own rock stream that feeds into the lake. As you enjoy this special feature make sure you walk over the running water by the steppingstones and check out the wooded dock and do some fishing or go for a swim. Again, this home has so many amazing features. A visit by serious buyers is a must. Remember...you only live once so make sure it's in the right home!! This may be the place ??
Sold for $1,200,000
$1,200,000
374 Tavistock Dr, Medford, NJ 08055
4beds
3,475sqft
Single Family Residence
Built in 1975
0.68 Acres Lot
$1,354,200 Zestimate®
$345/sqft
$4,825 Estimated rent
Home value
$1,354,200
$1.26M - $1.46M
$4,825/mo
Zestimate® history
Owner options
List your home for rent
$4,825/mo
Rent Zestimate®
Find your next renter with Zillow Rental Manager. Plus, with online applications, you can quickly screen prospective tenants – for free.
$4,825/mo
Rent Zestimate®
Refinance and save
$7,323/mo
Est. payment
Refinancing to a lower rate could help reduce your monthly payments and save thousands over the life of the loan.
$7,323/mo
Est. payment
Explore your selling options
Work with a Zillow partner agent
Leverage their expertise and Zillow's premium Showcase listings to get your home seen by more buyers.
Get startedList with your own agent
Get your home in front of millions of buyers by listing it on Zillow.
Learn how to do itSell it yourself
Take full control of how buyers see your home on Zillow by listing For Sale by Owner (FSBO).
List your homeWhat's special
Brick fireplaceLakeside classicWooded dockBuilt-in butcher blockCovered entry porchPrivate terraceRock stream
Zillow last checked:
Listing updated:
Listed by:
JD Butler 609-351-3467,
Century 21 Alliance - Ship Bottom
Bought with:
Carol Latti, 9697663
BHHS Fox & Roach-Medford
Source: Bright MLS,MLS#: NJBL2046538
Facts & features
Interior
Bedrooms & bathrooms
- Bedrooms: 4
- Bathrooms: 4
- Full bathrooms: 3
- 1/2 bathrooms: 1
- Main level bathrooms: 2
Rooms
- Room types: Living Room, Dining Room, Primary Bedroom, Bedroom 2, Bedroom 3, Bedroom 4, Kitchen, Family Room, Foyer, Sun/Florida Room, Laundry, Bathroom 2, Bathroom 3, Attic, Bonus Room, Primary Bathroom
Basement
- Area: 0
Heating
- Forced Air, Programmable Thermostat, Natural Gas
Cooling
- Central Air, Ceiling Fan(s), Electric
Appliances
- Included: Built-In Range, Range, Dishwasher, Disposal, Energy Efficient Appliances, ENERGY STAR Qualified Refrigerator, Exhaust Fan, Microwave, Self Cleaning Oven, Oven/Range - Gas, Range Hood, Six Burner Stove, Stainless Steel Appliance(s), Water Heater, Tankless Water Heater, Gas Water Heater
- Laundry: Main Level, Laundry Room
Features
- Butlers Pantry, Ceiling Fan(s), Crown Molding, Kitchen - Gourmet, Kitchen Island, Recessed Lighting, Bathroom - Stall Shower, Upgraded Countertops, Wainscotting, Walk-In Closet(s)
- Flooring: Hardwood, Carpet, Tile/Brick, Wood
- Doors: Insulated
- Windows: Double Hung, Double Pane Windows, Energy Efficient, Insulated Windows, Screens
- Has basement: No
- Number of fireplaces: 3
- Fireplace features: Gas/Propane, Brick
Interior area
- Total structure area: 6,950
- Total interior livable area: 3,475 sqft
- Finished area above ground: 3,475
- Finished area below ground: 0
Property
Parking
- Total spaces: 12
- Parking features: Built In, Garage Faces Front, Garage Door Opener, Inside Entrance, Attached, Driveway, Off Street
- Attached garage spaces: 2
- Uncovered spaces: 10
Accessibility
- Accessibility features: Accessible Doors
Features
- Levels: Two
- Stories: 2
- Patio & porch: Brick, Patio, Terrace
- Exterior features: Extensive Hardscape, Lighting, Flood Lights, Rain Gutters, Lawn Sprinkler, Outdoor Shower, Underground Lawn Sprinkler, Water Falls, Balcony
- Has private pool: Yes
- Pool features: Black Bottom, Filtered, Heated, In Ground, Permits, Salt Water, Private
- Fencing: Split Rail,Aluminum
- Has view: Yes
- View description: Lake
- Has water view: Yes
- Water view: Lake
- Waterfront features: Lake, Boat - Electric Motor Only, Canoe/Kayak, Fishing Allowed
- Body of water: Oakwood Lake
- Frontage length: Water Frontage Ft: 100
Lot
- Size: 0.68 Acres
- Features: Fishing Available, Front Yard, Landscaped, Wooded, Premium
Details
- Additional structures: Above Grade, Below Grade, Outbuilding
- Parcel number: 2002701 0800008
- Zoning: SFR
- Special conditions: Standard
Construction
Type & style
- Home type: SingleFamily
- Architectural style: Colonial
- Property subtype: Single Family Residence
Materials
- Copper Plumbing, Frame, Masonry, Vinyl Siding
- Foundation: Block, Crawl Space
- Roof: Architectural Shingle
Condition
- Excellent
- New construction: No
- Year built: 1975
- Major remodel year: 2022
Details
- Builder model: Custom
- Builder name: Bob Meyer Communities
Utilities & green energy
- Electric: 200+ Amp Service
- Sewer: Public Sewer
- Water: Public
- Utilities for property: Cable Connected, Underground Utilities
Community & HOA
Community
- Security: Fire Sprinkler System
- Subdivision: Deerbrook
HOA
- Has HOA: Yes
- Amenities included: Beach Access, Tennis Court(s), Water/Lake Privileges
- HOA fee: $300 annually
Location
- Region: Medford
- Municipality: MEDFORD TWP
Financial & listing details
- Price per square foot: $345/sqft
- Tax assessed value: $437,000
- Annual tax amount: $14,202
- Date on market: 5/19/2023
- Listing agreement: Exclusive Right To Sell
- Listing terms: Cash,Conventional
- Inclusions: Kitchen Appliances, Pool And Equipment, Sheds, Washer And 2 Dryers Are Negotiable.
- Exclusions: Living Room And Dining Room Chandeliers. Seller Can Install Buyers.
- Ownership: Fee Simple
Price history
| Date | Event | Price |
|---|---|---|
| 8/15/2023 | Sold | $1,200,000+0.1%$345/sqft |
Source:  Bright MLS #NJBL2046538 Report a problem Bright MLS #NJBL2046538 Report a problem | ||
| 5/28/2023 | Pending sale | $1,199,000$345/sqft |
Source: Bright MLS #NJBL2046538 Report a problem | ||
| 5/24/2023 | Contingent | $1,199,000$345/sqft |
Source: Bright MLS #NJBL2046538 Report a problem | ||
| 5/19/2023 | Listed for sale | $1,199,000+126.2%$345/sqft |
Source: Bright MLS #NJBL2046538 Report a problem | ||
| 4/6/2017 | Sold | $530,000-7.8%$153/sqft |
Source: Public Record Report a problem | ||
| 10/11/2016 | Price change | $574,900-2.5%$165/sqft |
Source: Berkshire Hathaway HomeServices Fox & Roach, REALTORS #6868606 Report a problem | ||
| 9/30/2016 | Listed for sale | $589,900-16.9%$170/sqft |
Source: BHHS Fox & Roach-Marlton #6868606 Report a problem | ||
| 8/9/2006 | Sold | $710,000+79.7%$204/sqft |
Source: Public Record Report a problem | ||
| 4/25/2000 | Sold | $395,000$114/sqft |
Source: Public Record Report a problem | ||
Public tax history
| Year | Property taxes | Tax assessment |
|---|---|---|
| 2025 | $17,667 +21.8% | $497,800 |
| 2024 | $14,500 | $497,800 +13.9% |
| 2023 | -- | $437,000 |
| 2022 | $14,203 +0.6% | $437,000 |
| 2021 | $14,124 +2% | $437,000 |
| 2020 | $13,849 +1.4% | $437,000 |
| 2019 | $13,656 +0.7% | $437,000 |
| 2018 | $13,556 +0.3% | $437,000 |
| 2017 | $13,512 -1.6% | $437,000 |
| 2016 | $13,734 +3.1% | $437,000 -3.1% |
| 2015 | $13,315 +3.4% | $450,900 |
| 2014 | $12,878 +3.6% | $450,900 |
| 2013 | $12,436 +31.5% | $450,900 |
| 2012 | $9,454 +1.4% | $450,900 +113.2% |
| 2011 | $9,321 +2.3% | $211,500 |
| 2010 | $9,111 +0.7% | $211,500 |
| 2009 | $9,046 -0.8% | $211,500 |
| 2008 | $9,116 +3.6% | $211,500 |
| 2007 | $8,801 +5.4% | $211,500 |
| 2006 | $8,352 +3.7% | $211,500 |
| 2005 | $8,056 +8% | $211,500 |
| 2004 | $7,462 | $211,500 |
| 2003 | -- | $211,500 |
| 2002 | -- | $211,500 |
| 2001 | -- | $211,500 |
Find assessor info on the county website
Neighborhood: 08055
Nearby homes
- $791,400-- bd-- ba2.4k sqft372 Tavistock Dr, Medford, NJ 08055Off Market
- $969,9004 bd3 ba2.5k sqft376 Tavistock Dr, Medford, NJ 08055For Sale

- $659,0004 bd3 ba2.6k sqft370 Tavistock Dr, Medford, NJ 08055Sold
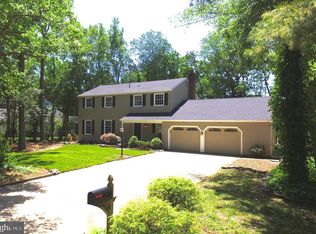
- $918,8004 bd3 ba3.3k sqft378 Tavistock Dr, Medford, NJ 08055Off Market
- $607,900-- bd-- ba2.3k sqft371 Tavistock Dr, Medford, NJ 08055Off Market
- $737,300-- bd-- ba2.5k sqft373 Tavistock Dr, Medford, NJ 08055Off Market
- $1,552,6004 bd3 ba3.7k sqft81 N Lakeside Dr W, Medford, NJ 08055Off Market
- $672,0004 bd3 ba2.5k sqft369 Tavistock Dr, Medford, NJ 08055Off Market
Nearby schools
GreatSchools rating
- 7/10Haines Memorial 6thgr CenterGrades: 6Distance: 1.2 mi
- 7/10Shawnee High SchoolGrades: 9-12Distance: 3.4 mi
- 5/10Medford Township Memorial SchoolGrades: PK,7-8Distance: 1.1 mi
Schools provided by the listing agent
- Middle: Medford Township Memorial
- High: Shawnee H.s.
- District: Medford Township Public Schools
Source: Bright MLS. This data may not be complete. We recommend contacting the local school district to confirm school assignments for this home.
Get a cash offer in 3 minutes
Find out how much your home could sell for in as little as 3 minutes with a no-obligation cash offer.
Estimated market value
$1,354,200
Get a cash offer in 3 minutes
Find out how much your home could sell for in as little as 3 minutes with a no-obligation cash offer.
Estimated market value
$1,354,200
- New Jersey
- Burlington County
- Medford Township
- 08055
- 374 Tavistock Dr
Nearby cities
Nearby zip codes
Other Medford Township Topics
- Apartments for Rent in 08055
- Houses for Sale in 08055
- Houses for Rent in 08055
- 08055 Real Estate
- Medford Township Condos
- Houses for Sale in Medford Township
- Newest Listings in Medford Township
- Medford Township Home Values
- Medford Township Real Estate Agents
- Medford Township Refinance
- Medford Township Mortgage Rates
